Backs to 12 acres of open space, all major systems updated, and no HOA!!
With no rear neighbors and direct access to expansive open space, this well-maintained 2 owner home offers a rare combination of privacy, functionality, and long-term value. The thoughtful layout includes bright, open living spaces, a fully finished lower level, and extensive recent updates throughout.
The main level is filled with natural light, with the kitchen, dining room, and living room flowing seamlessly together. Large windows bring the surrounding trees and open space into view, while the backyard creates a peaceful setting for everyday living, entertaining, and enjoying Colorado’s seasons.
The next owner will also be among the first to enjoy the upcoming Stratford Park improvements, scheduled for completion in Fall 2026. The project is expected to add approximately six acres of new playgrounds, trails, and open space directly behind the neighborhood.
Recent improvements provide added peace of mind, including a new roof in 2023, electrical panel replacement in 2023, water heater in 2025, and front and rear sprinkler systems installed in 2024. Additional updates include a new fence in 2024, exterior paint in 2025, chimney improvements in 2025, updated bathroom finishes in 2026, new hot and cold supply lines and sink installation in the ensuite bathroom in 2026, and a new washer and dryer in 2025.
The fully finished lower level adds valuable living space with a spacious second living room centered around a wood-burning fireplace, a dedicated laundry room, and a convenient half bath. Multiple windows keep the space bright and inviting, making it ideal for entertaining, relaxing, working from home, or creating a separate guest area.
With no HOA, extensive system updates, multiple living spaces, and open space directly behind the home, this property offers features that are increasingly difficult to find in Westminster.
For sale
Price cut: $10K (6/22)
$630,000
11030 N Jay, Broomfield, CO 80020
3beds
2,348sqft
:
Get pre-qualified$4,087/mo
Single Family Residence
Built in 1975
6,534 Square Feet Lot
$625,700 Zestimate®
$268/sqft
$-- HOA
What's special
- 79 days |
- 591 |
- 45 |
Zillow last checked:
Listing updated:
Listed by:
Jordan Herrera 814-533-1384 jordan@homewithimpact.com,
eXp Realty, LLC,
iMPACT Team 720-580-4681,
eXp Realty, LLC
Source: REcolorado as distributed by MLS GRID,MLS#: 4626692
Facts & features
Interior
Bedrooms & bathrooms
- Bedrooms: 3
- Bathrooms: 3
- Full bathrooms: 1
- 3/4 bathrooms: 1
- 1/2 bathrooms: 1
Bedroom
- Features: Primary Suite
- Level: Upper
- Area: 154 Square Feet
- Dimensions: 11 x 14
Bedroom
- Level: Upper
- Area: 130 Square Feet
- Dimensions: 10 x 13
Bedroom
- Level: Upper
- Area: 90 Square Feet
- Dimensions: 9 x 10
Bathroom
- Features: Primary Suite
- Level: Upper
- Area: 55 Square Feet
- Dimensions: 5 x 11
Bathroom
- Level: Upper
- Area: 54 Square Feet
- Dimensions: 6 x 9
Bathroom
- Level: Lower
- Area: 36 Square Feet
- Dimensions: 6 x 6
Dining room
- Level: Upper
- Area: 120 Square Feet
- Dimensions: 10 x 12
Family room
- Level: Lower
- Area: 414 Square Feet
- Dimensions: 18 x 23
Kitchen
- Level: Upper
- Area: 156 Square Feet
- Dimensions: 12 x 13
Laundry
- Level: Lower
- Area: 36 Square Feet
- Dimensions: 6 x 6
Living room
- Level: Upper
- Area: 264 Square Feet
- Dimensions: 12 x 22
Heating
- Forced Air, Natural Gas
Cooling
- Central Air
Appliances
- Included: Cooktop, Dishwasher, Disposal, Dryer, Gas Water Heater, Microwave, Range Hood, Refrigerator, Washer
Features
- Built-in Features, High Ceilings, High Speed Internet, Kitchen Island, Open Floorplan, Quartz Counters, Smart Thermostat, Smoke Free
- Basement: Daylight,Finished
- Number of fireplaces: 1
- Fireplace features: Basement, Wood Burning
Interior area
- Total structure area: 2,348
- Total interior livable area: 2,348 sqft
- Finished area above ground: 2,348
- Finished area below ground: 0
Video & virtual tour
Property
Parking
- Total spaces: 2
- Parking features: Concrete, Dry Walled, Storage
- Attached garage spaces: 2
Features
- Patio & porch: Deck
- Exterior features: Private Yard, Rain Gutters
- Fencing: Full
- Has view: Yes
- View description: Plains
Lot
- Size: 6,534 Square Feet
- Features: Greenbelt, Level, Open Space, Sprinklers In Front, Sprinklers In Rear
Details
- Parcel number: 129721
- Zoning: R-1
- Special conditions: Standard
Construction
Type & style
- Home type: SingleFamily
- Architectural style: Traditional
- Property subtype: Single Family Residence
Materials
- Brick, Frame, Wood Siding
- Roof: Composition
Condition
- Updated/Remodeled
- Year built: 1975
Utilities & green energy
- Sewer: Public Sewer
- Water: Public
- Utilities for property: Cable Available, Electricity Connected, Internet Access (Wired), Natural Gas Connected
Community & HOA
Community
- Security: Smart Locks
- Subdivision: Sheridan Green
HOA
- Has HOA: No
Location
- Region: Broomfield
Financial & listing details
- Price per square foot: $268/sqft
- Annual tax amount: $2,559
- Date on market: 5/15/2026
- Listing terms: Cash,Conventional,FHA,VA Loan
- Exclusions: Sellers Personal Property And Any Staging Items
- Ownership: Agent Owner
- Electric utility on property: Yes
- Road surface type: Paved
Estimated market value
$625,700
$594,000 - $657,000
$2,993/mo
Price history
| Date | Event | Price |
|---|---|---|
| 6/22/2026 | Price change | $630,000-1.6%$268/sqft |
Source:  REcolorado as distributed by MLS GRID #4626692 Report a problem REcolorado as distributed by MLS GRID #4626692 Report a problem | ||
| 6/9/2026 | Price change | $640,000-1.5%$273/sqft |
Source: REcolorado as distributed by MLS GRID #4626692 Report a problem | ||
| 5/15/2026 | Listed for sale | $650,000$277/sqft |
Source: REcolorado as distributed by MLS GRID #4626692 Report a problem | ||
Public tax history
Tax history is unavailable.
Monthly payment
Est. payment
Payment breakdown
Explore the cost of this home by adjusting the details. Changes won't be saved.Climate risks
Neighborhood: 80020
Nearby schools
GreatSchools rating
- 6/10Ryan Elementary SchoolGrades: PK-5Distance: 0.6 mi
- 7/10Mandalay Middle SchoolGrades: 6-8Distance: 1.9 mi
- 7/10Standley Lake High SchoolGrades: 9-12Distance: 2.1 mi
Schools provided by the listing agent
- Elementary: Ryan
- Middle: Mandalay
- High: Standley Lake
- District: Jefferson County R-1
Source: REcolorado as distributed by MLS GRID. This data may not be complete. We recommend contacting the local school district to confirm school assignments for this home.
- $590,1003 bd3 ba1.1k sqft11030 Jay St, Westminster, CO 80020Off Market
- $533,4003 bd3 ba1.6k sqft10998 Jay St, Westminster, CO 80020Off Market
- $585,7004 bd3 ba1.9k sqft11040 Jay St, Broomfield, CO 80020Off Market
- $554,8003 bd2 ba1.3k sqft10994 Jay St, Westminster, CO 80020Off Market
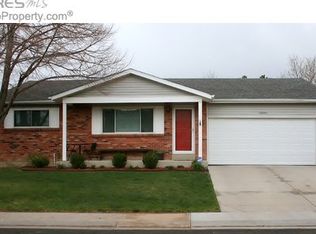
- $491,7003 bd2 ba1.4k sqft11050 Jay St, Westminster, CO 80020Off Market
- $551,7003 bd3 ba1.6k sqft10976 Jay St, Broomfield, CO 80020Off Market
- $528,5003 bd2 ba1.2k sqft10991 Jay St, Westminster, CO 80020Off Market
- $580,2004 bd2 ba1.8k sqft6211 W 110th Ave, Broomfield, CO 80020Off Market
A local agent can set up tours, give advice and negotiate with sellers.
A local lender can help you make sure your offer is ready when you are.
Similar homes
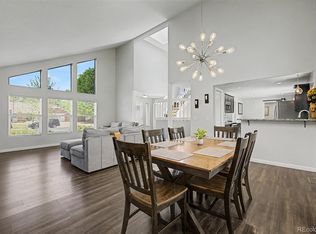
- $699,0003 bd3 ba2.4k sqft450 Dover Court, Broomfield, CO 80020For Sale
 MLS ID #3707473, Jennifer McManus, Real Broker, LLC DBA Real. REcolorado as distributed by MLS GRID
 - $619,0003 bd3 ba2.1k sqft729 Mathews Cir, Erie, CO 80516For Sale

 MLS ID #1065483, Cheryl Singleton, 8z Real Estate. IRES as distributed by MLS GRID
 - $750,0004 bd2 ba3k sqft8257 Yarrow Court, Arvada, CO 80005For Sale
 MLS ID #3740582, Brittany Heckenberg, Real Broker, LLC DBA Real. REcolorado as distributed by MLS GRID
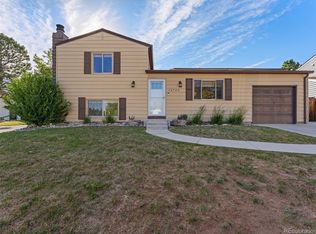
 - $520,0003 bd2 ba1.4k sqft10703 Moore Way, Broomfield, CO 80021For Sale
 MLS ID #3681680, Zachary Wolff, eXp Realty, LLC. REcolorado as distributed by MLS GRID
 - $650,0004 bd3 ba2.1k sqft6555 Teller Street, Arvada, CO 80003For SaleMLS ID #4369699, Annie Foushee, Redfin Corporation. REcolorado as distributed by MLS GRID
- $525,0004 bd4 ba1.7k sqft10024 Wyandott Circle S, Thornton, CO 80260For SaleMLS ID #6743888, Jennifer Crow, RE/MAX Professionals. REcolorado as distributed by MLS GRID
- $629,0004 bd3 ba2.7k sqft5400 W 1st Avenue, Denver, CO 80226For SaleMLS ID #2515552, Adriana Ireta, Keller Williams DTC. REcolorado as distributed by MLS GRID
- $565,0004 bd2 ba2k sqft6718 W 70th Place, Arvada, CO 80003For SaleMLS ID #6259629, Ashley Gryde, Zezen Realty LLC. REcolorado as distributed by MLS GRID
- $494,0004 bd2 ba1.2k sqft9831 W 105th Ave, Westminster, CO 80021For SaleMLS ID #3412496, Jennifer Lloyd, Jennifer Mabel Lloyd. Royal Gorge AOR
- $625,0004 bd2 ba1.7k sqft10018 W 60th Avenue, Arvada, CO 80004For SaleMLS ID #3964584, Jesus Chacon Duran, Megastar Realty. REcolorado as distributed by MLS GRID
- $660,0005 bd2 ba2.2k sqft6552 Owens Court, Arvada, CO 80004For SaleMLS ID #7650504, Lynn Romero, RE/MAX Northwest Inc. REcolorado as distributed by MLS GRID
- $549,0003 bd2 ba1.6k sqft4921 Beach Court, Denver, CO 80221For SaleMLS ID #1849378, David Cohen, Compass - Denver. REcolorado as distributed by MLS GRID
- $649,0004 bd2 ba2.1k sqft5390 Primrose Lane, Denver, CO 80221For SaleMLS ID #5737815, Kelly Armento, Compass - Denver. REcolorado as distributed by MLS GRID
- $650,0003 bd3 ba2.8k sqft9565 W 52nd Avenue, Arvada, CO 80002For SaleMLS ID #7135483, Jason Putnik, Coldwell Banker Global Luxury Denver. REcolorado as distributed by MLS GRID
- $624,9504 bd4 ba2.6k sqft1235 S Irving Street, Denver, CO 80219For SaleMLS ID #5149578, Kim Finnigan, KFinn Properties, LLC. REcolorado as distributed by MLS GRID
- $535,0004 bd2 ba1.7k sqft7142 Marshall St, Arvada, CO 80003For SaleMLS ID #1064359, Vashti Rael, 8z Real Estate. IRES as distributed by MLS GRID
- $600,0003 bd2 ba2.6k sqft480 S Newland Street, Lakewood, CO 80226For SaleMLS ID #5025312, Praneeth Apparasu, Real Broker, LLC DBA Real. REcolorado as distributed by MLS GRID
- $625,0004 bd3 ba2.5k sqft3290 S Lowell Boulevard, Denver, CO 80236For SaleMLS ID #3763560, Andre Robledo, Brokers Guild Real Estate. REcolorado as distributed by MLS GRID
- $634,9004 bd4 ba3k sqft8901 W Radcliffe Place, Littleton, CO 80123For SaleMLS ID #5363930, Abel Reyes, The Block Inc. REcolorado as distributed by MLS GRID
- $650,0005 bd3 ba2.1k sqft4885 W 11th Avenue, Denver, CO 80204For SaleMLS ID #3568818, Alan Casavantes, 8z Real Estate. REcolorado as distributed by MLS GRID
