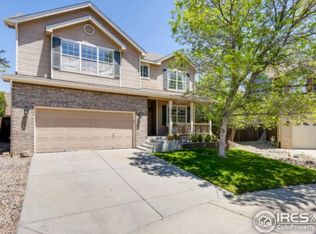
Located in Thornton’s Shadow Ridge neighborhood, 13487 Garfield St offers a thoughtful layout, valuable updates, and flexible finished space throughout. This 5-bedroom, 3.5-bathroom home includes 1,963 square feet above grade, plus a 1,240-square-foot basement with 951 finished square feet.
The main level includes a spacious primary suite with a private 5-piece bathroom, offering comfort and convenience. A half bath on the main level adds everyday practicality, while the main living areas provide a welcoming layout with comfortable flow. The design supports a variety of living needs, with spaces that feel connected while still offering separation where it matters.
Upstairs, two bedrooms and a full bathroom create additional private space away from the main level. The finished basement is a key feature and was completed with permits, giving buyers added confidence in the quality and compliance of the improvement. The lower level includes two bedrooms, one of which is non-conforming, along with a 3/4 bathroom. With 951 finished square feet, the basement offers excellent flexibility for an office space, play area, media room, fitness area, recreation room, guest space, or storage.
This home also includes a new roof installed in 2024 with a transferable warranty, an important improvement that adds practical value. Shadow Ridge offers a community pool and a convenient Thornton location near King Soopers at 136th and Colorado Blvd, along with nearby shopping, dining, services, and major roads. With its smart floor plan, main-level primary suite, permitted finished basement, 4 bathrooms, newer roof, and well-connected Thornton location, this home offers a strong mix of space, updates, and everyday convenience.
Sold for $580,000
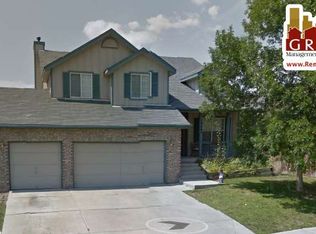
Street View
Zillow last checked:
Listing updated:
Bought with:
Tom Pitzer, 100052178
Compass - Denver
Source: REcolorado as distributed by MLS GRID,MLS#: 1846296
Price history
| Date | Event | Price |
|---|---|---|
| 9/3/2026 | Sold | $580,000+0.9%$181/sqft |
Source:  REcolorado as distributed by MLS GRID #1846296 Report a problem REcolorado as distributed by MLS GRID #1846296 Report a problem | ||
| 8/6/2026 | Pending sale | $575,000$180/sqft |
Source: REcolorado as distributed by MLS GRID #1846296 Report a problem | ||
| 7/17/2026 | Price change | $575,000-2.1%$180/sqft |
Source: REcolorado as distributed by MLS GRID #1846296 Report a problem | ||
| 7/1/2026 | Price change | $587,500-2.1%$183/sqft |
Source: REcolorado as distributed by MLS GRID #1846296 Report a problem | ||
| 6/10/2026 | Listed for sale | $600,000$187/sqft |
Source: REcolorado as distributed by MLS GRID #1846296 Report a problem | ||
| 6/3/2026 | Pending sale | $600,000$187/sqft |
Source: REcolorado as distributed by MLS GRID #1846296 Report a problem | ||
| 5/28/2026 | Listed for sale | $600,000-5.7%$187/sqft |
Source: REcolorado as distributed by MLS GRID #1846296 Report a problem | ||
| 4/15/2022 | Sold | $636,000+151.4%$199/sqft |
Source: Public Record Report a problem | ||
| 3/25/2002 | Sold | $253,000+33.6%$79/sqft |
Source: Public Record Report a problem | ||
| 12/31/2001 | Sold | $189,310+8.7%$59/sqft |
Source: Public Record Report a problem | ||
| 1/4/1996 | Sold | $174,079$54/sqft |
Source: Public Record Report a problem | ||

Get a cash offer in 3 minutes
Find out how much your home could sell for in as little as 3 minutes with a no-obligation cash offer.
Estimated market value
$578,100
