Skip main navigation
Off market
  • $573,000

    13498 Monroe St, Thornton, CO 80241

    5beds
    2,494sqft
    SingleFamily
    Built in 1996
    6,969 Square Feet Lot
    $573,000 Zestimate®
    $230/sqft
    $3,119 Estimated rent

    Home value

    $573,000

    $544,000 - $602,000

    $3,119/mo

    Zestimate® history
    Loading
    Loading...

    Owner options

    List your home for rent

    $3,119/mo

    Rent Zestimate®

    Find your next renter with Zillow Rental Manager. Plus, with online applications, you can quickly screen prospective tenants – for free.

    Learn more

    $3,119/mo

    Rent Zestimate®

    Refinance and save

    $3,405/mo

    Est. payment

    Refinancing to a lower rate could help reduce your monthly payments and save thousands over the life of the loan.

    See today's rates

    $3,405/mo

    Est. payment

    Explore your selling options

    Work with a Zillow partner agent

    Leverage their expertise and Zillow's premium Showcase listings to get your home seen by more buyers.

    Get started

    List with your own agent

    Get your home in front of millions of buyers by listing it on Zillow.

    Learn how to do it

    Sell it yourself

    Take full control of how buyers see your home on Zillow by listing For Sale by Owner (FSBO).

    List your home

    What's special

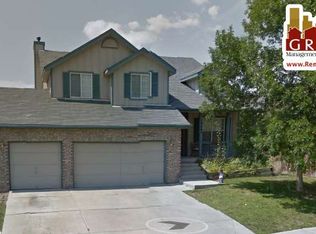
    Welcome to your new home! Open and airy floor plan flows seamlessly. This home boasts refinsihed hardwood floors throughout main floor, granite countertops in the kitchen and baths, SS appliances and ample room for entertaining. Massive newly stained deck off of the eat in kitchen space allows for great indoor outdoor living. Plenty of room for a large family with 5 large bedrooms and 4 bathrooms. Huge master suite includes a private bath with granite countertops, large shower and tub. Full finished basement creates amazing living space and features a huge recreation room with new carpet and electric fire place. The 5th bedroom and 3/4 bath complete the basement. New furnace and a/c in 2018, new triple pane windows w/argon gas in 2018, new roof in 2017, wifi thermostat. The Signal Creek HOA provides you access to the club house and community pool. Close access to the new N line light rail station opening soon. Close to shopping at The Orchard as well as the new Premier Outlets.

    This property is off market, which means it's not currently listed for sale or rent on Zillow. This may be different from what's available on other websites or public sources.

    Facts & features

    Interior

    Bedrooms & bathrooms
    • Bedrooms: 5
    • Bathrooms: 3
    • Full bathrooms: 2
    • 1/2 bathrooms: 1
    Heating
    • Forced air, Gas
    Cooling
    • Central
    Appliances
    • Included: Dishwasher, Garbage disposal, Microwave, Range / Oven, Refrigerator
    • Laundry: In Unit
    Features
    • Ceiling Fan(s), Kitchen Island, Walk-In Closet(s), Granite Counters, Eat-in Kitchen, Master Suite, Smoke Free
    • Flooring: Tile, Carpet, Hardwood
    • Windows: Triple Pane Windows
    • Basement: Finished
    • Has fireplace: Yes
    Interior area
    • Total interior livable area: 2,494 sqft
    • Finished area below ground: 665.00

    Property

    Parking
    • Total spaces: 2
    • Parking features: Garage - Attached
    Features
    • Patio & porch: Deck, Front Porch
    • Exterior features: Wood
    • Fencing: Full
    Lot
    • Size: 6,969 sqft
    • Features: Near Public Transit, Sprinklers In Front
    • Residential vegetation: Grassed
    Details
    • Parcel number: 0157325126001
    • Zoning description: res

    Construction

    Type & style
    • Home type: SingleFamily
    • Architectural style: Traditional
    Materials
    • Frame
    • Roof: Composition
    Condition
    • Year built: 1996

    Utilities & green energy

    • Sewer: Public Sewer
    • Water: Public

    Community & neighborhood

    Security
    • Security features: Smoke Detector(s), Carbon Monoxide Detector(s)
    Location
    • Region: Thornton

    HOA & financial

    HOA
    • Has HOA: Yes
    • HOA fee: $41 monthly
    • Amenities included: Clubhouse, Pool, Park
    • Services included: Maintenance Grounds

    Other

    Other facts
    • Flooring: Wood, Carpet, Tile
    • Sewer: Public Sewer
    • WaterSource: Public
    • Heating: Forced Air, Natural Gas
    • RoadSurfaceType: Paved
    • Appliances: Dishwasher, Refrigerator, Disposal, Water Softener, Microwave, Oven
    • AssociationYN: true
    • FireplaceYN: true
    • InteriorFeatures: Ceiling Fan(s), Kitchen Island, Walk-In Closet(s), Granite Counters, Eat-in Kitchen, Master Suite, Smoke Free
    • Basement: Finished, Full
    • GarageYN: true
    • AttachedGarageYN: true
    • HeatingYN: true
    • PatioAndPorchFeatures: Deck, Front Porch
    • CoolingYN: true
    • FireplacesTotal: 1
    • RoomsTotal: 14
    • AssociationFeeIncludes: Maintenance Grounds
    • ConstructionMaterials: Frame, Wood Siding
    • Roof: Composition
    • ArchitecturalStyle: Traditional
    • RentIncludes: Water
    • PetsAllowed: Dogs OK, Cats OK
    • CoveredSpaces: 2
    • Cooling: Central Air
    • StructureType: House
    • AssociationAmenities: Clubhouse, Pool, Park
    • SecurityFeatures: Smoke Detector(s), Carbon Monoxide Detector(s)
    • Fencing: Full
    • Vegetation: Grassed
    • LaundryFeatures: In Unit
    • BelowGradeFinishedArea: 665.00
    • ZoningDescription: res
    • ExteriorFeatures: Rain Gutters, Private Yard
    • LotFeatures: Near Public Transit, Sprinklers In Front
    • WindowFeatures: Triple Pane Windows
    • MlsStatus: Pending
    • Road surface type: Paved

    Price history

    DateEventPrice
    6/3/2020Sold$424,000-0.2%$170/sqft
    Source: Public Record Report a problem
    4/21/2020Pending sale$424,900$170/sqft
    Source: Re/max Professionals #7999900 Report a problem
    4/3/2020Listed for sale$424,900$170/sqft
    Source: Re/max Professionals #7999900 Report a problem
    3/27/2020Pending sale$424,900$170/sqft
    Source: Re/max Professionals #7999900 Report a problem
    3/21/2020Listed for sale$424,900$170/sqft
    Source: Re/max Professionals #6036195 Report a problem
    3/20/2020Pending sale$424,900$170/sqft
    Source: Re/max Professionals #6036195 Report a problem
    3/18/2020Listed for sale$424,900$170/sqft
    Source: Re/max Professionals #6036195 Report a problem
    12/22/2019Listing removed$424,900$170/sqft
    Source: RE/MAX Leaders #4534721 Report a problem
    12/21/2019Listed for sale$424,900$170/sqft
    Source: RE/MAX Leaders #4534721 Report a problem
    12/10/2019Pending sale$424,900$170/sqft
    Source: RE/MAX Leaders #4534721 Report a problem
    11/14/2019Listed for sale$424,900$170/sqft
    Source: RE/MAX Leaders #4534721 Report a problem
    11/8/2019Pending sale$424,900$170/sqft
    Source: RE/MAX Leaders #4534721 Report a problem
    10/31/2019Price change$424,900-1%$170/sqft
    Source: RE/MAX Leaders #4534721 Report a problem
    10/18/2019Listed for sale$429,000+20.8%$172/sqft
    Source: RE/MAX Leaders #4534721 Report a problem
    3/3/2017Sold$355,000$142/sqft
    Source: Public Record Report a problem
    3/3/2017Listed for sale$355,000$142/sqft
    Source: Metro Brokers/DeLUX Team Realty, In #5540602 Report a problem
    1/18/2017Pending sale$355,000$142/sqft
    Source: Metro Brokers/DeLUX Team Realty, In #5540602 Report a problem
    1/16/2017Price change$355,000-2.7%$142/sqft
    Source: Metro Brokers/DeLUX Team Realty, In #5540602 Report a problem
    1/6/2017Price change$365,000+1.4%$146/sqft
    Source: Metro Brokers/DeLUX Team Realty, In #5540602 Report a problem
    11/9/2016Pending sale$360,000$144/sqft
    Source: Metro Brokers/DeLUX Team Realty, In #5540602 Report a problem
    11/4/2016Price change$360,000-2.7%$144/sqft
    Source: Metro Brokers/DeLUX Team Realty, In #5540602 Report a problem
    10/17/2016Listed for sale$370,000+69.3%$148/sqft
    Source: Metro Brokers/DeLUX Team Realty, In #5540602 Report a problem
    1/31/2002Sold$218,500+34.1%$88/sqft
    Source: Public Record Report a problem
    6/9/1998Sold$162,900+8.2%$65/sqft
    Source: Public Record Report a problem
    4/1/1996Sold$150,584$60/sqft
    Source: Public Record Report a problem

    Public tax history

    YearProperty taxesTax assessment
    2025$3,985 +1%$36,810 -12.8%
    2024$3,944 +24.8%$42,220
    2023$3,160 -3.2%$42,220 +47.2%
    2022$3,265 $28,690 -2.8%
    2021-- $29,510 +4%
    2020$3,156 $28,370 -0.2%
    2019$3,156 +17.6%$28,420 +21.9%
    2018$2,683 $23,320
    2017$2,683 $23,320 +15.5%
    2016-- $20,190
    2015$2,170 $20,190 +11.7%
    2014-- $18,070
    2013-- $18,070 +0.7%
    2012-- $17,950
    2011-- $17,950 +1.6%
    2010-- $17,660
    2009-- $17,660 -11.7%
    2008-- $20,010
    2007-- $20,010 +1.4%
    2006-- $19,740
    2005-- $19,740 +3.9%
    2004-- $18,990
    2003$1,761 +2.2%$18,990 +10.4%
    2002$1,723 +9.7%$17,200 +15.6%
    2001$1,571 $14,880

    Find assessor info on the county website

    Neighborhood: Summit Grove

    Nearby schools

    GreatSchools rating
    Schools provided by the listing agent
    • Elementary: Tarver
    • Middle: Century
    • High: Horizon
    • District: Adams 12 5 Star Schl

    Source: The MLS. This data may not be complete. We recommend contacting the local school district to confirm school assignments for this home.

    Get a cash offer in 3 minutes
    Find out how much your home could sell for in as little as 3 minutes with a no-obligation cash offer.
    Estimated market value
    $573,000
    Get a cash offer in 3 minutes
    Find out how much your home could sell for in as little as 3 minutes with a no-obligation cash offer.
    Estimated market value
    $573,000