Just upgraded with all the bells and whistles. New roof, new siding, new central AC and NEW windows just completed. Discover effortless modern comfort in this beautifully updated 4-bedroom, 3-bath brick ranch, offering 2,360 finished square feet in the heart of Montbello. The main level showcases a bright, open-concept living and dining area highlighted by a cozy wood-burning fireplace and stunning new flooring. The eat-in kitchen features newer cabinets and appliances and ample prep space, perfect for easy mornings. Retreat to the generous master suite, complete with a private en suite bath and walk-in closet, while a second bedroom and full hall bath round out the main floor. The expansive finished basement adds tremendous value, serving as a second living space or guest retreat with a huge family room, two additional bedrooms, a custom tiled 3rd 3/4 bath, and laundry. Fresh paint and new flooring throughout and certified furnace, offer complete peace of mind. Outside, enjoy a flat, low-maintenance lot and an attached 2-car garage. Located just minutes from Denver's best, you'll enjoy unbeatable access to I-70, DIA, shopping, and transit. Brand new roof and siding project complete.
For sale
Price cut: $10K (10/8)
$470,000
5119 Chandler Way, Denver, CO 80239
4beds
2,360sqft
Single Family Residence
Built in 1979
6,930 Square Feet Lot
$-- Zestimate®
$199/sqft
$-- HOA
What's special
- 159 days
- 289
- 33
Zillow last checked:
Listing updated:
Listed by:
Carrie Hill 303-579-9449 CARRIE@RMRE-INC.COM,
Rocky Mountain Real Estate Inc
Source: REcolorado as distributed by MLS GRID,MLS#: 6601025
Facts & features
Interior
Bedrooms & bathrooms
- Bedrooms: 4
- Bathrooms: 3
- Full bathrooms: 3
- Main level bathrooms: 2
- Main level bedrooms: 2
Bedroom
- Features: Primary Suite
- Level: Main
- Area: 224 Square Feet
- Dimensions: 14 x 16
Bedroom
- Level: Main
- Area: 140 Square Feet
- Dimensions: 14 x 10
Bedroom
- Level: Basement
- Area: 143 Square Feet
- Dimensions: 13 x 11
Bedroom
- Description: Could Be An Office
- Level: Basement
- Area: 198 Square Feet
- Dimensions: 11 x 18
Bathroom
- Level: Main
- Area: 40 Square Feet
- Dimensions: 5 x 8
Bathroom
- Features: Primary Suite
- Level: Main
- Area: 54 Square Feet
- Dimensions: 9 x 6
Bathroom
- Level: Basement
- Area: 40 Square Feet
- Dimensions: 5 x 8
Dining room
- Level: Main
- Area: 77 Square Feet
- Dimensions: 7 x 11
Family room
- Level: Basement
- Area: 216 Square Feet
- Dimensions: 12 x 18
Kitchen
- Level: Main
- Area: 110 Square Feet
- Dimensions: 10 x 11
Laundry
- Level: Basement
- Area: 100 Square Feet
- Dimensions: 10 x 10
Living room
- Level: Main
- Area: 374 Square Feet
- Dimensions: 17 x 22
Utility room
- Level: Basement
- Area: 63 Square Feet
- Dimensions: 9 x 7
Heating
- Forced Air
Cooling
- Central Air
Appliances
- Included: Dishwasher, Microwave, Oven, Refrigerator
- Laundry: In Unit
Features
- Eat-in Kitchen, Primary Suite, Smoke Free, Walk-In Closet(s)
- Flooring: Carpet, Vinyl
- Basement: Finished
- Number of fireplaces: 1
Interior area
- Total structure area: 2,360
- Total interior livable area: 2,360 sqft
- Finished area above ground: 1,180
- Finished area below ground: 1,180
Property
Parking
- Total spaces: 2
- Parking features: Garage - Attached
- Attached garage spaces: 2
Features
- Levels: One
- Stories: 1
- Exterior features: Private Yard
- Fencing: Partial
Lot
- Size: 6,930 Square Feet
- Features: Near Public Transit
Details
- Parcel number: 18608039
- Special conditions: Standard
Construction
Type & style
- Home type: SingleFamily
- Architectural style: Traditional
- Property subtype: Single Family Residence
Materials
- Frame
- Foundation: Slab
- Roof: Composition
Condition
- Updated/Remodeled
- Year built: 1979
Utilities & green energy
- Electric: 110V, 220 Volts
- Sewer: Public Sewer
- Water: Public
- Utilities for property: Cable Available, Electricity Connected
Community & HOA
Community
- Security: Carbon Monoxide Detector(s), Smoke Detector(s)
- Subdivision: Montbello-0001
HOA
- Has HOA: No
Location
- Region: Denver
Financial & listing details
- Price per square foot: $199/sqft
- Tax assessed value: $468,700
- Annual tax amount: $2,246
- Date on market: 5/6/2026
- Listing terms: 1031 Exchange,Cash,Conventional,FHA,VA Loan
- Exclusions: Personal Property
- Ownership: Corporation/Trust
- Electric utility on property: Yes
- Road surface type: Paved
Estimated market value
Not available
Estimated sales range
Not available
Not available
Price history
| Date | Event | Price |
|---|---|---|
| 10/8/2026 | Price change | $470,000-2.1%$199/sqft |
Source:  REcolorado as distributed by MLS GRID #6601025 Report a problem REcolorado as distributed by MLS GRID #6601025 Report a problem | ||
| 9/24/2026 | Price change | $480,000-2%$203/sqft |
Source: REcolorado as distributed by MLS GRID #6601025 Report a problem | ||
| 8/28/2026 | Price change | $490,000-1.8%$208/sqft |
Source: REcolorado as distributed by MLS GRID #6601025 Report a problem | ||
| 8/6/2026 | Price change | $499,000-1%$211/sqft |
Source: REcolorado as distributed by MLS GRID #6601025 Report a problem | ||
| 7/30/2026 | Price change | $504,000-0.2%$214/sqft |
Source: REcolorado as distributed by MLS GRID #6601025 Report a problem | ||
| 7/17/2026 | Price change | $505,000-1%$214/sqft |
Source: REcolorado as distributed by MLS GRID #6601025 Report a problem | ||
| 7/10/2026 | Price change | $510,000+4.1%$216/sqft |
Source: REcolorado as distributed by MLS GRID #6601025 Report a problem | ||
| 5/18/2026 | Listed for sale | $490,000$208/sqft |
Source: REcolorado as distributed by MLS GRID #6601025 Report a problem | ||
| 5/10/2026 | Pending sale | $490,000$208/sqft |
Source: REcolorado as distributed by MLS GRID #6601025 Report a problem | ||
| 5/6/2026 | Listed for sale | $490,000+96%$208/sqft |
Source: REcolorado as distributed by MLS GRID #6601025 Report a problem | ||
| 7/9/2024 | Listing removed | -- |
Source: Zillow Rentals Report a problem | ||
| 4/26/2024 | Listed for rent | $3,000+33.3%$1/sqft |
Source: Zillow Rentals Report a problem | ||
| 6/5/2021 | Listing removed | -- |
Source: Zillow Rental Network Premium Report a problem | ||
| 5/31/2021 | Listed for rent | $2,250$1/sqft |
Source: Zillow Rental Network Premium Report a problem | ||
| 4/6/2021 | Sold | $250,000+103.1%$106/sqft |
Source: Public Record Report a problem | ||
| 11/15/2011 | Sold | $123,100+6.2%$52/sqft |
Source: Public Record Report a problem | ||
| 7/2/2011 | Price change | $115,900-3.4%$49/sqft |
Source: Coldwell Banker Residential Brokerage - North Metro #1013257 Report a problem | ||
| 6/18/2011 | Listed for sale | $120,000+9.6%$51/sqft |
Source: Coldwell Banker Residential Brokerage - North Metro #1013257 Report a problem | ||
| 4/24/2011 | Listing removed | $109,500$46/sqft |
Source: Coldwell Banker Residential Brokerage - North Metro #983523 Report a problem | ||
| 4/3/2011 | Listed for sale | $109,500$46/sqft |
Source: Coldwell Banker Residential BK #983523 Report a problem | ||
Public tax history
| Year | Property taxes | Tax assessment |
|---|---|---|
| 2025 | $2,246 +2.2% | $33,040 +16.5% |
| 2024 | $2,198 +10.5% | $28,360 -9.5% |
| 2023 | $1,989 +3.6% | $31,340 +25.3% |
| 2022 | $1,920 +21.5% | $25,010 -2.8% |
| 2021 | $1,580 +2.9% | $25,730 +20.8% |
| 2020 | $1,535 +7.4% | $21,293 -0.7% |
| 2019 | $1,430 | $21,442 +16% |
| 2018 | $1,430 +0.3% | $18,480 |
| 2017 | $1,425 +32.4% | $18,480 +34.1% |
| 2016 | $1,077 +41.1% | $13,780 |
| 2015 | $763 0% | $13,780 +49.9% |
| 2014 | $764 +11.7% | $9,190 |
| 2013 | $684 +17.9% | $9,190 +13% |
| 2012 | $580 +3.9% | $8,130 |
| 2011 | $558 +2.2% | $8,130 -3% |
| 2010 | $546 -40.7% | $8,380 |
| 2009 | $921 -0.2% | $8,380 -39.2% |
| 2008 | $923 -6.8% | $13,790 |
| 2007 | $989 +1.1% | $13,790 -6.7% |
| 2006 | $978 +4.9% | $14,780 |
| 2005 | $933 +18.3% | $14,780 -0.7% |
| 2003 | $788 +1.9% | $14,880 +13% |
| 2002 | $774 | $13,170 +17.8% |
| 2001 | -- | $11,180 |
Find assessor info on the county website
Monthly payment
Est. payment
Payment breakdown
Explore the cost of this home by adjusting the details. Changes won't be saved.Climate risks
Neighborhood: Montbello
Nearby schools
Schools provided by the listing agent
- Elementary: Maxwell
- Middle: Strive Montbello
- High: DSST: Green Valley Ranch
- District: Denver 1
Source: REcolorado as distributed by MLS GRID. This data may not be complete. We recommend contacting the local school district to confirm school assignments for this home.
Similar homes
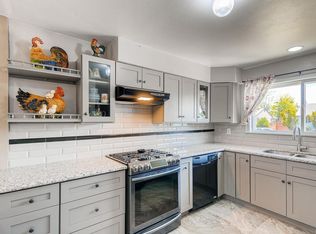
- $409,9004 bd2 ba1.7k sqft12265 E 55th Avenue, Denver, CO 80239For Sale

 MLS ID #6716767, Aaron Lebovic, eXp Realty, LLC. REcolorado as distributed by MLS GRID
 - $499,9003 bd3 ba2k sqft5577 Jebel Court, Denver, CO 80249For Sale
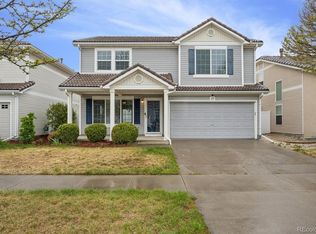 MLS ID #6516070, Gregory Pond, Distinctive Flats LLC. REcolorado as distributed by MLS GRID
 - $429,9003 bd3 ba1.2k sqft20554 E 47th Ave, Denver, CO 80249For Sale By Owner

- $459,9993 bd3 ba1.4k sqft20922 E 43rd Avenue, Denver, CO 80249For Sale
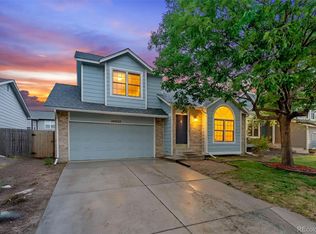 MLS ID #1652272, Jolene Fraire, Realty Of America LLC. REcolorado as distributed by MLS GRID
 - $495,0004 bd3 ba2.6k sqft408 Scranton Street, Aurora, CO 80011For SaleMLS ID #8053442, Kyle Hiner, Compass - Denver. REcolorado as distributed by MLS GRID
- $479,9004 bd2 ba1.3k sqft970 Scranton Street, Aurora, CO 80011For SaleMLS ID #5845328, Maria Correa, Brokers Guild Homes. REcolorado as distributed by MLS GRID
- $515,0004 bd4 ba2.5k sqft1149 S Kittredge Street, Aurora, CO 80017For SaleMLS ID #8637737, Laura Dominguez, Keller Williams Trilogy. REcolorado as distributed by MLS GRID
- $500,0005 bd3 ba2.1k sqft1702 S Naples Street, Aurora, CO 80017For SaleMLS ID #2490693, Scott Kimball, eXp Realty, LLC. REcolorado as distributed by MLS GRID
- $450,0005 bd3 ba2.7k sqft2514 S Elkhart Street, Aurora, CO 80014For SaleMLS ID #3796974, Edgar Garcia, Home Real Estate. REcolorado as distributed by MLS GRID
- $485,0004 bd2 ba2k sqft3448 S Kalispell Street, Aurora, CO 80013For SaleMLS ID #7079546, Matthew Yost, Realty One Group Platinum Elite Colorado. REcolorado as distributed by MLS GRID
- $450,0004 bd2 ba1.7k sqft16497 E Vassar Avenue, Aurora, CO 80013For SaleMLS ID #4914433, Sunny Banka, Sunny Homes Inc. REcolorado as distributed by MLS GRID
- $469,0005 bd3 ba2.2k sqft19713 E Girard Avenue, Aurora, CO 80013For SaleMLS ID #7094235, Valerie Stewart, eXp Realty, LLC. REcolorado as distributed by MLS GRID
- $595,0005 bd4 ba3.2k sqft179 Del Mar Circle, Aurora, CO 80011For SaleMLS ID #4252205, Jennifer Walker, HomeSmart. REcolorado as distributed by MLS GRID
- $429,9994 bd2 ba2k sqft8356 Mitze Drive, Denver, CO 80221For SaleMLS ID #2693010, Citlali Sanchez, Home Real Estate. REcolorado as distributed by MLS GRID
- $499,9975 bd3 ba2.4k sqft9900 Franklin Street, Thornton, CO 80229For SaleMLS ID #4585550, Kyle Michel, RE/MAX Momentum. REcolorado as distributed by MLS GRID
- $475,0003 bd2 ba1.8k sqft17156 E Progress Circle N, Aurora, CO 80015For SaleMLS ID #4985848, Holly Worley, Strategic Real Estate and Development Services. REcolorado as distributed by MLS GRID
- $515,0004 bd2 ba1.7k sqft7102 Kalamath Street, Denver, CO 80221For SaleMLS ID #1856152, Jessica Lopez Castro, Your Castle Real Estate Inc. REcolorado as distributed by MLS GRID
- $585,0005 bd4 ba2.5k sqft19376 E Hampden Place, Aurora, CO 80013For SaleMLS ID #9169818, Cindy Dassinger, Metro Home Finders. REcolorado as distributed by MLS GRID
- $525,0005 bd4 ba3k sqft1584 S Fraser Way, Aurora, CO 80012For SaleMLS ID #8788361, Danette Fossceco, HomeSmart. REcolorado as distributed by MLS GRID
- $499,0005 bd2 ba2.4k sqft8640 W Jewell Avenue, Lakewood, CO 80232For SaleMLS ID #3515587, Reid Thompson, Madison & Company Properties. REcolorado as distributed by MLS GRID