Welcome to this amazing opportunity combining city living and park access with unbeatable value! Step inside to a grand living room highlighted by a bay window that fills the space with natural light and offers breathtaking views of Del Mar Park. The newly updated wood-burning fireplace adds warmth and style, perfect for cozy nights or entertaining. The standout feature is the recently renovated kitchen—a chef’s paradise! With luxurious waterfall dolomite countertops, pantry and top-of-the-line appliances, inspiring you to cook! The induction stove heats quickly, and the built-in oven lets you air-fry or steam your favorite dishes. A charming farmer’s sink and smart fridge, controllable via Wi-Fi, offer both convenience and style. Flowing from the kitchen, a cozy den and more room for dining lead to the screened-in patio, and the private, mature landscaped backyard. The main floor is complete with stylish new LVP, a convenient laundry area, main floor bedroom/study and refreshed powder room. Upstairs, you will find two spacious bedrooms w/lovely park views sharing a generously sized bathroom. The primary suite serves as your private retreat, complete w/an en-suite bathroom, ample closet space (including a handy laundry chute!), and large windows. The basement provides even more living space w/a HUGE Family Room, electric fireplace, guest suite, 3/4 bath and is even plumb ready for an added kitchen! Location is key, and this home has it all! The Highline Trail is nearby and just steps from your front door is Del Mar Park offering sports fields, playgrounds, an aquatic center, and seasonal Saturday Farmer's Market. You’ll have easy access to I-225 & Colfax, making it simple to explore trendy Lowry boutiques and the culinary delights at Stanley Market. Plus, DIA and top medical facilities like University Hospital, Children’s Hospital, and the VA are just around the corner. Discover unmatched value in 80011 where your true turn key, dream home awaits!
Sold for $540,000
$540,000
179 Del Mar Circle, Aurora, CO 80011
5beds
3,226sqft
Single Family Residence
Built in 1962
8,843 Square Feet Lot
$556,200 Zestimate®
$167/sqft
$3,481 Estimated rent
Home value
$556,200
$528,000 - $584,000
$3,481/mo
Zestimate® history
Owner options
List your home for rent
$3,481/mo
Rent Zestimate®
Find your next renter with Zillow Rental Manager. Plus, with online applications, you can quickly screen prospective tenants – for free.
$3,481/mo
Rent Zestimate®
Refinance and save
$3,196/mo
Est. payment
Refinancing to a lower rate could help reduce your monthly payments and save thousands over the life of the loan.
$3,196/mo
Est. payment
Explore your selling options
Work with a Zillow partner agent
Leverage their expertise and Zillow's premium Showcase listings to get your home seen by more buyers.
Get startedList with your own agent
Get your home in front of millions of buyers by listing it on Zillow.
Learn how to do itSell it yourself
Take full control of how buyers see your home on Zillow by listing For Sale by Owner (FSBO).
List your homeWhat's special
Zillow last checked:
Listing updated:
Listed by:
Erika Ranney Erika@RanneyRealty.com,
Ranney Realty
Bought with:
Jani Gardner, 40020388
Gardner Realty
Source: REcolorado as distributed by MLS GRID,MLS#: 6167195
Facts & features
Interior
Bedrooms & bathrooms
- Bedrooms: 5
- Bathrooms: 4
- Full bathrooms: 3
- 1/2 bathrooms: 1
- Main level bathrooms: 1
- Main level bedrooms: 1
Primary bedroom
- Description: Huge! Walls Of Closets, Laundry Shoot, Fantastic Natural Light!
- Level: Upper
- Area: 144 Square Feet
- Dimensions: 12 x 12
Bedroom
- Description: Ideal Study Or Guest Room! Laundry Chute Access!
- Level: Main
- Area: 110 Square Feet
- Dimensions: 10 x 11
Bedroom
- Description: Great Park Views!
- Level: Upper
- Area: 144 Square Feet
- Dimensions: 12 x 12
Bedroom
- Description: Deep Closet!
- Level: Upper
- Area: 168 Square Feet
- Dimensions: 12 x 14
Bedroom
- Description: Ideal For Guests, Right Next To Huge Bathroom! (Non Conforming)
- Level: Basement
Primary bathroom
- Description: Private En Suite
- Level: Upper
Bathroom
- Description: Updated Fixtures!
- Level: Main
Bathroom
- Description: Spacious, Light And Airy!
- Level: Upper
Bathroom
- Description: Large And Beautiful!
- Level: Basement
Den
- Description: The Brick Room! Cozy, Retreat With Dining Area!
- Level: Main
- Area: 264 Square Feet
- Dimensions: 12 x 22
Family room
- Description: Huge! Has Kitchen Plumbing For Next Gen Living!
- Level: Basement
- Area: 180 Square Feet
- Dimensions: 12 x 15
Kitchen
- Description: Fancy! Fancy! Fancy! Dolomite Waterfall Counters, Induction Cook Top!
- Level: Main
- Area: 192 Square Feet
- Dimensions: 12 x 16
Living room
- Description: Perfect For Any Gathering, Huge Bay Window W/Fantastic Park Views!
- Level: Main
- Area: 336 Square Feet
- Dimensions: 14 x 24
Heating
- Forced Air
Cooling
- Central Air
Appliances
- Included: Cooktop, Dishwasher, Disposal, Dryer, Gas Water Heater, Humidifier, Microwave, Oven, Range, Refrigerator, Self Cleaning Oven, Washer, Water Softener
Features
- Built-in Features, Ceiling Fan(s), Eat-in Kitchen, Pantry, Radon Mitigation System
- Flooring: Carpet, Laminate
- Windows: Bay Window(s)
- Basement: Bath/Stubbed,Crawl Space,Finished,Full
- Number of fireplaces: 2
- Fireplace features: Electric, Gas
Interior area
- Total structure area: 3,226
- Total interior livable area: 3,226 sqft
- Finished area above ground: 2,246
- Finished area below ground: 905
Property
Parking
- Total spaces: 2
- Parking features: Electric Vehicle Charging Station(s), Storage
- Attached garage spaces: 2
Features
- Levels: Two
- Stories: 2
- Patio & porch: Patio
- Exterior features: Private Yard
- Fencing: Full
Lot
- Size: 8,843 Square Feet
- Features: Landscaped, Many Trees, Near Public Transit, Sprinklers In Front, Sprinklers In Rear
Details
- Parcel number: 031139139
- Special conditions: Standard
Construction
Type & style
- Home type: SingleFamily
- Architectural style: Traditional
- Property subtype: Single Family Residence
Materials
- Frame
- Foundation: Slab
- Roof: Composition
Condition
- Updated/Remodeled
- Year built: 1962
Details
- Builder model: Whole House Humidifier!!
Utilities & green energy
- Electric: 110V, 220 Volts
- Sewer: Public Sewer
- Water: Public
- Utilities for property: Electricity Connected, Phone Connected
Community & HOA
Community
- Subdivision: Park View Estates
HOA
- Has HOA: No
Location
- Region: Aurora
Financial & listing details
- Price per square foot: $167/sqft
- Tax assessed value: $569,700
- Annual tax amount: $3,454
- Date on market: 8/2/2024
- Listing terms: Cash,Conventional,FHA,VA Loan
- Exclusions: Seller’s Personal Property
- Ownership: Individual
- Electric utility on property: Yes
Price history
| Date | Event | Price |
|---|---|---|
| 11/4/2024 | Sold | $540,000-1.7%$167/sqft |
Source:  REcolorado as distributed by MLS GRID #6167195 Report a problem REcolorado as distributed by MLS GRID #6167195 Report a problem | ||
| 10/13/2024 | Pending sale | $549,400$170/sqft |
Source: REcolorado as distributed by MLS GRID #6167195 Report a problem | ||
| 10/8/2024 | Price change | $549,400-4.4%$170/sqft |
Source: REcolorado as distributed by MLS GRID #6167195 Report a problem | ||
| 9/22/2024 | Price change | $574,750-3.4%$178/sqft |
Source: REcolorado as distributed by MLS GRID #6167195 Report a problem | ||
| 9/20/2024 | Listed for sale | $594,900$184/sqft |
Source: REcolorado as distributed by MLS GRID #6167195 Report a problem | ||
| 9/7/2024 | Listing removed | $594,900$184/sqft |
Source: REcolorado as distributed by MLS GRID #6167195 Report a problem | ||
| 8/15/2024 | Price change | $594,900-5.8%$184/sqft |
Source: REcolorado as distributed by MLS GRID #6167195 Report a problem | ||
| 8/1/2024 | Listed for sale | $631,500+46.9%$196/sqft |
Source: REcolorado as distributed by MLS GRID #6167195 Report a problem | ||
| 1/19/2019 | Sold | $430,000-1.1%$133/sqft |
Source: Public Record Report a problem | ||
| 12/3/2018 | Pending sale | $435,000$135/sqft |
Source: Coldwell Banker Residential Brokerage - Southeast Metro at DTC #2960245 Report a problem | ||
| 11/28/2018 | Listed for sale | $435,000+50%$135/sqft |
Source: COLDWELL BANKER RESIDENTIAL 24 #2960245 Report a problem | ||
| 1/16/2015 | Listing removed | $289,950$90/sqft |
Source: VICTORY ESTATES #9485750 Report a problem | ||
| 1/14/2015 | Price change | $289,950-1.7%$90/sqft |
Source: VICTORY ESTATES #9485750 Report a problem | ||
| 1/8/2015 | Price change | $294,950-1.7%$91/sqft |
Source: VICTORY ESTATES #9485750 Report a problem | ||
| 12/22/2014 | Price change | $299,999+0%$93/sqft |
Source: VICTORY ESTATES #9485750 Report a problem | ||
| 12/6/2014 | Price change | $299,950-3.2%$93/sqft |
Source: VICTORY ESTATES #9485750 Report a problem | ||
| 11/25/2014 | Listed for sale | $309,950+47.6%$96/sqft |
Source: VICTORY ESTATES #9485750 Report a problem | ||
| 11/3/2014 | Sold | $210,000-8.7%$65/sqft |
Source: Public Record Report a problem | ||
| 8/13/2014 | Listed for sale | $230,000$71/sqft |
Source: West USA Realty #9968819 Report a problem | ||
Public tax history
| Year | Property taxes | Tax assessment |
|---|---|---|
| 2025 | $3,562 +3.1% | $35,606 -4.2% |
| 2024 | $3,454 +11.3% | $37,165 -9.9% |
| 2023 | $3,103 -3.1% | $41,247 +33.5% |
| 2022 | $3,203 | $30,899 -2.8% |
| 2021 | -- | $31,789 +15.5% |
| 2020 | $2,865 +13.3% | $27,514 |
| 2019 | $2,529 | -- |
| 2018 | $2,529 +15% | $23,918 |
| 2017 | $2,200 | $23,918 +51% |
| 2016 | -- | $15,840 |
| 2015 | -- | $15,840 +49.8% |
| 2014 | $1,436 +44.3% | $10,571 -19.1% |
| 2013 | $995 | $13,070 |
| 2012 | -- | $13,070 |
| 2011 | $1,009 +1.1% | $13,070 +5% |
| 2010 | $998 -33.1% | $12,450 |
| 2009 | $1,492 | $12,450 -33.1% |
| 2008 | -- | $18,618 |
| 2007 | -- | $18,618 +4.2% |
| 2006 | -- | $17,870 |
| 2005 | -- | $17,870 -5.1% |
| 2002 | $1,446 +23.2% | $18,830 +26.7% |
| 2001 | $1,173 | $14,860 |
Find assessor info on the county website
Neighborhood: Lyn Knoll
Nearby homes
- $521,8004 bd3 ba2.9k sqft181 Del Mar Cir, Aurora, CO 80011Off Market
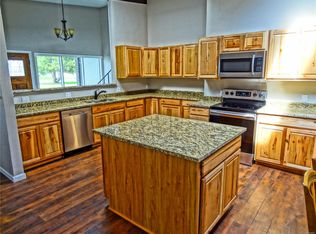
- $477,7004 bd3 ba2k sqft177 Del Mar Cir, Aurora, CO 80011Off Market
- $434,400-- bd2 ba2.1k sqft329 Quentin St, Aurora, CO 80011Off Market
- $487,1004 bd3 ba2.5k sqft339 Quentin St, Aurora, CO 80011Off Market
- $630,0003 bd3 ba2.8k sqft175 Del Mar Cir, Aurora, CO 80011Sold
- $442,9003 bd3 ba1.4k sqft349 Quentin St, Aurora, CO 80011Off Market
- $425,0003 bd2 ba1.5k sqft359 Quentin St, Aurora, CO 80011For Sale
- $447,4003 bd3 ba1.8k sqft185 Del Mar Cir, Aurora, CO 80011Off Market
Nearby schools
GreatSchools rating
- 4/10Aurora Central High SchoolGrades: PK-12Distance: 0.8 mi
Schools provided by the listing agent
- Elementary: Sixth Avenue
- Middle: South
- High: Aurora Central
- District: Adams-Arapahoe 28J
Source: REcolorado as distributed by MLS GRID. This data may not be complete. We recommend contacting the local school district to confirm school assignments for this home.
Get a cash offer in 3 minutes
Find out how much your home could sell for in as little as 3 minutes with a no-obligation cash offer.
Estimated market value
$556,200
Get a cash offer in 3 minutes
Find out how much your home could sell for in as little as 3 minutes with a no-obligation cash offer.
Estimated market value
$556,200
- Colorado
- Arapahoe County
- Aurora
- 80011
- Lyn Knoll
- 179 Del Mar Circle
Nearby cities
Nearby neighborhoods
Nearby zip codes
Other Aurora Topics
