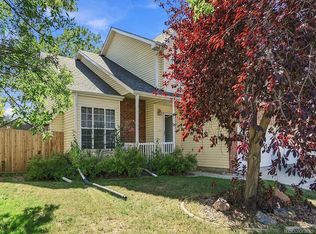
**SELLER OFFERING $10,000 CONCESSION TOWARD BUYER CLOSING COSTS OR INTEREST RATE BUYDOWN!** And with the major systems already updated, this is a home where buyers can move in without immediately worrying about some of the most common big-ticket replacement costs. The roof was replaced in 2020, A/C in 2022, furnace in 2023, and water heater in 2025.Want to live close to the heart of Downtown Frederick? This is the kind of location that makes it easy to actually enjoy everything happening around town.Welcome to 205 Linden Street, where a functional floor plan, thoughtful updates, and a landscaped backyard come together in a home that is ready for its next chapter. The kitchen is located right on the main level, creating an easy flow between the kitchen, dining, and living spaces. A gas cooktop adds to the functionality, while fresh interior paint gives the home a clean, refreshed feel.Out back, the fenced and landscaped yard is already set up and ready to enjoy. Less to update, less to worry about, and more opportunity to simply move in and make it yours.The home also features leased solar with a current payment of approximately $111/month and approximately 20 years remaining on the lease. Seller reports an average electric bill of approximately $50/month.With Downtown Frederick nearby, you can spend less time worrying about projects and more time enjoying the restaurants, local businesses, community events, and small-town character that make Frederick such a fun place to call home.**$10,000 toward closing costs or a rate buydown. Major systems already updated. A backyard that's already done. And Downtown Frederick right around the corner.**
For sale
$465,000
205 Linden St, Frederick, CO 80530
3beds
2,025sqft
Single Family Residence
Built in 1994
6,000 Square Feet Lot
$-- Zestimate®
$230/sqft
$-- HOA
What's special
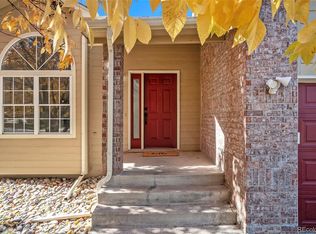
Fenced and landscaped yardLandscaped backyardFresh interior paintGas cooktopFunctional floor planThoughtful updates
- 38 days
- 522
- 49
Likely to sell faster than
Zillow last checked:
Listing updated:
Listed by:
Tavri Gipson 303-331-1400,
Kentwood RE Cherry Creek
Source: IRES as distributed by MLS GRID,MLS#: 1068490
Facts & features
Interior
Bedrooms & bathrooms
- Bedrooms: 3
- Bathrooms: 3
- Full bathrooms: 2
- 1/2 bathrooms: 1
- Main level bathrooms: 1
Primary bedroom
- Description: Carpet
- Level: Main
- Area: 1 Square Feet
- Dimensions: 1 x 1
Kitchen
- Description: Tile
- Level: Main
- Area: 1 Square Feet
- Dimensions: 1 x 1
Heating
- Forced Air
Cooling
- Central Air
Appliances
- Included: Gas Range, Dishwasher, Refrigerator, Washer, Dryer, Disposal
Features
- Windows: Window Coverings
- Basement: None
Interior area
- Total structure area: 2,025
- Total interior livable area: 2,025 sqft
- Finished area above ground: 2,025
Video & virtual tour
Property
Parking
- Total spaces: 2
- Parking features: Garage Door Opener, Attached
- Attached garage spaces: 2
- Details: Attached
Features
- Levels: Tri-Level
- Fencing: Fenced
Lot
- Size: 6,000 Square Feet
Details
- Parcel number: R0219794
- Zoning: RES
- Special conditions: Private Owner
Construction
Type & style
- Home type: SingleFamily
- Property subtype: Single Family Residence
Materials
- Frame, Brick, Vinyl Siding
- Roof: Composition
Condition
- New construction: No
- Year built: 1994
Utilities & green energy
- Electric: United Power, Photovoltaics Third-Party Owned
- Gas: Xcel
- Sewer: Public Sewer
- Utilities for property: Natural Gas Available, Electricity Available, Cable Available, High Speed Avail
Community & HOA
Community
- Security: Fire Alarm
- Subdivision: Maplewood Sub Fg#2
HOA
- Has HOA: No
Location
- Region: Frederick
Financial & listing details
- Price per square foot: $230/sqft
- Tax assessed value: $472,677
- Annual tax amount: $3,307
- Date on market: 9/11/2026
- Listing terms: Cash,Conventional,FHA,VA Loan
- Exclusions: Seller's personal property
- Electric utility on property: Yes
Estimated market value
Not available
Estimated sales range
Not available
Not available
Price history
| Date | Event | Price |
|---|---|---|
| 9/11/2026 | Listed for sale | $465,000+8.1%$230/sqft |
Source:  IRES as distributed by MLS GRID #1068490 Report a problem | ||
| 8/31/2021 | Sold | $430,000-1.1%$212/sqft |
Source: IRES as distributed by MLS GRID #945671 Report a problem | ||
| 7/29/2021 | Pending sale | $435,000$215/sqft |
Source:  RE/MAX International #945671 Report a problem | ||
| 7/15/2021 | Listed for sale | $435,000+13%$215/sqft |
Source: IRES as distributed by MLS GRID #945671 Report a problem | ||
| 4/10/2020 | Listing removed | $385,000$190/sqft |
Source: Re/max Traditions #8679990 Report a problem | ||
| 3/23/2020 | Listed for sale | $385,000+27.1%$190/sqft |
Source: RE/MAX Traditions, Inc #907362 Report a problem | ||
| 3/20/2018 | Listing removed | $1,950$1/sqft |
Source: Owner Report a problem | ||
| 3/18/2018 | Listed for rent | $1,950$1/sqft |
Source: Owner Report a problem | ||
| 10/18/2017 | Listing removed | $1,950$1/sqft |
Source: Owner Report a problem | ||
| 10/10/2017 | Listed for rent | $1,950$1/sqft |
Source: Owner Report a problem | ||
| 3/17/2017 | Sold | $303,000+3.8%$150/sqft |
Source: IRES as distributed by MLS GRID #809904 Report a problem | ||
| 2/10/2017 | Pending sale | $292,000$144/sqft |
Source: WK Real Estate #809904 Report a problem | ||
| 2/8/2017 | Listed for sale | $292,000$144/sqft |
Source: WK Real Estate #809904 Report a problem | ||
| 1/27/2017 | Pending sale | $292,000$144/sqft |
Source: WK Real Estate #809904 Report a problem | ||
| 1/23/2017 | Listed for sale | $292,000+97.3%$144/sqft |
Source: WK Real Estate #809904 Report a problem | ||
| 2/20/1998 | Sold | $148,000$73/sqft |
Source: Public Record Report a problem | ||
Public tax history
| Year | Property taxes | Tax assessment |
|---|---|---|
| 2026 | $3,307 +14% | $28,920 -2.1% |
| 2025 | $2,900 +4.3% | $29,540 -6.3% |
| 2024 | $2,782 +15.3% | $31,530 -1% |
| 2023 | $2,412 -1% | $31,840 +37.8% |
| 2022 | $2,435 +2.5% | $23,110 -2.8% |
| 2021 | $2,375 | $23,780 +1.7% |
| 2020 | $2,375 +17% | $23,380 |
| 2019 | $2,030 -15.8% | $23,380 +14.4% |
| 2018 | $2,410 +18.7% | $20,440 |
| 2017 | $2,030 -2.2% | $20,440 +21% |
| 2016 | $2,075 +22.8% | $16,890 |
| 2015 | $1,690 +30.6% | $16,890 +30.4% |
| 2014 | $1,294 | $12,950 |
| 2013 | -- | $12,950 -9.1% |
| 2012 | -- | $14,240 |
| 2011 | -- | $14,240 +1.1% |
| 2010 | -- | $14,090 |
| 2009 | -- | $14,090 -13.2% |
| 2008 | -- | $16,240 |
| 2007 | -- | $16,240 -3.1% |
| 2006 | -- | $16,760 |
| 2005 | -- | $16,760 +2.6% |
| 2004 | -- | $16,340 -1% |
| 2003 | -- | $16,510 -6% |
| 2002 | -- | $17,570 +15.4% |
| 2001 | -- | $15,230 |
Find assessor info on the county website
Monthly payment
Est. payment
Payment breakdown
Explore the cost of this home by adjusting the details. Changes won't be saved.Climate risks
Neighborhood: 80530
Nearby schools
Schools provided by the listing agent
- Elementary: Thunder Valley
- Middle: Coal Ridge
- High: Frederick
Source: IRES as distributed by MLS GRID. This data may not be complete. We recommend contacting the local school district to confirm school assignments for this home.
Similar homes
- $515,0004 bd3 ba2k sqft203 Linden Street, Frederick, CO 80530For Sale
 MLS ID #3053487, Crystal Powers, Keller Williams Preferred Realty. REcolorado as distributed by MLS GRID
- $485,0003 bd3 ba1.9k sqft7384 Blue River Avenue, Frederick, CO 80530For Sale
 MLS ID #8556935, Samantha De Roco, Your Castle Realty LLC. REcolorado as distributed by MLS GRID
- $435,0005 bd4 ba2.6k sqft676 Mcclure Avenue, Firestone, CO 80520For Sale
 MLS ID #2979103, Richard A. Lupinetti, Real Metro Realty. REcolorado as distributed by MLS GRID
- $473,2963 bd2 ba1.6k sqft1000 Macdavidson Circle, Dacono, CO 80514For Sale
 MLS ID #3129384, Linda Villalobos, Megastar Realty. REcolorado as distributed by MLS GRID
- $259,9002 bd2 ba1.2k sqft7870 Cattail Green #122, Frederick, CO 80530For SaleMLS ID #1578669, Patrick Laurienti, Real Broker, LLC DBA Real. REcolorado as distributed by MLS GRID
- $525,0003 bd3 ba2.9k sqft6631 Echo Circle, Firestone, CO 80504For SaleMLS ID #2276930, Andy Bedard, 1 Percent Lists Front Range Realty. REcolorado as distributed by MLS GRID
- $474,9004 bd2 ba2.2k sqft11522 Birch Street, Thornton, CO 80233For SaleMLS ID #8172966, Amanda Hoang, Orchard Brokerage LLC. REcolorado as distributed by MLS GRID
- $305,0003 bd2 ba1.4k sqft6130 Mallow, Frederick, CO 80530For SaleMLS ID #2498912, Norma Rivera, Brokers Guild Real Estate. REcolorado as distributed by MLS GRID
- $455,0003 bd2 ba2.1k sqft11642 Monroe Street, Thornton, CO 80233For SaleMLS ID #7621043, Melissa Breese, Keller Williams Preferred Realty. REcolorado as distributed by MLS GRID
- $423,0003 bd3 ba1.5k sqft10590 Butte Drive, Longmont, CO 80504For SaleMLS ID #6333910, Tara Jones, Opendoor Brokerage LLC. REcolorado as distributed by MLS GRID
- $465,0004 bd3 ba2k sqft1381 Farmland Ln, Milliken, CO 80543For Sale
 MLS ID #1070207, Brandon Barnes, RE/MAX Alliance-FTC South. IRES as distributed by MLS GRID
- $480,0003 bd2 ba2.2k sqft5073 E 112th Place, Thornton, CO 80233For SaleMLS ID #6334310, Martin Sanchez, Megastar Realty. REcolorado as distributed by MLS GRID
- $575,0004 bd3 ba2.5k sqft4922 Silverleaf Ave, Firestone, CO 80504For SaleMLS ID #1068799, Tavri Gipson, Kentwood RE Cherry Creek. IRES as distributed by MLS GRID
- $464,9004 bd3 ba2.5k sqft1303 S Harvester Dr, Milliken, CO 80543For SaleMLS ID #1068347, Kim Tomlinson, RE/MAX Alliance-Loveland. IRES as distributed by MLS GRID
- $500,0003 bd2 ba1.7k sqft14322 Wright Way, Broomfield, CO 80023For SaleMLS ID #7220484, EMPOWERHOME Team, Keller Williams DTC. REcolorado as distributed by MLS GRID
- $509,9004 bd2 ba1.8k sqft12442 Bellaire Drive, Thornton, CO 80241For SaleMLS ID #2550379, Alfredo Salcedo, RE/MAX Leaders. REcolorado as distributed by MLS GRID
- $449,0003 bd4 ba2.2k sqft2105 Kiersi Ct, Johnstown, CO 80534For SaleMLS ID #1054894, Heidi Becker, Your Castle Real Estate LLC. IRES as distributed by MLS GRID
- $469,9993 bd3 ba1.7k sqft13657 Ash Circle, Thornton, CO 80602For SaleMLS ID #3892924, Kris Ceretto, Coldwell Banker Realty 56. REcolorado as distributed by MLS GRID
- $509,9504 bd2 ba1.7k sqft13146 Raritan Ct, Denver, CO 80234For SaleMLS ID #1069774, Drew Smith, TrailRidge Realty. IRES as distributed by MLS GRID
