Welcome to Frederick—one of Northern Colorado’s growing communities where small-town charm meets exciting new development, shopping, dining, recreation, and convenient access to the Front Range! This spacious bi-level home offers approximately 1,941 finished square feet with 4 bedrooms, 2 bathrooms, multiple living spaces, and an attached 2-car garage.
Step inside and discover a functional layout with room for everyone. The bi-level design offers flexibility for entertaining, relaxing, working from home, or creating the spaces that best fit your lifestyle.
Outside, the backyard is a true BLANK SLATE and ready for your vision! Rather than paying for someone else’s landscaping choices, create the outdoor retreat YOU want. The seller is open to offering a credit toward landscaping, allowing buyers the opportunity to personalize the space based on their own style and preferences. Dreaming of a patio, garden, play area, fire pit, lawn, or your own backyard oasis? This is your opportunity to make it happen!
Located in the growing Town of Frederick, where continued investment and development are bringing new opportunities, amenities, shopping, dining, and connectivity to the community. Frederick continues to evolve while maintaining the welcoming feel that makes Carbon Valley such a desirable place to call home.
With a functional floor plan, generous living space, room to add your personal touch, and seller flexibility that creates an opportunity to negotiate, this home offers both value and potential. Don’t overlook the possibilities—schedule your showing today and come see how easily you can make this home your own!
Buyer to verify all information, including square footage, schools, taxes, and features. Seller concession or credit subject to acceptable offer terms and lender approval.
For sale
$515,000
203 Linden Street, Frederick, CO 80530
4beds
2,001sqft
Single Family Residence
Built in 1994
5,662 Square Feet Lot
$511,400 Zestimate®
$257/sqft
$-- HOA
What's special
- 46 days
- 283
- 14
Zillow last checked:
Listing updated:
Listed by:
Crystal Powers 720-475-0146 smartmovecolorado@gmail.com,
Keller Williams Preferred Realty
Source: REcolorado as distributed by MLS GRID,MLS#: 3053487
Facts & features
Interior
Bedrooms & bathrooms
- Bedrooms: 4
- Bathrooms: 3
- Full bathrooms: 2
- 3/4 bathrooms: 1
Bedroom
- Description: Primary Bedroom
- Level: Upper
Bedroom
- Level: Upper
Bedroom
- Level: Basement
Bedroom
- Features: Primary Suite
- Level: Upper
Bathroom
- Level: Basement
Bathroom
- Features: En Suite Bathroom
- Level: Upper
Bathroom
- Level: Upper
Dining room
- Level: Upper
Family room
- Level: Basement
Kitchen
- Level: Upper
Laundry
- Level: Basement
Living room
- Level: Upper
Heating
- Forced Air, Natural Gas
Cooling
- Central Air
Appliances
- Included: Cooktop, Dishwasher, Disposal, Dryer, Microwave, Oven, Refrigerator, Washer
Features
- Ceiling Fan(s), High Ceilings, Primary Suite, Smoke Free
- Flooring: Vinyl
- Basement: Finished,Walk-Out Access
Interior area
- Total structure area: 2,001
- Total interior livable area: 2,001 sqft
- Finished area above ground: 1,329
- Finished area below ground: 612
Video & virtual tour
Property
Parking
- Total spaces: 2
- Parking features: Garage - Attached
- Attached garage spaces: 2
Features
- Patio & porch: Deck
- Exterior features: Balcony, Dog Run, Private Yard
- Fencing: Full
Lot
- Size: 5,662 Square Feet
- Features: Level, Master Planned, Near Public Transit
Details
- Parcel number: R0219694
- Zoning: SFR
- Special conditions: Standard
Construction
Type & style
- Home type: SingleFamily
- Architectural style: Traditional
- Property subtype: Single Family Residence
Materials
- Frame
- Roof: Composition
Condition
- Year built: 1994
Details
- Warranty included: Yes
Utilities & green energy
- Sewer: Public Sewer
- Water: Public
- Utilities for property: Cable Available, Electricity Connected, Natural Gas Connected
Community & HOA
Community
- Security: Carbon Monoxide Detector(s)
- Subdivision: Maplewood Sub Fg#2
HOA
- Has HOA: No
Location
- Region: Frederick
Financial & listing details
- Price per square foot: $257/sqft
- Tax assessed value: $482,115
- Annual tax amount: $4,106
- Date on market: 9/10/2026
- Listing terms: Cash,Conventional,FHA,Other,USDA Loan,VA Loan
- Exclusions: All Seller's Personal Property & Staging Items
- Ownership: Individual
- Electric utility on property: Yes
- Road surface type: Paved
Estimated market value
$511,400
$486,000 - $537,000
$2,837/mo
Price history
| Date | Event | Price |
|---|---|---|
| 9/10/2026 | Listed for sale | $515,000+47.2%$257/sqft |
Source:  REcolorado as distributed by MLS GRID #3053487 Report a problem | ||
| 8/7/2018 | Sold | $349,900$175/sqft |
Source:  IRES as distributed by MLS GRID #854755 Report a problem | ||
| 7/3/2018 | Pending sale | $349,900$175/sqft |
Source: Keller Williams 1st Realty Associates Inc. #854755 Report a problem | ||
| 6/28/2018 | Listed for sale | $349,900+38.8%$175/sqft |
Source: Keller Williams 1st Realty #3081054 Report a problem | ||
| 11/10/2015 | Sold | $252,000+0.8%$126/sqft |
Source: IRES as distributed by MLS GRID #774341 Report a problem | ||
| 10/8/2015 | Price change | $249,900-7.4%$125/sqft |
Source: 1 Source Realty, Inc #774341 Report a problem | ||
| 9/25/2015 | Price change | $269,900-3.6%$135/sqft |
Source: 1 Source Realty, Inc #774341 Report a problem | ||
| 9/12/2015 | Price change | $279,900-2.8%$140/sqft |
Source: 1 Source Realty, Inc #774341 Report a problem | ||
| 9/5/2015 | Listed for sale | $287,900+48.4%$144/sqft |
Source: 1 Source Realty, Inc #774341 Report a problem | ||
| 6/13/2007 | Sold | $194,000$97/sqft |
Source: Public Record Report a problem | ||
Public tax history
| Year | Property taxes | Tax assessment |
|---|---|---|
| 2026 | $4,106 +9.9% | $29,500 -2.1% |
| 2025 | $3,736 -0.2% | $30,130 -8% |
| 2024 | $3,744 +48.7% | $32,750 -1% |
| 2023 | $2,518 -17.9% | $33,070 +37% |
| 2022 | $3,066 +22.5% | $24,130 -2.8% |
| 2021 | $2,503 | $24,830 +0.8% |
| 2020 | $2,503 +20% | $24,640 |
| 2019 | $2,086 -17.9% | $24,640 +17.3% |
| 2018 | $2,540 +21.8% | $21,000 |
| 2017 | $2,086 -2.2% | $21,000 +19.5% |
| 2016 | $2,132 +21.3% | $17,570 |
| 2015 | $1,758 +43.8% | $17,570 +43.7% |
| 2014 | $1,222 | $12,230 |
| 2013 | -- | $12,230 -10.1% |
| 2012 | -- | $13,610 |
| 2011 | -- | $13,610 -5.8% |
| 2010 | -- | $14,450 |
| 2009 | -- | $14,450 -13.5% |
| 2008 | -- | $16,700 |
| 2007 | -- | $16,700 +0.4% |
| 2006 | -- | $16,630 |
| 2005 | -- | $16,630 +2.5% |
| 2004 | -- | $16,220 -1% |
| 2003 | -- | $16,390 -7.2% |
| 2002 | -- | $17,660 +18% |
| 2001 | -- | $14,970 |
Find assessor info on the county website
Monthly payment
Est. payment
Payment breakdown
Explore the cost of this home by adjusting the details. Changes won't be saved.Climate risks
Neighborhood: 80530
Nearby schools
Schools provided by the listing agent
- Elementary: Thunder Valley
- Middle: Coal Ridge
- High: Frederick
- District: St. Vrain Valley RE-1J
Source: REcolorado as distributed by MLS GRID. This data may not be complete. We recommend contacting the local school district to confirm school assignments for this home.
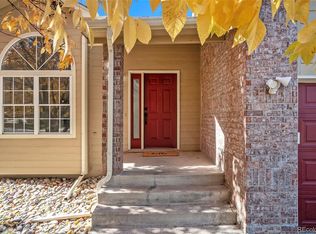
Similar homes
- $465,0003 bd3 ba2k sqft205 Linden St, Frederick, CO 80530For Sale
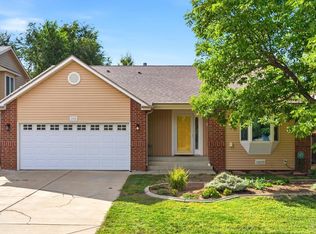
 MLS ID #1068490, Tavri Gipson, Kentwood RE Cherry Creek. IRES as distributed by MLS GRID
- $435,0005 bd4 ba2.6k sqft676 Mcclure Avenue, Firestone, CO 80520For Sale
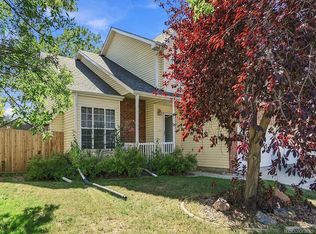
 MLS ID #2979103, Richard A. Lupinetti, Real Metro Realty. REcolorado as distributed by MLS GRID
- $475,0003 bd3 ba1.9k sqft7265 Ellingwood Avenue, Frederick, CO 80504For Sale
 MLS ID #2457887, James Bradley, Corken + Company Real Estate Group, LLC. REcolorado as distributed by MLS GRID
- $473,2963 bd2 ba1.6k sqft1000 Macdavidson Circle, Dacono, CO 80514For Sale
 MLS ID #3129384, Linda Villalobos, Megastar Realty. REcolorado as distributed by MLS GRID
- $575,0004 bd3 ba2.5k sqft4922 Silverleaf Ave, Firestone, CO 80504For SaleMLS ID #1068799, Tavri Gipson, Kentwood RE Cherry Creek. IRES as distributed by MLS GRID
- $739,9994 bd2 ba2k sqft8042 Silver Birch Blvd, Frederick, CO 80504For SaleMLS ID #1061568, The Krafting Home Team, Realty One Group Fourpoints. IRES as distributed by MLS GRID
- $509,9504 bd2 ba1.7k sqft13146 Raritan Ct, Denver, CO 80234For SaleMLS ID #1069774, Drew Smith, TrailRidge Realty. IRES as distributed by MLS GRID
- $509,9004 bd2 ba1.8k sqft12442 Bellaire Drive, Thornton, CO 80241For SaleMLS ID #2550379, Alfredo Salcedo, RE/MAX Leaders. REcolorado as distributed by MLS GRID
- $259,9002 bd2 ba1.2k sqft7870 Cattail Green #122, Frederick, CO 80530For SaleMLS ID #1578669, Patrick Laurienti, Real Broker, LLC DBA Real. REcolorado as distributed by MLS GRID
- $474,9004 bd2 ba2.2k sqft11522 Birch Street, Thornton, CO 80233For SaleMLS ID #8172966, Amanda Hoang, Orchard Brokerage LLC. REcolorado as distributed by MLS GRID
- $498,0004 bd3 ba1.8k sqft11734 Elizabeth Circle, Thornton, CO 80233For SaleMLS ID #8816230, Robert Constable, American Heritage Realty. REcolorado as distributed by MLS GRID
- $525,0004 bd3 ba2.6k sqft10525 Hobbit Lane, Westminster, CO 80031For SaleMLS ID #2849424, Kimber Ward, Corcoran Perry & Co.. REcolorado as distributed by MLS GRID
- $545,0004 bd4 ba2.8k sqft12625 Jersey Circle, Brighton, CO 80602For SaleMLS ID #8163380, Fabiola Rebollar, eXp Realty, LLC. REcolorado as distributed by MLS GRID
- $510,0005 bd3 ba2.3k sqft11808 Sherman Street, Northglenn, CO 80233For SaleMLS ID #4214846, Brenda Aguilera, eXp Realty, LLC. REcolorado as distributed by MLS GRID
- $305,0003 bd2 ba1.4k sqft6130 Mallow, Frederick, CO 80530For SaleMLS ID #2498912, Norma Rivera, Brokers Guild Real Estate. REcolorado as distributed by MLS GRID
- $500,0004 bd3 ba2.9k sqft9548 E 112th Drive, Henderson, CO 80640For SaleMLS ID #9439762, EmpowerHome Team Colorado, Keller Williams Realty Northern Colorado. REcolorado as distributed by MLS GRID
- $465,0004 bd3 ba2k sqft1381 Farmland Ln, Milliken, CO 80543For SaleMLS ID #1070207, Brandon Barnes, RE/MAX Alliance-FTC South. IRES as distributed by MLS GRID
- $555,0005 bd3 ba2.5k sqft10933 Belle Creek Boulevard, Henderson, CO 80640For SaleMLS ID #4074379, Taryn Young, Keller Williams DTC. REcolorado as distributed by MLS GRID
- $530,0003 bd2 ba1.5k sqft1559 Brimble Drive, Erie, CO 80516For SaleMLS ID #5471116, Jonathan Pierotti, Kentwood Boulder Valley. REcolorado as distributed by MLS GRID
- $499,0004 bd3 ba2.5k sqft1429 Dean Drive, Northglenn, CO 80233For SaleMLS ID #8618214, Rick Gonzalez, Real Broker, LLC DBA Real. REcolorado as distributed by MLS GRID
