Welcome home to this inviting ranch in Thornton’s established Woodglen neighborhood, where mature trees, generous outdoor space, and everyday convenience come together. Just half a block from Woodglen Elementary and with easy access to neighborhood parks and trails, this home offers a location designed for enjoying life both at home and around the neighborhood.
Inside, you’ll find comfortable main-level living with a functional floor plan, abundant natural light, and thoughtful updates throughout. The unfinished basement provides plenty of room for storage, hobbies, a home gym, workshop, or future expansion—and with a finished ¾ bathroom already in place, some of the work toward creating additional living space has already been done.
But step outside and you’ll discover what truly sets this home apart. The spacious backyard is surrounded by beautiful mature trees that provide shade, privacy, and the character you simply can’t recreate overnight. Raised garden beds are ready for vegetables, herbs, or flowers, with plenty of additional yard space for entertaining, playing, relaxing, or enjoying a quiet Colorado evening under the trees.
An attached two-car garage adds everyday convenience, while nearby shopping, dining, recreation, parks, trails, and major routes keep everything within easy reach.
If you’ve been looking for an established neighborhood, a beautiful yard, main-level living, and a home with room to make it your own, this Woodglen ranch is ready to welcome you home.
For sale
$455,000
11642 Monroe Street, Thornton, CO 80233
3beds
2,184sqft
Single Family Residence
Built in 1972
7,575 Square Feet Lot
$-- Zestimate®
$208/sqft
$-- HOA
What's special
- 23 days
- 761
- 87
Zillow last checked:
Listing updated:
Listed by:
Melissa Breese 303-818-6048 Melissa@luxepropertiescolorado.com,
Keller Williams Preferred Realty
Source: REcolorado as distributed by MLS GRID,MLS#: 7621043
Facts & features
Interior
Bedrooms & bathrooms
- Bedrooms: 3
- Bathrooms: 2
- 3/4 bathrooms: 2
- Main level bathrooms: 1
- Main level bedrooms: 3
Bedroom
- Level: Main
Bedroom
- Level: Main
Bedroom
- Features: Primary Suite
- Level: Main
Bathroom
- Level: Main
Bathroom
- Level: Basement
Dining room
- Level: Main
Kitchen
- Level: Main
Living room
- Level: Main
Heating
- Forced Air
Cooling
- Central Air
Appliances
- Included: Dishwasher, Disposal, Microwave, Oven, Refrigerator
Features
- Basement: Unfinished
Interior area
- Total structure area: 2,184
- Total interior livable area: 2,184 sqft
- Finished area above ground: 1,092
- Finished area below ground: 0
Video & virtual tour
Property
Parking
- Total spaces: 2
- Parking features: Garage - Attached
- Attached garage spaces: 2
Features
- Levels: One
- Stories: 1
- Patio & porch: Covered
- Exterior features: Garden, Private Yard
- Fencing: Full
Lot
- Size: 7,575 Square Feet
- Features: Landscaped, Many Trees, Sprinklers In Front, Sprinklers In Rear
Details
- Parcel number: R0026494
- Special conditions: Standard
Construction
Type & style
- Home type: SingleFamily
- Architectural style: A-Frame
- Property subtype: Single Family Residence
Materials
- Frame
Condition
- Year built: 1972
Utilities & green energy
- Sewer: Public Sewer
- Water: Public
Community & HOA
Community
- Subdivision: Woodglen
HOA
- Has HOA: No
Location
- Region: Thornton
Financial & listing details
- Price per square foot: $208/sqft
- Tax assessed value: $412,000
- Annual tax amount: $2,388
- Date on market: 10/8/2026
- Listing terms: 1031 Exchange,Cash,Conventional,FHA,Other,VA Loan
- Exclusions: Staging Items
- Ownership: Individual
- Road surface type: Paved
Estimated market value
Not available
Estimated sales range
Not available
Not available
Price history
| Date | Event | Price |
|---|---|---|
| 10/8/2026 | Listed for sale | $455,000$208/sqft |
Source:  REcolorado as distributed by MLS GRID #7621043 Report a problem | ||
Public tax history
| Year | Property taxes | Tax assessment |
|---|---|---|
| 2025 | $1,961 +1% | $25,750 -12.5% |
| 2024 | $1,941 +14.3% | $29,430 |
| 2023 | $1,699 -3.2% | $29,430 +31.6% |
| 2022 | $1,755 | $22,370 -2.8% |
| 2021 | -- | $23,010 0% |
| 2020 | $1,761 | $23,020 -0.2% |
| 2019 | $1,761 +38% | $23,060 +26.1% |
| 2018 | $1,276 | $18,290 |
| 2017 | $1,276 | $18,290 +26.2% |
| 2016 | -- | $14,490 +99.9% |
| 2015 | $778 | $7,250 +11.5% |
| 2014 | -- | $6,500 |
| 2013 | -- | $6,500 -49.5% |
| 2012 | -- | $12,880 |
| 2011 | -- | $12,880 +5% |
| 2010 | -- | $12,270 +100.2% |
| 2009 | -- | $6,130 -11.3% |
| 2008 | -- | $6,910 -50% |
| 2007 | -- | $13,820 -3.6% |
| 2006 | -- | $14,330 |
| 2005 | -- | $14,330 +6.2% |
| 2004 | -- | $13,490 |
| 2003 | $1,385 +2.2% | $13,490 -0.3% |
| 2002 | $1,355 +21.2% | $13,530 +27.8% |
| 2001 | $1,118 | $10,590 |
| 2000 | -- | $10,590 |
Find assessor info on the county website
Monthly payment
Est. payment
Payment breakdown
Explore the cost of this home by adjusting the details. Changes won't be saved.Climate risks
Neighborhood: Woodglen
Nearby schools
Schools provided by the listing agent
- Elementary: Woodglen
- Middle: Century
- High: Mountain Range
- District: Adams 12 5 Star Schl
Source: REcolorado as distributed by MLS GRID. This data may not be complete. We recommend contacting the local school district to confirm school assignments for this home.


Similar homes
- $499,0004 bd3 ba2.5k sqft1429 Dean Drive, Northglenn, CO 80233For Sale
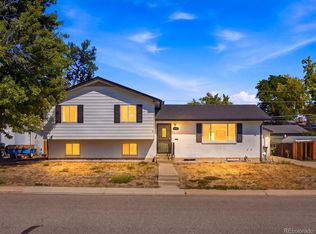
 MLS ID #8618214, Rick Gonzalez, Real Broker, LLC DBA Real. REcolorado as distributed by MLS GRID
- $550,0004 bd4 ba1.9k sqft2479 E 124th Drive, Thornton, CO 80241For Sale
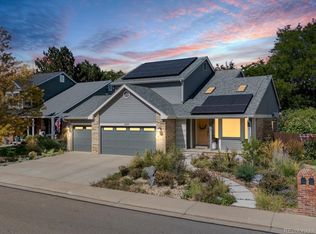 MLS ID #7457684, Ashley Tate, Thrive Real Estate Group. REcolorado as distributed by MLS GRID
- $435,0003 bd2 ba1.3k sqft9449 Inca Court, Denver, CO 80260For Sale
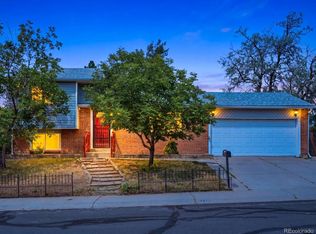 MLS ID #9934018, Jessica Reyes, Your Castle Realty LLC. REcolorado as distributed by MLS GRID
- $489,9003 bd3 ba1.8k sqft925 W 101st Avenue, Denver, CO 80260For Sale
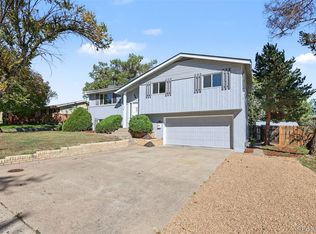 MLS ID #9252031, Chris Eisenhard, Eisenhard Realty Group. REcolorado as distributed by MLS GRID
- $450,0004 bd2 ba2k sqft1221 Alton Street, Aurora, CO 80010For SaleMLS ID #4527309, Berkleigh Warren, W Property Brokers. REcolorado as distributed by MLS GRID
- $571,5004 bd4 ba2.6k sqft12914 Dexter Way, Thornton, CO 80241For SaleMLS ID #5893156, Janet Romero, The Creative Realty Group. REcolorado as distributed by MLS GRID
- $509,9504 bd2 ba1.7k sqft13146 Raritan Ct, Denver, CO 80234For Sale
 MLS ID #1069774, Drew Smith, TrailRidge Realty. IRES as distributed by MLS GRID
- $485,0005 bd2 ba2.2k sqft6780 Kearney Street, Commerce City, CO 80022For SaleMLS ID #5969105, Eric Golden, Madison & Company Properties. REcolorado as distributed by MLS GRID
- $449,0004 bd2 ba2.5k sqft930 Hemlock Way, Broomfield, CO 80020For SaleMLS ID #4737468, Steve deGuzman, Orchard Brokerage LLC. REcolorado as distributed by MLS GRID
- $400,0003 bd2 ba1.1k sqft10021 Hudson Court, Denver, CO 80229For SaleMLS ID #5882712, Monja Ludwig, HomeSmart Realty. REcolorado as distributed by MLS GRID
- $415,0003 bd3 ba1.4k sqft1055 E 78th Place, Denver, CO 80229For SaleMLS ID #6363742, Eric Lumsden, RE/MAX Alliance. REcolorado as distributed by MLS GRID
- $470,0003 bd2 ba1.8k sqft7161 Zuni Street, Denver, CO 80221For SaleMLS ID #7272066, Anne Schuller, LyvFAB Realty. REcolorado as distributed by MLS GRID
- $450,0004 bd2 ba1.6k sqft1890 Granby Court, Aurora, CO 80011For SaleMLS ID #9264572, Dominic Miller, Compass - Denver. REcolorado as distributed by MLS GRID
- $449,9003 bd3 ba2k sqft205 Linden St, Frederick, CO 80530For SaleMLS ID #1068490, Tavri Gipson, Kentwood Real Estate Boulder Valley. IRES as distributed by MLS GRID
- $409,9004 bd2 ba1.7k sqft12265 E 55th Avenue, Denver, CO 80239For SaleMLS ID #6716767, Aaron Lebovic, eXp Realty, LLC. REcolorado as distributed by MLS GRID
- $510,0004 bd2 ba2.2k sqft8911 Rutgers Street, Westminster, CO 80031For SaleMLS ID #2901084, Dan Fortune, eXp Realty, LLC. REcolorado as distributed by MLS GRID
- $450,0004 bd3 ba1.9k sqft5061 Elkhart Street, Denver, CO 80239For SaleMLS ID #8907811, Dan Fortune, eXp Realty, LLC. REcolorado as distributed by MLS GRID
- $435,0003 bd2 ba2k sqft1562 S Spruce St, Denver, CO 80231For SaleMLS ID #1069687, Lina Koval, Brokers Guild Homes. IRES as distributed by MLS GRID
- $467,5003 bd4 ba1.9k sqft3411 W 98th Drive #C, Westminster, CO 80031For SaleMLS ID #4032226, Heather Kirchhoff, HK Real Estate. REcolorado as distributed by MLS GRID
- $499,0003 bd2 ba1.6k sqft4740 E Jewell Ave, Denver, CO 80222For SaleMLS ID #1070593, Rike Palese, RE/MAX Professionals DTC. IRES as distributed by MLS GRID
