Welcome to 12914 Dexter Way in Thornton—a spacious 4-bedroom, 3.5-bath home offering just under 2,600 finished square feet of comfortable living space with no HOA. This well-maintained home features multiple living and entertaining areas, including formal living and dining rooms, a cozy family room with a fireplace, and a finished basement that provides flexible space for a recreation room, home office, gym, or guest suite.
The thoughtfully designed kitchen offers ample cabinet and counter space, making meal preparation and everyday living easy. The spacious primary suite includes a walk-in closet and a private en-suite bath, while the additional bedrooms provide plenty of room for family or guests.
Step outside to your own backyard retreat featuring a large patio overlooking a private, fenced yard with a fire pit perfect for relaxing and entertaining. Additional highlights include an attached two-car garage, and convenient access to parks, shopping, dining, schools, and major commuter routes.
If you're looking for space, versatility, and exceptional outdoor living in a desirable Thornton neighborhood, this home is one you won't want to miss.
Staged Virtually with AI
For sale
Price cut: $4.4K (9/18)
$571,500
12914 Dexter Way, Thornton, CO 80241
4beds
2,673sqft
Single Family Residence
Built in 1978
7,000 Square Feet Lot
$-- Zestimate®
$214/sqft
$-- HOA
What's special
- 63 days
- 167
- 12
Zillow last checked:
Listing updated:
Listed by:
Janet Romero 303-502-0885 janet@thecreativerealtygroup.com,
The Creative Realty Group,
Tyler Sevast 719-644-6582,
The Creative Realty Group
Source: REcolorado as distributed by MLS GRID,MLS#: 5893156
Facts & features
Interior
Bedrooms & bathrooms
- Bedrooms: 4
- Bathrooms: 4
- Full bathrooms: 1
- 3/4 bathrooms: 2
- 1/2 bathrooms: 1
- Main level bathrooms: 1
Bedroom
- Level: Upper
- Area: 110 Square Feet
- Dimensions: 11 x 10
Bedroom
- Level: Upper
- Area: 126 Square Feet
- Dimensions: 10.5 x 12
Bedroom
- Description: Walk In Closet
- Features: Primary Suite
- Level: Upper
- Area: 232 Square Feet
- Dimensions: 16 x 14.5
Bedroom
- Level: Basement
- Area: 242 Square Feet
- Dimensions: 11 x 22
Bathroom
- Level: Main
- Area: 25 Square Feet
- Dimensions: 5 x 5
Bathroom
- Description: Double Sink
- Features: Primary Suite
- Level: Upper
- Area: 42.5 Square Feet
- Dimensions: 5 x 8.5
Bathroom
- Features: En Suite Bathroom
- Level: Upper
- Area: 45 Square Feet
- Dimensions: 4.5 x 10
Bathroom
- Level: Basement
- Area: 100 Square Feet
- Dimensions: 10 x 10
Dining room
- Level: Main
- Area: 115.5 Square Feet
- Dimensions: 10.5 x 11
Family room
- Description: Fire Place
- Level: Main
- Area: 234 Square Feet
- Dimensions: 12 x 19.5
Kitchen
- Level: Main
- Area: 132 Square Feet
- Dimensions: 12 x 11
Laundry
- Level: Basement
- Area: 6.75 Square Feet
- Dimensions: 4.5 x 1.5
Living room
- Description: Built In Bookshelf
- Level: Main
- Area: 206.25 Square Feet
- Dimensions: 12.5 x 16.5
Living room
- Level: Basement
- Area: 168.75 Square Feet
- Dimensions: 13.5 x 12.5
Heating
- Forced Air
Cooling
- Central Air
Appliances
- Included: Dishwasher, Disposal, Microwave, Oven, Refrigerator, Tankless Water Heater
- Laundry: In Unit
Features
- Flooring: Carpet, Tile, Vinyl
- Windows: Double Pane Windows
- Basement: Finished
- Number of fireplaces: 1
- Fireplace features: Family Room, Wood Burning
Interior area
- Total structure area: 2,673
- Total interior livable area: 2,673 sqft
- Finished area above ground: 1,898
- Finished area below ground: 698
Property
Parking
- Total spaces: 2
- Parking features: Concrete
- Attached garage spaces: 2
Features
- Levels: Two
- Stories: 2
- Entry location: Exterior Access
- Patio & porch: Covered
- Exterior features: Fire Pit, Lighting, Private Yard
Lot
- Size: 7,000 Square Feet
- Features: Landscaped
Details
- Parcel number: R0010144
- Special conditions: Standard
Construction
Type & style
- Home type: SingleFamily
- Architectural style: Contemporary
- Property subtype: Single Family Residence
Materials
- Brick, Frame, Wood Siding
Condition
- Updated/Remodeled
- Year built: 1978
Utilities & green energy
- Sewer: Public Sewer
- Water: Public
- Utilities for property: Electricity Connected
Community & HOA
Community
- Subdivision: East Glenn
HOA
- Has HOA: No
Location
- Region: Thornton
Financial & listing details
- Price per square foot: $214/sqft
- Tax assessed value: $485,000
- Annual tax amount: $3,711
- Date on market: 8/8/2026
- Listing terms: Cash,Conventional,FHA,VA Loan
- Exclusions: All Seller Personal Property
- Ownership: Corporation/Trust
- Electric utility on property: Yes
- Road surface type: Paved
Estimated market value
Not available
Estimated sales range
Not available
Not available
Price history
| Date | Event | Price |
|---|---|---|
| 9/18/2026 | Price change | $571,500-0.8%$214/sqft |
Source:  REcolorado as distributed by MLS GRID #5893156 Report a problem REcolorado as distributed by MLS GRID #5893156 Report a problem | ||
| 8/8/2026 | Listed for sale | $575,900+144%$215/sqft |
Source: REcolorado as distributed by MLS GRID #5893156 Report a problem | ||
| 2/17/2015 | Listing removed | $1,950$1/sqft |
Source: K and L Property Management Report a problem | ||
| 2/10/2015 | Listed for rent | $1,950$1/sqft |
Source: K and L Property Management Report a problem | ||
| 9/9/2008 | Sold | $236,000-1.6%$88/sqft |
Source: Public Record Report a problem | ||
| 7/10/2008 | Listed for sale | $239,900$90/sqft |
Source: Listhub #678008 Report a problem | ||
Public tax history
| Year | Property taxes | Tax assessment |
|---|---|---|
| 2025 | $3,305 +1% | $30,310 -15% |
| 2024 | $3,271 +8.7% | $35,660 |
| 2023 | $3,010 -3.3% | $35,660 +30.5% |
| 2022 | $3,111 | $27,320 -2.8% |
| 2021 | -- | $28,120 +7.5% |
| 2020 | $2,909 | $26,160 -0.2% |
| 2019 | $2,909 +9.3% | $26,200 +13.3% |
| 2018 | $2,660 | $23,120 |
| 2017 | $2,660 | $23,120 +23% |
| 2016 | -- | $18,800 |
| 2015 | $2,020 | $18,800 +10.3% |
| 2014 | -- | $17,050 |
| 2013 | -- | $17,050 +1.6% |
| 2012 | -- | $16,780 |
| 2011 | -- | $16,780 +6.7% |
| 2010 | -- | $15,730 |
| 2009 | -- | $15,730 -5.5% |
| 2008 | -- | $16,640 |
| 2007 | -- | $16,640 +3.5% |
| 2006 | -- | $16,080 |
| 2005 | -- | $16,080 +4.2% |
| 2004 | -- | $15,430 |
| 2003 | $1,609 +2.2% | $15,430 -1.8% |
| 2002 | $1,574 +6.9% | $15,720 +12.7% |
| 2001 | $1,472 | $13,950 |
Find assessor info on the county website
Monthly payment
Est. payment
Payment breakdown
Explore the cost of this home by adjusting the details. Changes won't be saved.Climate risks
Neighborhood: East Glenn
Nearby schools
Schools provided by the listing agent
- Elementary: Eagleview
- Middle: Rocky Top
- High: Horizon
- District: Adams 12 5 Star Schl
Source: REcolorado as distributed by MLS GRID. This data may not be complete. We recommend contacting the local school district to confirm school assignments for this home.
Similar homes
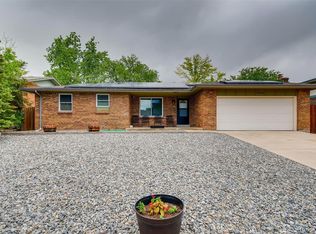
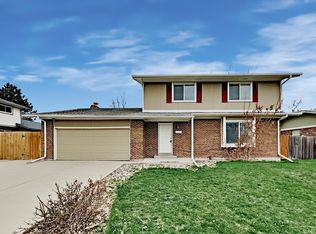
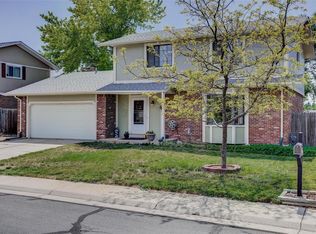
- $669,0005 bd2 ba1.8k sqft440 S Jasmine Street, Denver, CO 80224For Sale
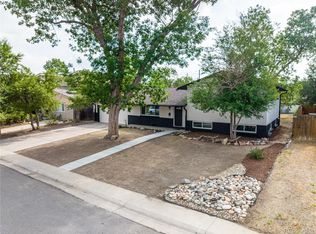
 MLS ID #3008739, Adriana Victoria, Megastar Realty. REcolorado as distributed by MLS GRID
 - $374,9003 bd3 ba1.7k sqft11656 Community Center Drive #102, Denver, CO 80233For Sale
 MLS ID #6743819, Peter Pasque, HomeSmart Realty. REcolorado as distributed by MLS GRID
 - $290,0003 bd3 ba1.5k sqftQuays, Arvada, CO 80003For Sale
 MLS ID #2509591, Matthew Ponzi, HomeSmart Realty. REcolorado as distributed by MLS GRID
 - $699,0004 bd4 ba2.7k sqft13453 Glen Circle, Broomfield, CO 80020For Sale
 MLS ID #9034076, Nick Gustafson, Coldwell Banker Realty 24. REcolorado as distributed by MLS GRID
 - $415,0003 bd3 ba1.4k sqft1055 E 78th Place, Denver, CO 80229For SaleMLS ID #6363742, Eric Lumsden, RE/MAX Alliance. REcolorado as distributed by MLS GRID
- $525,0004 bd3 ba2k sqft13400 Raritan Street, Denver, CO 80234For SaleMLS ID #7898805, Jodi Wilson, RE/MAX Alliance. REcolorado as distributed by MLS GRID
- $360,0004 bd3 ba1.8k sqft10176 Quivas Street, Thornton, CO 80260For SaleMLS ID #4430105, Chelsea Steen, Your Castle Real Estate Inc. REcolorado as distributed by MLS GRID
- $595,0005 bd4 ba3.2k sqft179 Del Mar Circle, Aurora, CO 80011For SaleMLS ID #4252205, Jennifer Walker, HomeSmart. REcolorado as distributed by MLS GRID
- $699,0004 bd3 ba2.8k sqft8226 Yarrow Court, Arvada, CO 80005For SaleMLS ID #7414264, Kathryn Pottle, Tall Grass Realty LLC. REcolorado as distributed by MLS GRID
- $499,9993 bd2 ba1.5k sqft13428 Alcott Circle, Broomfield, CO 80020For SaleMLS ID #3781026, Mariana A Devores, Distinct Real Estate LLC. REcolorado as distributed by MLS GRID
- $609,0003 bd3 ba2.7k sqft7073 E Warren Drive, Denver, CO 80224For SaleMLS ID #9408839, Adam Ferguson, Coldwell Banker Realty 24. REcolorado as distributed by MLS GRID
- $579,9004 bd3 ba3.8k sqft10739 Worchester Way, Commerce City, CO 80022For SaleMLS ID #4657211, Kathryn Tighe, The Agency - Denver. REcolorado as distributed by MLS GRID
- $470,0004 bd3 ba2.3k sqft5119 Chandler Way, Denver, CO 80239For SaleMLS ID #6601025, Carrie Hill, Rocky Mountain Real Estate Inc. REcolorado as distributed by MLS GRID
- $475,0002 bd2 ba1.4k sqft6156 Easton Circle, Frederick, CO 80504For SaleMLS ID #9011996, Carol Ann Cardella, Real Estate in the Rockies, LLC. REcolorado as distributed by MLS GRID
- $549,0003 bd2 ba1.7k sqft7758 E 157th Avenue, Thornton, CO 80602For SaleMLS ID #4915077, Melanie Harnish, Colorado Prime Realty. REcolorado as distributed by MLS GRID
- $699,9994 bd3 ba1.8k sqft1040 S Kearney Street, Denver, CO 80224For SaleMLS ID #6820473, Eimear McGuire, Mcguire Realty. REcolorado as distributed by MLS GRID
- $675,0004 bd3 ba2.2k sqft3699 Grape Street, Denver, CO 80207For SaleMLS ID #5791018, Natasha Vasquez, Modern lines LLC. REcolorado as distributed by MLS GRID
- $385,0004 bd3 ba1.9k sqft2685 S Dayton Way #361, Denver, CO 80231For SaleMLS ID #5907757, Tong Zhang, HomeSmart Realty. REcolorado as distributed by MLS GRID
- $730,0005 bd3 ba2.7k sqft6131 Robb Street, Arvada, CO 80004For SaleMLS ID #3074592, Carolyn Tracy, eXp Realty, LLC. REcolorado as distributed by MLS GRID
- $479,9004 bd2 ba1.3k sqft970 Scranton Street, Aurora, CO 80011For SaleMLS ID #5845328, Maria Correa, Brokers Guild Homes. REcolorado as distributed by MLS GRID
- $590,0004 bd2 ba1.7k sqft5457-5455 E 36th Avenue, Denver, CO 80207For SaleMLS ID #9910014, David Jimenez, Greenwood Estates Realty LLC. REcolorado as distributed by MLS GRID
- $499,5003 bd2 ba1.4k sqft2 Pinon Place, Broomfield, CO 80020For SaleMLS ID #6575131, Breanna Correll, Serhant Colorado LLC. REcolorado as distributed by MLS GRID
- $490,0004 bd3 ba3.1k sqft684 Hayloft Way, Brighton, CO 80601For SaleMLS ID #8437826, Brooke Zerbato, Keller Williams Realty Urban Elite. REcolorado as distributed by MLS GRID
- $350,0003 bd3 ba1.9k sqftWindsong Condos, Denver, CO 80231For SaleMLS ID #7212690, Heather Brecl, Compass - Denver. REcolorado as distributed by MLS GRID
- $449,9004 bd2 ba1.7k sqft1681 Fundy Way, Aurora, CO 80011For SaleMLS ID #2934739, Jaqueline Pereira, Realty One Group Elevations, LLC. REcolorado as distributed by MLS GRID
- $435,0003 bd2 ba1.3k sqft9449 Inca Court, Denver, CO 80260For SaleMLS ID #9934018, Jessica Reyes, Your Castle Realty LLC. REcolorado as distributed by MLS GRID
- $495,0004 bd3 ba2.5k sqft16421 E Tennessee Avenue, Aurora, CO 80017For SaleMLS ID #4692902, Kimarie Dixon, Dixon Realty. REcolorado as distributed by MLS GRID
- $530,0003 bd2 ba1.5k sqft1559 Brimble Drive, Erie, CO 80516For SaleMLS ID #5471116, Jonathan Pierotti, Kentwood Boulder Valley. REcolorado as distributed by MLS GRID
- $520,0004 bd3 ba3.3k sqft10666 Kalispell Street, Commerce City, CO 80022For SaleMLS ID #1513566, Elizabeth Gillard, Blue Ribbon Brokers, LLC. REcolorado as distributed by MLS GRID
- $555,0004 bd3 ba3k sqft434 Stetson Ct, Brighton, CO 80601For Sale
 MLS ID #1064429, Kathryn Ruhl, RE/MAX Alliance-Boulder. IRES as distributed by MLS GRID
 - $489,9003 bd3 ba1.8k sqft925 W 101st Avenue, Denver, CO 80260For SaleMLS ID #9252031, Chris Eisenhard, Eisenhard Realty Group. REcolorado as distributed by MLS GRID
- $490,0004 bd3 ba2.1k sqft5125 Orleans Court, Denver, CO 80249For SaleMLS ID #8706032, Michelle Betts, West and Main Homes Inc. REcolorado as distributed by MLS GRID
- $589,0004 bd2 ba1.8k sqft6523 Welch Street, Arvada, CO 80004For SaleMLS ID #2116862, Kristen Anderson, eXp Realty, LLC. REcolorado as distributed by MLS GRID
- $387,9003 bd3 ba1.6k sqft18060 E 104th Place #C, Commerce City, CO 80022For SaleMLS ID #9118575, Julie Palumbo Greco, Realty One Group Premier. REcolorado as distributed by MLS GRID
- $495,0003 bd2 ba1.4k sqft6780 Irving Street, Denver, CO 80221For SaleMLS ID #1854278, Paul Motz-Storey, Storey Real Estate & Constr. REcolorado as distributed by MLS GRID
- $650,0004 bd2 ba2.8k sqft7255 W 8th Avenue, Denver, CO 80214For SaleMLS ID #5327243, Marla Doughty, Compass - Denver. REcolorado as distributed by MLS GRID
- $475,0003 bd2 ba1.4k sqft15090 Bolling Drive, Denver, CO 80239For SaleMLS ID #9836635, Lauren Moore, Guide Real Estate. REcolorado as distributed by MLS GRID
- $725,0003 bd2 ba1.7k sqft3065 Holly Street, Denver, CO 80207For SaleMLS ID #7001742, Sabrina Zunker, Z Property. REcolorado as distributed by MLS GRID
- $545,9005 bd2 ba2.1k sqft7921 Zuni Street, Denver, CO 80221For SaleMLS ID #4335371, Briseida Hernandez, Megastar Realty. REcolorado as distributed by MLS GRID
- $799,0005 bd4 ba3.9k sqft1418 Falcon Pl, Erie, CO 80516For SaleMLS ID #1068922, Ryleigh Ozier, The Agency - Denver. IRES as distributed by MLS GRID
