$10K PRICE REDUCTION!!**
Fully Remodeled | Move-In Ready | Rare 2-Car Garage | Large Backyard**
Welcome to **3699 Grape Street a completely remodeled, move-in ready home offering 4 bedrooms, 3 bathrooms, and modern finishes throughout. If you've been searching for a home that's been updated from top to bottom, this is the one!
Step inside to an inviting open-concept floor plan featuring new flooring, fresh interior paint, updated lighting, new fixtures, and beautifully renovated bathrooms. The stunning chef-inspired kitchen showcases new cabinetry, sleek countertops, and modern finishes, making it the perfect space for cooking and entertaining.
The spacious primary suite and generously sized secondary bedrooms provide flexibility for families, guests, or a home office.
Outside, you'll love the large, private backyard—ideal for entertaining, summer BBQs, pets, gardening, or creating your own outdoor retreat.
One of the property's most desirable features is the rare detached 2-car garage, offering abundant parking, storage, workshop space, or room for your Colorado toys. A detached garage of this size is a rare find in the area.
This home truly offers the best of both worlds: the character of an established neighborhood with the confidence of everything being new. Simply move in and start enjoying your new home without the hassle of major updates or renovations.
**Fully remodeled, move-in ready, updated home, open floor plan, modern kitchen, quartz countertops, renovated bathrooms, new flooring, new paint, turnkey home, large backyard, detached 2-car garage, four-bedroom home, Denver real estate, Central Park area, Park Hill, investment opportunity, family home, entertaining space.
Don't miss your chance to own this exceptional home. Schedule your private showing today!
For sale
Price cut: $10K (10/5)
$675,000
3699 Grape Street, Denver, CO 80207
4beds
2,240sqft
Single Family Residence
Built in 1955
6,250 Square Feet Lot
$668,700 Zestimate®
$301/sqft
$-- HOA
What's special
- 78 days
- 430
- 30
Zillow last checked:
Listing updated:
Listed by:
Natasha Vasquez 720-557-2811 modernlinesllc@gmail.com,
Modern lines LLC
Source: REcolorado as distributed by MLS GRID,MLS#: 5791018
Facts & features
Interior
Bedrooms & bathrooms
- Bedrooms: 4
- Bathrooms: 3
- Full bathrooms: 3
- Main level bathrooms: 2
- Main level bedrooms: 2
Bedroom
- Level: Main
Bedroom
- Level: Main
Bedroom
- Level: Basement
Bedroom
- Level: Basement
Bathroom
- Level: Main
Bathroom
- Level: Main
Bathroom
- Level: Basement
Dining room
- Level: Main
Kitchen
- Level: Main
Laundry
- Level: Basement
Living room
- Level: Main
Heating
- Forced Air
Cooling
- Central Air
Appliances
- Included: Cooktop, Dishwasher, Dryer, Gas Water Heater, Microwave, Range Hood, Refrigerator, Self Cleaning Oven, Washer
Features
- Eat-in Kitchen, Five Piece Bath, High Speed Internet, Kitchen Island, Primary Suite, Quartz Counters, Ceiling Fan(s), Smoke Free, Walk-In Closet(s)
- Flooring: Carpet, Laminate, Tile
- Windows: Double Pane Windows
- Basement: Finished,Full
Interior area
- Total structure area: 2,240
- Total interior livable area: 2,240 sqft
- Finished area above ground: 1,120
- Finished area below ground: 1,120
Video & virtual tour
Property
Parking
- Total spaces: 2
- Parking features: Carport
- Carport spaces: 2
Features
- Levels: Two
- Stories: 2
- Patio & porch: Covered, Front Porch, Patio
- Exterior features: Lighting, Private Yard, Rain Gutters
- Fencing: Partial
Lot
- Size: 6,250 Square Feet
- Features: Corner Lot, Landscaped, Level
- Residential vegetation: Grassed, Xeriscaping
Details
- Parcel number: 130103012
- Zoning: E-TU-B
- Special conditions: Standard
Construction
Type & style
- Home type: SingleFamily
- Architectural style: Bungalow
- Property subtype: Single Family Residence
Materials
- Brick, Concrete, Frame
- Foundation: Slab
- Roof: Composition
Condition
- Updated/Remodeled
- Year built: 1955
Utilities & green energy
- Electric: 220 Volts
- Sewer: Public Sewer
- Water: Public
- Utilities for property: Electricity Connected, Internet Access (Wired), Natural Gas Connected, Phone Available
Green energy
- Energy efficient items: Appliances, HVAC, Lighting, Water Heater, Windows
Community & HOA
Community
- Security: Smoke Detector(s)
- Subdivision: Northeast Park Hill
HOA
- Has HOA: No
Location
- Region: Denver
Financial & listing details
- Price per square foot: $301/sqft
- Tax assessed value: $481,400
- Annual tax amount: $2,597
- Date on market: 7/24/2026
- Listing terms: Cash,Conventional,FHA,Jumbo,Other,VA Loan
- Exclusions: Staging Items And Sellers Personal Property
- Ownership: Individual
- Electric utility on property: Yes
Estimated market value
$668,700
$635,000 - $702,000
$2,984/mo
Price history
| Date | Event | Price |
|---|---|---|
| 10/5/2026 | Price change | $675,000-1.5%$301/sqft |
Source:  REcolorado as distributed by MLS GRID #5791018 Report a problem REcolorado as distributed by MLS GRID #5791018 Report a problem | ||
| 9/28/2026 | Price change | $685,000-2.8%$306/sqft |
Source: REcolorado as distributed by MLS GRID #5791018 Report a problem | ||
| 8/18/2026 | Price change | $705,000-1.4%$315/sqft |
Source: REcolorado as distributed by MLS GRID #5791018 Report a problem | ||
| 7/24/2026 | Listed for sale | $715,000+78.8%$319/sqft |
Source: REcolorado as distributed by MLS GRID #5791018 Report a problem | ||
| 11/24/2025 | Sold | $400,000+3.9%$179/sqft |
Source: REcolorado as distributed by MLS GRID #7079032 Report a problem | ||
| 11/5/2025 | Pending sale | $385,000$172/sqft |
Source: REcolorado as distributed by MLS GRID #7079032 Report a problem | ||
| 10/30/2025 | Listed for sale | $385,000$172/sqft |
Source: REcolorado as distributed by MLS GRID #7079032 Report a problem | ||
Public tax history
| Year | Property taxes | Tax assessment |
|---|---|---|
| 2025 | $2,480 +2.2% | $33,940 +8.4% |
| 2024 | $2,426 +48.1% | $31,310 -8.8% |
| 2023 | $1,638 +3.6% | $34,320 +66.6% |
| 2022 | $1,581 -9.3% | $20,600 -2.8% |
| 2021 | $1,743 +2.9% | $21,190 -9.8% |
| 2020 | $1,694 +18.2% | $23,487 -0.7% |
| 2019 | $1,433 | $23,652 +27.7% |
| 2018 | $1,433 +0.3% | $18,520 |
| 2017 | $1,429 +18.7% | $18,520 +20.2% |
| 2016 | $1,204 +64.9% | $15,410 |
| 2015 | $730 0% | $15,410 +75.3% |
| 2014 | $730 -14.4% | $8,790 |
| 2013 | $853 +17.9% | $8,790 -13.4% |
| 2012 | $724 -12.6% | $10,150 |
| 2011 | $828 +2.2% | $10,150 -18.4% |
| 2010 | $810 -13.6% | $12,440 |
| 2009 | $938 -0.2% | $12,440 -11.5% |
| 2008 | $940 0% | $14,050 |
| 2007 | $940 +1.1% | $14,050 +0.1% |
| 2006 | $929 +1.9% | $14,040 |
| 2005 | $913 | $14,040 |
Find assessor info on the county website
Monthly payment
Est. payment
Payment breakdown
Explore the cost of this home by adjusting the details. Changes won't be saved.Climate risks
Neighborhood: Northeast Park Hill
Nearby schools
Schools provided by the listing agent
- Elementary: Smith Renaissance
- Middle: McAuliffe International
- High: East
- District: Denver 1
Source: REcolorado as distributed by MLS GRID. This data may not be complete. We recommend contacting the local school district to confirm school assignments for this home.

Similar homes
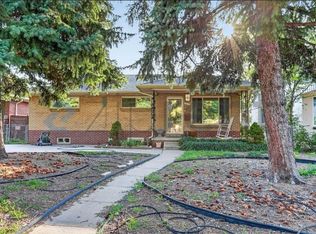
- $725,0003 bd2 ba1.7k sqft3065 Holly Street, Denver, CO 80207For Sale

 MLS ID #7001742, Sabrina Zunker, Z Property. REcolorado as distributed by MLS GRID
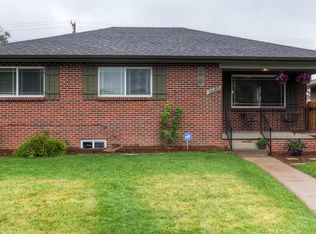
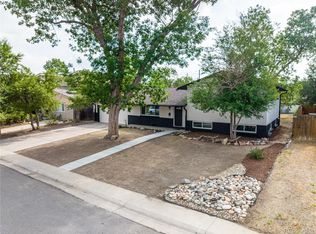
 - $669,0005 bd2 ba1.8k sqft440 S Jasmine Street, Denver, CO 80224For Sale
 MLS ID #3008739, Adriana Victoria, Megastar Realty. REcolorado as distributed by MLS GRID
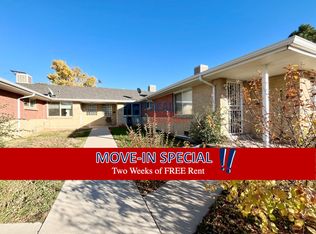
 - $673,0003 bd3 ba1.3k sqft3550 N Vine Street, Denver, CO 80205For Sale
 MLS ID #7273848, Zac Nelson, Compass - Denver. REcolorado as distributed by MLS GRID
 - $700,0004 bd2 ba2k sqft4823-4825 Eaton Street, Denver, CO 80212For Sale
 MLS ID #5986222, Neymar Lopez, eXp Realty, LLC. REcolorado as distributed by MLS GRID
 - $749,5004 bd2 ba1.9k sqft5321 King Court, Denver, CO 80221For SaleMLS ID #6183740, Tate Sanchez, Metro Brokers Colorado Property Finders, LLC. REcolorado as distributed by MLS GRID
- $700,0005 bd3 ba2.5k sqft6562 E Cornell Avenue, Denver, CO 80224For SaleMLS ID #1917754, Bob Serotta, Kentwood Real Estate DTC, LLC. REcolorado as distributed by MLS GRID
- $679,0005 bd3 ba2.2k sqft2076 S Yates Street, Denver, CO 80219For SaleMLS ID #3547481, Theresa Woods, HomeSmart Realty. REcolorado as distributed by MLS GRID
- $595,0005 bd4 ba3.2k sqft179 Del Mar Circle, Aurora, CO 80011For SaleMLS ID #4252205, Jennifer Walker, HomeSmart. REcolorado as distributed by MLS GRID
- $650,0004 bd2 ba2.8k sqft7255 W 8th Avenue, Denver, CO 80214For SaleMLS ID #5327243, Marla Doughty, Compass - Denver. REcolorado as distributed by MLS GRID
- $635,0005 bd3 ba1.9k sqft3855 W Amherst Avenue, Denver, CO 80236For SaleMLS ID #3148885, Mariah Palomares, H&CO Real Estate LLC. REcolorado as distributed by MLS GRID
- $690,0004 bd2 ba2.3k sqft12320 W Mexico Avenue, Lakewood, CO 80228For SaleMLS ID #3214235, Lindsey Parker, Keller Williams Preferred Realty. REcolorado as distributed by MLS GRID
- $749,5004 bd3 ba1.9k sqft1590 S Jackson Street, Denver, CO 80210For SaleMLS ID #4582887, Elizabeth Lindell, Ideal Realty LLC. REcolorado as distributed by MLS GRID
- $609,0003 bd3 ba2.7k sqft7073 E Warren Drive, Denver, CO 80224For SaleMLS ID #9408839, Adam Ferguson, Coldwell Banker Realty 24. REcolorado as distributed by MLS GRID
- $675,0002 bd2 ba1.3k sqft3475 W 33rd Avenue, Denver, CO 80211For SaleMLS ID #2152991, Derek Kliner, Realty One Group Platinum Elite. REcolorado as distributed by MLS GRID
- $659,9004 bd3 ba2.4k sqft8923 W Warren Drive, Lakewood, CO 80227For SaleMLS ID #4551701, Brooke Capone, Guide Real Estate. REcolorado as distributed by MLS GRID
- $675,0004 bd3 ba2.6k sqft7197 S Fairfax Court, Centennial, CO 80122For SaleMLS ID #7638353, W Garrett Jones, JDI Investments. REcolorado as distributed by MLS GRID
- $629,0004 bd2 ba1.8k sqft2862 S Ivan Way, Denver, CO 80227For SaleMLS ID #5434410, Nancy Pallares, Megastar Realty. REcolorado as distributed by MLS GRID
- $699,0003 bd3 ba2.7k sqft7690 Kline Drive, Arvada, CO 80005For SaleMLS ID #5105119, Travis Beck, MB Beck & Associates Real Estate. REcolorado as distributed by MLS GRID
- $605,0004 bd3 ba2.5k sqft3290 S Lowell Boulevard, Denver, CO 80236For SaleMLS ID #3763560, Andre Robledo, Brokers Guild Real Estate. REcolorado as distributed by MLS GRID
- $535,0005 bd2 ba2.1k sqft1701 S Eudora Street, Denver, CO 80222For SaleMLS ID #4543543, Ryan Dykstra, eXp Realty, LLC. REcolorado as distributed by MLS GRID
