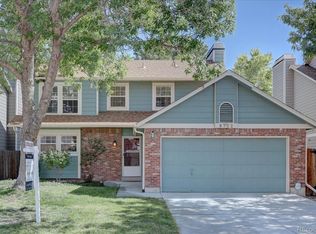
Welcome to 9325 W 100th Circle in Westminster, a turn-key home offering thoughtful updates, flexible living spaces & a backyard ready to enjoy. Fresh, bright & move-in ready, this home combines a functional multi-level layout with updated finishes throughout. The main living area features refinished hardwood floors, abundant natural light & an open connection to the dining space and kitchen. The updated kitchen offers white cabinetry, newer appliances, updated countertops & plenty of prep and storage space, creating a clean, timeless feel. Just beyond the kitchen, a versatile bonus area makes an ideal home office, homework station or additional sitting space with access to the elevated back deck. Upstairs, the spacious family room provides another comfortable gathering space, while the bedrooms offer newer carpet and neutral finishes ready for any style. Both bathrooms have been refreshed with updated finishes, giving the home a polished, well-cared-for feel throughout. Outside, enjoy an expansive elevated deck overlooking the fenced backyard, perfect for entertaining, relaxing or enjoying Colorado evenings. New sod creates a fresh, usable lawn with plenty of room for play, pets or gardening. With updated flooring, kitchen, bathrooms, appliances, fresh landscaping & multiple living spaces, this home has already had many of the projects taken care of. Simply move in & make it yours!
For sale
$500,000
9325 W 100th Circle, Westminster, CO 80021
3beds
1,456sqft
Single Family Residence
Built in 1978
4,704 Square Feet Lot
$496,100 Zestimate®
$343/sqft
$-- HOA
What's special
- 16 days
- 697
- 102
Zillow last checked:
Listing updated:
Listed by:
Pamela Subry 303-898-7783 psubry@coloradohomesales.com,
RE/MAX Northwest Inc,
Justin Pfeifer 720-933-1703,
RE/MAX Northwest Inc
Source: REcolorado as distributed by MLS GRID,MLS#: 1769505
Facts & features
Interior
Bedrooms & bathrooms
- Bedrooms: 3
- Bathrooms: 2
- Full bathrooms: 1
- 1/2 bathrooms: 1
Bedroom
- Description: Newer Carpet
- Features: Primary Suite
- Level: Lower
- Area: 160 Square Feet
- Dimensions: 16 x 10
Bedroom
- Description: Newer Carpet
- Level: Lower
- Area: 121 Square Feet
- Dimensions: 11 x 11
Bedroom
- Description: Newer Carpet
- Level: Lower
- Area: 90 Square Feet
- Dimensions: 9 x 10
Bathroom
- Level: Lower
- Area: 40 Square Feet
- Dimensions: 5 x 8
Bathroom
- Level: Upper
- Area: 25 Square Feet
- Dimensions: 5 x 5
Dining room
- Description: Refinished Hardwood Floors
- Level: Upper
- Area: 99 Square Feet
- Dimensions: 9 x 11
Family room
- Description: Newer Carpet
- Level: Upper
- Area: 228 Square Feet
- Dimensions: 19 x 12
Kitchen
- Description: Refinished Hardwood Floors
- Level: Upper
- Area: 90 Square Feet
- Dimensions: 9 x 10
Laundry
- Level: Upper
- Area: 48 Square Feet
- Dimensions: 6 x 8
Living room
- Description: Refinished Hardwood Floors
- Level: Upper
- Area: 221 Square Feet
- Dimensions: 17 x 13
Heating
- Forced Air
Cooling
- Central Air
Appliances
- Included: Cooktop, Dishwasher, Disposal, Dryer, Microwave, Oven, Refrigerator, Washer
- Laundry: In Unit
Features
- Ceiling Fan(s), Granite Counters
- Flooring: Carpet, Tile, Wood
- Has basement: No
Interior area
- Total structure area: 1,456
- Total interior livable area: 1,456 sqft
- Finished area above ground: 1,456
Video & virtual tour
Property
Parking
- Total spaces: 1
- Parking features: Oversized
- Attached garage spaces: 1
Features
- Patio & porch: Deck
- Exterior features: Private Yard
- Fencing: Full
Lot
- Size: 4,704 Square Feet
Details
- Parcel number: 149010
- Zoning: SFR
- Special conditions: Standard
Construction
Type & style
- Home type: SingleFamily
- Property subtype: Single Family Residence
Materials
- Frame, Wood Siding
- Roof: Composition
Condition
- Year built: 1978
Utilities & green energy
- Electric: 110V, 220 Volts
- Sewer: Public Sewer
- Water: Public
Community & HOA
Community
- Security: Smoke Detector(s)
- Subdivision: Countryside
HOA
- Has HOA: No
Location
- Region: Westminster
Financial & listing details
- Price per square foot: $343/sqft
- Tax assessed value: $458,661
- Annual tax amount: $2,341
- Date on market: 9/10/2026
- Listing terms: Cash,Conventional,FHA,VA Loan
- Exclusions: None
- Ownership: Individual
Estimated market value
$496,100
$471,000 - $521,000
$2,525/mo
Price history
| Date | Event | Price |
|---|---|---|
| 9/10/2026 | Listed for sale | $500,000+57.7%$343/sqft |
Source:  REcolorado as distributed by MLS GRID #1769505 Report a problem REcolorado as distributed by MLS GRID #1769505 Report a problem | ||
| 8/26/2026 | Listing removed | $2,500$2/sqft |
Source: Zillow Rentals Report a problem | ||
| 8/19/2026 | Price change | $2,500-3.8%$2/sqft |
Source: Zillow Rentals Report a problem | ||
| 8/3/2026 | Listed for rent | $2,600+23.8%$2/sqft |
Source: Zillow Rentals Report a problem | ||
| 4/20/2021 | Listing removed | -- |
Source: Zillow Rental Manager Report a problem | ||
| 4/14/2021 | Listed for rent | $2,100+5%$1/sqft |
Source: Zillow Rental Manager Report a problem | ||
| 3/24/2021 | Listing removed | -- |
Source: Owner Report a problem | ||
| 2/7/2020 | Listing removed | $2,000$1/sqft |
Source: Owner Report a problem | ||
| 1/22/2020 | Listed for rent | $2,000+2.6%$1/sqft |
Source: Owner Report a problem | ||
| 10/10/2018 | Listing removed | $1,950$1/sqft |
Source: Owner Report a problem | ||
| 10/6/2018 | Listed for rent | $1,950+5.4%$1/sqft |
Source: Owner Report a problem | ||
| 11/30/2017 | Listing removed | $1,850$1/sqft |
Source: Owner Report a problem | ||
| 10/29/2017 | Price change | $1,850-2.6%$1/sqft |
Source: Owner Report a problem | ||
| 10/22/2017 | Listed for rent | $1,900$1/sqft |
Source: Owner Report a problem | ||
| 10/19/2017 | Sold | $317,000-0.3%$218/sqft |
Source: Public Record Report a problem | ||
| 9/7/2017 | Price change | $318,000+1%$218/sqft |
Source: JDI INVESTMENTS #1870332 Report a problem | ||
| 8/15/2017 | Price change | $315,000-1.6%$216/sqft |
Source: JDI INVESTMENTS #1870332 Report a problem | ||
| 8/7/2017 | Listed for sale | $320,000+248.2%$220/sqft |
Source: JDI INVESTMENTS #1870332 Report a problem | ||
| 9/7/1995 | Sold | $91,900$63/sqft |
Source: Public Record Report a problem | ||
Public tax history
| Year | Property taxes | Tax assessment |
|---|---|---|
| 2025 | $2,107 0% | $28,667 +3.5% |
| 2024 | $2,108 +19.9% | $27,686 |
| 2023 | $1,759 -1.4% | $27,686 +22.4% |
| 2022 | $1,785 +8.2% | $22,621 -2.8% |
| 2021 | $1,650 | $23,271 +7.6% |
| 2020 | $1,650 +1.6% | $21,628 |
| 2019 | $1,623 +13.4% | $21,628 +17.3% |
| 2018 | $1,431 | $18,433 |
| 2017 | $1,431 +8.7% | $18,433 +6.4% |
| 2016 | $1,316 -0.5% | $17,322 |
| 2015 | $1,322 +28.4% | $17,322 +35.2% |
| 2014 | $1,030 -6.8% | $12,815 |
| 2013 | $1,105 +2.5% | $12,815 -8.1% |
| 2012 | $1,078 -0.2% | $13,938 |
| 2011 | $1,080 +0.1% | $13,938 -0.9% |
| 2010 | $1,079 -7.4% | $14,070 |
| 2009 | $1,165 +0.2% | $14,070 -7.2% |
| 2008 | $1,163 -0.4% | $15,160 |
| 2007 | $1,167 0% | $15,160 +0.9% |
| 2006 | $1,167 -4.7% | $15,030 -2.1% |
| 2005 | $1,224 +10.7% | $15,360 |
| 2004 | $1,105 +3.7% | $15,360 |
| 2003 | $1,066 +1.8% | $15,360 +5.4% |
| 2002 | $1,047 +12.6% | $14,570 +25.2% |
| 2001 | $930 -1.1% | $11,640 |
| 2000 | $940 | $11,640 |
Find assessor info on the county website
Monthly payment
Est. payment
Payment breakdown
Explore the cost of this home by adjusting the details. Changes won't be saved.Climate risks
Neighborhood: 80021
Nearby schools
Schools provided by the listing agent
- Elementary: Lukas
- Middle: Wayne Carle
- High: Standley Lake
- District: Jefferson County R-1
Source: REcolorado as distributed by MLS GRID. This data may not be complete. We recommend contacting the local school district to confirm school assignments for this home.

Similar homes
- $499,0003 bd2 ba1.3k sqft11407 W 103rd Avenue, Westminster, CO 80021For Sale

 MLS ID #2713664, Joseph Johnston, Coldwell Banker Realty 56. REcolorado as distributed by MLS GRID
 - $475,0003 bd2 ba1.6k sqft10391 W 107th Circle, Broomfield, CO 80021For Sale
 MLS ID #2270691, Donna M. Demis, Demis Realty Inc. REcolorado as distributed by MLS GRID
 - $595,0003 bd3 ba1.7k sqft9722 Independence Street, Broomfield, CO 80021For Sale
 MLS ID #3197914, Jim Weichselbaum, Legacy 100 Real Estate Partners LLC. REcolorado as distributed by MLS GRID
 - $469,0003 bd1 ba1.5k sqft3782 Shaw Boulevard, Westminster, CO 80031For Sale
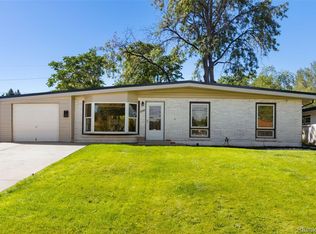 MLS ID #3933201, Brittany DeCarlo, Luxe Haven Realty. REcolorado as distributed by MLS GRID
 - $599,9003 bd3 ba1.9k sqft9233 Lamar Street, Westminster, CO 80031For SaleMLS ID #4235944, Robyn Phipps, Compass - Denver. REcolorado as distributed by MLS GRID
- $474,9002 bd2 ba1.4k sqft8840 Hooker Way, Westminster, CO 80031For SaleMLS ID #5683778, Vinh Lam, Coldwell Banker Realty 18. REcolorado as distributed by MLS GRID
- $525,0003 bd2 ba1.3k sqft4472 Lee Street, Wheat Ridge, CO 80033For SaleMLS ID #4224394, Michael Anderson, RE/MAX Professionals. REcolorado as distributed by MLS GRID
- $565,0003 bd2 ba1.2k sqft11311 W 71st Place, Arvada, CO 80004For SaleMLS ID #1610406, Joseph R Graller, RE/MAX Alliance. REcolorado as distributed by MLS GRID
- $470,0004 bd2 ba1.8k sqft3630 W 94th Avenue, Westminster, CO 80031For SaleMLS ID #2629359, Jay Feaster, Feaster Realty. REcolorado as distributed by MLS GRID
- $470,0003 bd2 ba1.5k sqft1855 E 98th Avenue, Denver, CO 80229For SaleMLS ID #4342371, Nicole Karpinski, Berkshire Hathaway HomeServices Colorado Real Estate, LLC - Brighton. REcolorado as distributed by MLS GRID
- $550,0003 bd3 ba1.8k sqft5760 W 71st Avenue, Arvada, CO 80003For SaleMLS ID #2447212, Kam Halcomb, Kam Halcomb. REcolorado as distributed by MLS GRID
- $530,0002 bd2 ba1.3k sqft4475 Laguna Pl #115, Boulder, CO 80303For Sale
 MLS ID #1068684, Katie Muller, RE/MAX of Boulder, Inc. IRES as distributed by MLS GRID
 - $489,9004 bd2 ba1.9k sqft10645 Downing Street, Northglenn, CO 80233For SaleMLS ID #4111028, Eric Hiivala, Access Properties Inc. REcolorado as distributed by MLS GRID
- $572,4994 bd2 ba2k sqft975 E 7th Avenue, Broomfield, CO 80020For SaleMLS ID #9315279, Samuel Farley, eXp Realty, LLC. REcolorado as distributed by MLS GRID
- $625,0003 bd3 ba2k sqft1055 W 7th Ave Dr, Broomfield, CO 80020For SaleMLS ID #1068505, Brandy Unruh, Compass-Denver. IRES as distributed by MLS GRID
- $600,0003 bd2 ba1.4k sqft205 W Cornwall Ct, Lafayette, CO 80026For SaleMLS ID #1068740, E and L Team, RE/MAX Elevate. IRES as distributed by MLS GRID
- $517,4004 bd2 ba1.6k sqft4714 Carr Street, Wheat Ridge, CO 80033For SaleMLS ID #7363680, Kenneth Crounse, Brokers Guild Homes. REcolorado as distributed by MLS GRID
- $549,9003 bd3 ba2.1k sqft3383 W 114th Cir Unit A, Westminster, CO 80031For Sale
 MLS ID #5151868, Noelle McAdams, Exp Realty LLC. elevateMLS
 - $450,0003 bd2 ba1.1k sqft1330 Oak Place, Thornton, CO 80229For SaleMLS ID #7327052, Jonathon Papsin, City Lights Denver. REcolorado as distributed by MLS GRID
- $500,0004 bd2 ba2.1k sqft12877 Garfield Circle, Thornton, CO 80241For SaleMLS ID #7894273, E. Anna Marquand, eXp Realty, LLC. REcolorado as distributed by MLS GRID
