Under $700,000 for this lovely home in The Haven at York Street in the Adams 12 Five Star School District. 4 Bedroom and 4 Bathroom home with A STAND OUT finished basement with a studio vibe. Beautiful new laminate flooring and and warm paint throughout is ready for you to move in. Personal upgrades and sense of style make this home very relaxing and peaceful. The basement has a kitchenette with appliances and option to add an eating area where there is currently a work out space. Spacious 3/4 bath is included in the 1101 finished sq ft for a private retreat is ideal for guests, extended family, a home office, creative space, or rental potential. Recent updates include a NEW ROOF and private covered patio. Enjoy outdoor living year-round overlooking the beautifully landscaped backyard, creating the perfect setting for entertaining, relaxing, or gardening. The oversized 2.5 CAR GARAGE includes a dedicated workshop area complete with built-in cabinetry for exceptional storage and organization. An access door from the garage provides convenient entry to the backyard.
The community amenities include a pool, parks and playgrounds, plus walking trails. This community is very quaint. Central to so many great restaurants, shopping options, TopGolf, Costco and the Outlet Stores at the Orchard, just to name a few. Easy access to I25 and E470 and convenient 20 minute drive to Denver International Airport. This great home really is awesome in a perfect location.
For sale
Price cut: $19.1K (7/8)
$699,900
15011 Josephine Street, Thornton, CO 80602
4beds
3,404sqft
:
Get pre-qualified$4,355/mo
Single Family Residence
Built in 2005
7,200 Square Feet Lot
$-- Zestimate®
$206/sqft
$80/mo HOA
What's special
- 58 days |
- 389 |
- 20 |
Zillow last checked:
Listing updated:
Listed by:
Wendy Highfield 303-601-6612 wendy@wendyhighfield.com,
Distinct Real Estate LLC
Source: REcolorado as distributed by MLS GRID,MLS#: 4038384
Facts & features
Interior
Bedrooms & bathrooms
- Bedrooms: 4
- Bathrooms: 4
- Full bathrooms: 2
- 3/4 bathrooms: 1
- 1/2 bathrooms: 1
- Main level bathrooms: 1
Bedroom
- Description: Mountain Views! New Laminate Flooring, Custom Barn Door
- Features: Primary Suite
- Level: Upper
Bedroom
- Description: Mountain Views! New Laminate Flooring
- Level: Upper
Bedroom
- Description: Warm East Facing And New Laminate Flooring
- Level: Upper
Bedroom
- Description: Warm East Facing And New Laminate Flooring
- Level: Upper
Bathroom
- Description: Convenient Location On Main Floor
- Level: Main
Bathroom
- Description: Double Vanity And Oversized Tub
- Features: En Suite Bathroom, Primary Suite
- Level: Upper
Bathroom
- Description: Full Bath, New Lighting And Laminate Flooring
- Level: Upper
Bathroom
- Description: Huge 3/4 Bath
- Level: Basement
Bonus room
- Description: Studio Feel! Over 1,000 Sq Ft Finished W/Appliances And Fireplace
- Level: Basement
Dining room
- Description: Let's Gather And Eat, New Laminate Flooring
- Level: Main
Family room
- Description: Cozy Fireplace And New Laminate Flooring
- Level: Main
Great room
- Description: Kitchenette W/Countertop/Cabs/Fridge, Dishwasher
- Level: Basement
Kitchen
- Description: Lots Of Cabinets And New Laminate Flooring
- Level: Main
Laundry
- Description: Shelving And Great Sunlight
- Level: Main
Living room
- Description: Bright And Welcoming
- Level: Main
Heating
- Forced Air
Cooling
- Central Air
Appliances
- Included: Dishwasher, Dryer, Microwave, Oven, Refrigerator, Washer
Features
- Jack & Jill Bathroom, Smoke Free, Walk-In Closet(s)
- Flooring: Carpet, Laminate, Wood
- Basement: Finished
- Number of fireplaces: 2
- Fireplace features: Basement, Family Room
Interior area
- Total structure area: 3,404
- Total interior livable area: 3,404 sqft
- Finished area above ground: 2,303
- Finished area below ground: 1,101
Video & virtual tour
Property
Parking
- Total spaces: 2
- Parking features: Garage - Attached
- Attached garage spaces: 2
Features
- Levels: Two
- Stories: 2
- Patio & porch: Covered
- Has spa: Yes
- Spa features: Spa/Hot Tub, Heated
- Fencing: Full
Lot
- Size: 7,200 Square Feet
Details
- Parcel number: R0142467
- Special conditions: Standard
Construction
Type & style
- Home type: SingleFamily
- Property subtype: Single Family Residence
Materials
- Frame
- Roof: Composition
Condition
- Year built: 2005
Utilities & green energy
- Sewer: Public Sewer
- Water: Public
Community & HOA
Community
- Security: Carbon Monoxide Detector(s), Smoke Detector(s)
- Subdivision: The Haven At York Street
HOA
- Has HOA: Yes
- Amenities included: Park, Playground, Pool, Trail(s)
- Services included: Maintenance Grounds, Snow Removal
- HOA fee: $80 monthly
- HOA name: Brightstar HOA
- HOA phone: 303-952-4004
Location
- Region: Thornton
Financial & listing details
- Price per square foot: $206/sqft
- Tax assessed value: $658,000
- Annual tax amount: $5,036
- Date on market: 6/1/2026
- Listing terms: Cash,Conventional,FHA,VA Loan
- Exclusions: Security Cameras (2), Sheers In Primary Bedroom, Sellers Personal Property.
- Ownership: Individual
Estimated market value
Not available
Estimated sales range
Not available
Not available
Price history
| Date | Event | Price |
|---|---|---|
| 7/8/2026 | Price change | $699,900-2.7%$206/sqft |
Source:  REcolorado as distributed by MLS GRID #4038384 Report a problem REcolorado as distributed by MLS GRID #4038384 Report a problem | ||
| 6/20/2026 | Price change | $719,000-2.2%$211/sqft |
Source: REcolorado as distributed by MLS GRID #4038384 Report a problem | ||
| 6/1/2026 | Listed for sale | $735,000+119.4%$216/sqft |
Source: REcolorado as distributed by MLS GRID #4038384 Report a problem | ||
| 10/2/2008 | Sold | $335,000-1.4%$98/sqft |
Source: Public Record Report a problem | ||
| 8/30/2008 | Listed for sale | $339,900+15.1%$100/sqft |
Source: Listhub #696622 Report a problem | ||
| 9/27/2005 | Sold | $295,300$87/sqft |
Source: Public Record Report a problem | ||
Public tax history
| Year | Property taxes | Tax assessment |
|---|---|---|
| 2025 | $4,293 +1% | $41,130 -9% |
| 2024 | $4,249 +18.6% | $45,200 |
| 2023 | $3,582 -3.2% | $45,200 +39% |
| 2022 | $3,702 | $32,520 -2.8% |
| 2021 | -- | $33,460 -2.4% |
| 2020 | $3,811 | $34,270 -0.1% |
| 2019 | $3,811 -3.1% | $34,320 +0.4% |
| 2018 | $3,934 | $34,190 |
| 2017 | $3,934 | $34,190 +13.6% |
| 2016 | -- | $30,090 |
| 2015 | $3,234 | $30,090 +12.5% |
| 2014 | -- | $26,750 |
| 2013 | -- | $26,750 -0.7% |
| 2012 | -- | $26,940 |
| 2011 | -- | $26,940 +7.8% |
| 2010 | -- | $25,000 |
| 2009 | -- | $25,000 +0.6% |
| 2008 | -- | $24,850 |
| 2007 | -- | $24,850 +4.7% |
| 2006 | -- | $23,730 +43.6% |
| 2005 | -- | $16,530 +73.5% |
| 2004 | -- | $9,530 +5.3% |
| 2003 | $104 | $9,050 |
Find assessor info on the county website
Monthly payment
Est. payment
Payment breakdown
Explore the cost of this home by adjusting the details. Changes won't be saved.Climate risks
Neighborhood: The Haven at York St
Nearby schools
GreatSchools rating
- 7/10Silver Creek Elementary SchoolGrades: K-5Distance: 0.3 mi
- 7/10Rocky Top Middle SchoolGrades: 6-8Distance: 1.2 mi
- 6/10Mountain Range High SchoolGrades: 9-12Distance: 3.6 mi
Schools provided by the listing agent
- Elementary: Silver Creek
- Middle: Rocky Top
- High: Mountain Range
- District: Adams 12 5 Star Schl
Source: REcolorado as distributed by MLS GRID. This data may not be complete. We recommend contacting the local school district to confirm school assignments for this home.
- $3,9005 bd3 ba3.9k sqft15001 Josephine St, Thornton, CO 80602For Rent

- $--4 bd3 ba2.9k sqft15001A Josephine St #A, Brighton, CO 80602Off Market

- $712,2005 bd4 ba3.9k sqft15021 Josephine St, Thornton, CO 80602Off Market

- $726,5006 bd4 ba3.5k sqft15031 Josephine St, Thornton, CO 80602Off Market
- $680,0004 bd3 ba3.9k sqft2431 E 150th Ave, Thornton, CO 80602Sold
- $628,5004 bd4 ba2.9k sqft15002 Josephine St, Thornton, CO 80602Off Market
- $663,4004 bd3 ba3.9k sqft15012 Josephine St, Thornton, CO 80602Off Market
- $642,5003 bd2 ba2.3k sqft15041 Josephine St, Thornton, CO 80602Off Market
A local agent can set up tours, give advice and negotiate with sellers.
Similar homes
- $824,9004 bd4 ba4.5k sqft15086 Fillmore Way, Thornton, CO 80602For Sale

 MLS ID #2530088, Jayson Sale, Team Hernandez Real Estate. REcolorado as distributed by MLS GRID
 - $675,0004 bd4 ba3.2k sqft13897 Dahlia Street, Thornton, CO 80602For Sale
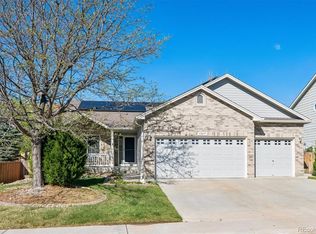 MLS ID #3828015, Courtney Wilson, RE/MAX Professionals. REcolorado as distributed by MLS GRID
 - $650,0004 bd4 ba3.5k sqft16323 Fillmore Street, Thornton, CO 80602For Sale
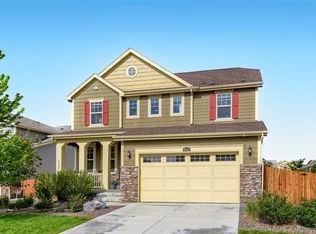 MLS ID #3270981, Tom Ullrich, RE/MAX Professionals. REcolorado as distributed by MLS GRID
 - $765,0005 bd4 ba3.4k sqft5860 E 153rd Place, Thornton, CO 80602For Sale
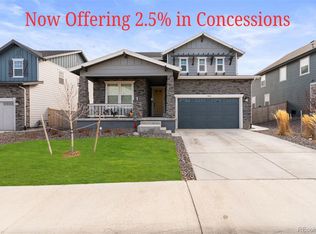 MLS ID #7918844, Jenifer Vigil, 360 Real Estate Inc. REcolorado as distributed by MLS GRID
 - $610,0005 bd5 ba3.2k sqft12204 N Ivanhoe Court, Brighton, CO 80602For SaleMLS ID #3622504, Nicole Moore, Turn Key Homes LLC. REcolorado as distributed by MLS GRID
- $565,0005 bd4 ba2.7k sqft6240 E 122nd Drive, Brighton, CO 80602For SaleMLS ID #8786014, Paul Mooney, Navigate Realty. REcolorado as distributed by MLS GRID
- $550,0004 bd3 ba2.4k sqft13135 Ivy Place, Thornton, CO 80602For SaleMLS ID #2739960, Todd Welch, RE/MAX Alliance. REcolorado as distributed by MLS GRID
- $649,0006 bd4 ba3.3k sqft573 S 17th Avenue, Brighton, CO 80601For SaleMLS ID #7613984, Esmeralda Trujillo, Keller Williams Realty Downtown LLC. REcolorado as distributed by MLS GRID
- $575,0005 bd4 ba3.2k sqft13487 Garfield Street, Thornton, CO 80241For SaleMLS ID #1846296, Scott Roberts, Berkshire Hathaway HomeServices Colorado Real Estate, LLC. REcolorado as distributed by MLS GRID
- $660,0004 bd3 ba2.5k sqft2293 Dogwood Dr, Erie, CO 80516For Sale
 MLS ID #1062964, Nicholas Huscroft, Chosen Realty. IRES as distributed by MLS GRID
 - $749,9004 bd3 ba3.8k sqft825 Rose Drive, Brighton, CO 80601For SaleMLS ID #7213931, Maria Lallas, RE/MAX Momentum. REcolorado as distributed by MLS GRID
- $725,0004 bd4 ba4.7k sqft905 Lasnik Street, Erie, CO 80516For SaleMLS ID #8325056, The Keach Group, Redfin Corporation. REcolorado as distributed by MLS GRID
- $655,0004 bd3 ba2.9k sqft1351 Hickory Drive, Erie, CO 80516For SaleMLS ID #1874666, Holly Jaros, Denver Luxury Real Estate. REcolorado as distributed by MLS GRID
- $680,0004 bd4 ba3.2k sqft1568 Brimble Drive, Erie, CO 80516For SaleMLS ID #5318489, Tyler Bennett, HomeSmart. REcolorado as distributed by MLS GRID
- $635,0004 bd3 ba3.8k sqft11801 E 118th Avenue, Commerce City, CO 80640For SaleMLS ID #8923247, Abraham Barrera, Keller Williams Realty Downtown LLC. REcolorado as distributed by MLS GRID
- $999,9505 bd3 ba4k sqft10981 E 166th Avenue, Brighton, CO 80602For SaleMLS ID #7691970, Dustin Griffith, RE/MAX Professionals. REcolorado as distributed by MLS GRID
- $482,0003 bd3 ba1.7k sqft13657 Ash Circle, Thornton, CO 80602For SaleMLS ID #3892924, Kris Ceretto, Coldwell Banker Realty 56. REcolorado as distributed by MLS GRID
- $699,0003 bd3 ba2.4k sqft450 Dover Court, Broomfield, CO 80020For SaleMLS ID #3707473, Jennifer McManus, Real Broker, LLC DBA Real. REcolorado as distributed by MLS GRID
- $525,0004 bd4 ba1.7k sqft10024 Wyandott Circle S, Thornton, CO 80260For SaleMLS ID #6743888, Jennifer Crow, RE/MAX Professionals. REcolorado as distributed by MLS GRID
- $625,0005 bd4 ba3.3k sqft1912 Osprey Drive, Brighton, CO 80601For SaleMLS ID #6450566, Angelica Sardina, Key Team Real Estate Corp.. REcolorado as distributed by MLS GRID
