Seller is under contract and says Sell!! Huge price adjustment! Embrace the perfect blend of modern comfort and outdoor adventure in this beautiful home in the desirable Erie Commons neighborhood. Centrally located, this property sits just a block from the Erie Singletrack bike trails and offers direct access to sprawling open space and wildlife. The striking front exterior welcomes you into an elegant entryway flanked by formal living and dining spaces. The floor plan flows effortlessly into the bright, open great room. The kitchen is a chef's delight, outfitted with premium quartz countertops, a central island with bar seating, and an informal dining area with sliding glass doors to the backyard. The adjacent family room provides a cozy retreat anchored by a warm fireplace. A dedicated main-floor office offers the perfect work-from-home sanctuary, complemented by a half-bath and a convenient laundry room with direct access to the attached three-car garage. Upstairs, the layout is thoughtfully designed for privacy and space. The primary suite serves as a luxurious retreat with a private five-piece en-suite bath. A secondary guest bedroom features its own private en-suite bathroom, while two additional bright bedrooms share a well-appointed full bath. The massive unfinished basement comes roughed-in and ready for your future expansion or immediate storage needs. Peace of mind comes standard with significant recent mechanical upgrades, including a new roof (2023), a new HVAC system (2024), and a newer water heater replaced within the last three years. Outside, the back patio is an absolute sun-drenched haven, offering plenty of room for grilling, relaxation, and established garden beds ready for your green thumb. Enjoy an ultra-walkable lifestyle with miles of interconnected trails leading straight to Lehigh Park, the Erie Community Center, the library, and the vibrant shops and restaurants of Downtown Erie.
For sale
$710,000
905 Lasnik Street, Erie, CO 80516
4beds
4,710sqft
Single Family Residence
Built in 2007
7,150 Square Feet Lot
$-- Zestimate®
$151/sqft
$112/mo HOA
What's special
- 28 days
- 1,005
- 64
Zillow last checked:
Listing updated:
Listed by:
Corey Keach 303-242-8592 corey.keach@redfin.com,
Redfin Corporation,
Bernadette England 978-844-1331,
Redfin Corporation
Source: REcolorado as distributed by MLS GRID,MLS#: 4089363
Facts & features
Interior
Bedrooms & bathrooms
- Bedrooms: 4
- Bathrooms: 4
- Full bathrooms: 3
- 1/2 bathrooms: 1
- Main level bathrooms: 1
Bedroom
- Description: En-Suite Bathroom, Tray Ceilings, Ceiling Fan, Carpet Flooring
- Features: Primary Suite
- Level: Upper
- Area: 266 Square Feet
- Dimensions: 19 x 14
Bedroom
- Description: Closet, Carpet Flooring
- Level: Upper
- Area: 180 Square Feet
- Dimensions: 15 x 12
Bedroom
- Description: Closet, Carpet Flooring
- Level: Upper
- Area: 110 Square Feet
- Dimensions: 11 x 10
Bedroom
- Description: En-Suite Bathroom, Ceiling Fan, Closet, Laminate Flooring
- Level: Upper
- Area: 224 Square Feet
- Dimensions: 16 x 14
Bathroom
- Description: Sink With Vanity, Tile Flooring
- Level: Main
- Area: 20 Square Feet
- Dimensions: 4 x 5
Bathroom
- Description: Dual Sinks With Vanities, Walk-In Shower, Soaking Tub, Walk-In Closet, Tile Flooring
- Features: En Suite Bathroom, Primary Suite
- Level: Upper
- Area: 52 Square Feet
- Dimensions: 13 x 4
Bathroom
- Description: Dual Sinks With Vanity, Tub/Shower Combination, Tile Flooring
- Level: Upper
- Area: 40 Square Feet
- Dimensions: 10 x 4
Bathroom
- Description: Tub/Shower Combination, Sink With Vanity, Tile Flooring
- Level: Upper
- Area: 28 Square Feet
- Dimensions: 4 x 7
Dining room
- Description: Laminate Flooring
- Level: Main
- Area: 165 Square Feet
- Dimensions: 15 x 11
Family room
- Description: Gas Fireplace, Built-In Storage, Ceiling Fan, Laminate Flooring
- Level: Main
- Area: 72 Square Feet
- Dimensions: 4 x 18
Kitchen
- Description: Quartz Countertops, Island With Breakfast Bar, Appliances, Eat-In Kitchen, Built-In Desk, Laminate Flooring
- Level: Main
- Area: 364 Square Feet
- Dimensions: 26 x 14
Laundry
- Description: Laundry, Access To Garage, Tile Flooring
- Level: Main
- Area: 63 Square Feet
- Dimensions: 7 x 9
Living room
- Description: Laminate Flooring
- Level: Main
- Area: 247 Square Feet
- Dimensions: 19 x 13
Office
- Description: Laminate Flooring
- Level: Main
- Area: 143 Square Feet
- Dimensions: 13 x 11
Heating
- Forced Air, Natural Gas
Cooling
- Central Air
Appliances
- Included: Cooktop, Dishwasher, Disposal, Double Oven, Dryer, Microwave, Range Hood, Washer
- Laundry: In Unit
Features
- Built-in Features, High Ceilings, High Speed Internet, Kitchen Island, Open Floorplan, Pantry, Primary Suite, Radon Mitigation System, Smoke Free, Solid Surface Counters, Vaulted Ceiling(s), Walk-In Closet(s)
- Flooring: Carpet, Laminate, Tile
- Windows: Bay Window(s)
- Basement: Bath/Stubbed,Daylight,Interior Entry,Sump Pump,Unfinished
- Number of fireplaces: 1
- Fireplace features: Gas, Living Room
Interior area
- Total structure area: 4,710
- Total interior livable area: 4,710 sqft
- Finished area above ground: 3,108
- Finished area below ground: 0
Video & virtual tour
Property
Parking
- Total spaces: 3
- Parking features: Concrete, Dry Walled, Exterior Access Door, Insulated Garage, Lighted
- Attached garage spaces: 3
Features
- Levels: Two
- Stories: 2
- Patio & porch: Front Porch, Patio
- Exterior features: Dog Run, Garden, Private Yard, Rain Gutters, Smart Irrigation
- Fencing: Full
- Has view: Yes
- View description: Mountain(s)
Lot
- Size: 7,150 Square Feet
- Features: Landscaped, Open Space, Sprinklers In Front, Sprinklers In Rear
Details
- Parcel number: R4271606
- Special conditions: Standard
Construction
Type & style
- Home type: SingleFamily
- Property subtype: Single Family Residence
Materials
- Other, Wood Siding
Condition
- Year built: 2007
Utilities & green energy
- Electric: 110V, 220 Volts
- Sewer: Public Sewer
- Water: Public
- Utilities for property: Cable Available, Electricity Connected, Internet Access (Wired), Natural Gas Connected
Green energy
- Energy efficient items: Thermostat
Community & HOA
Community
- Security: Radon Detector
- Subdivision: Erie Commons
HOA
- Has HOA: Yes
- Amenities included: Park, Playground, Pool
- HOA fee: $112 monthly
- HOA name: Erie Commons Master Association Inc
- HOA phone: 303-530-0700
Location
- Region: Erie
Financial & listing details
- Price per square foot: $151/sqft
- Tax assessed value: $751,020
- Annual tax amount: $8,365
- Date on market: 9/24/2026
- Listing terms: Cash,Conventional,FHA,VA Loan
- Exclusions: Seller's Personal Property And Drapes
- Ownership: Individual
- Electric utility on property: Yes
- Road surface type: Paved
Estimated market value
Not available
Estimated sales range
Not available
Not available
Price history
| Date | Event | Price |
|---|---|---|
| 9/24/2026 | Listed for sale | $710,000+21.4%$151/sqft |
Source:  REcolorado as distributed by MLS GRID #4089363 Report a problem REcolorado as distributed by MLS GRID #4089363 Report a problem | ||
| 6/30/2020 | Sold | $585,000$124/sqft |
Source:  IRES as distributed by MLS GRID #909111 Report a problem IRES as distributed by MLS GRID #909111 Report a problem | ||
| 5/4/2020 | Pending sale | $585,000$124/sqft |
Source: The Group Inc. #909111 Report a problem | ||
| 4/15/2020 | Listed for sale | $585,000+27.7%$124/sqft |
Source: Group Centerra #909111 Report a problem | ||
| 10/24/2014 | Sold | $458,000-0.4%$97/sqft |
Source: IRES as distributed by MLS GRID #743050 Report a problem | ||
| 9/4/2014 | Price change | $459,900-2.1%$98/sqft |
Source: North Realty LLC dba Keller Williams Preferred Realty #3603764 Report a problem | ||
| 7/26/2014 | Listed for sale | $469,900+21.5%$100/sqft |
Source: North Realty LLC dba Keller Williams Preferred Realty #3603764 Report a problem | ||
| 8/24/2007 | Sold | $386,822$82/sqft |
Source: Public Record Report a problem | ||
Public tax history
| Year | Property taxes | Tax assessment |
|---|---|---|
| 2026 | $8,365 +0.6% | $46,310 -1.3% |
| 2025 | $8,314 +2.7% | $46,940 -10% |
| 2024 | $8,095 +29.9% | $52,150 -0.9% |
| 2023 | $6,233 -1.4% | $52,650 +39.4% |
| 2022 | $6,320 -6% | $37,780 -2.8% |
| 2021 | $6,722 | $38,860 -6.4% |
| 2020 | $6,722 +4.7% | $41,530 |
| 2019 | $6,422 -5% | $41,530 +5% |
| 2018 | $6,763 +5.3% | $39,570 |
| 2017 | $6,422 +1.6% | $39,570 +11.2% |
| 2016 | $6,323 +16.3% | $35,590 |
| 2015 | $5,436 +12% | $35,590 +12.6% |
| 2014 | $4,853 | $31,610 |
| 2013 | -- | $31,610 +5.7% |
| 2012 | -- | $29,900 |
| 2011 | -- | $29,900 -4.1% |
| 2010 | -- | $31,180 |
| 2009 | -- | $31,180 +159% |
| 2008 | -- | $12,040 |
| 2007 | -- | $12,040 |
Find assessor info on the county website
Monthly payment
Est. payment
Payment breakdown
Explore the cost of this home by adjusting the details. Changes won't be saved.Climate risks
Neighborhood: 80516
Nearby schools
Schools provided by the listing agent
- Elementary: Red Hawk
- Middle: Erie
- High: Erie
- District: St. Vrain Valley RE-1J
Source: REcolorado as distributed by MLS GRID. This data may not be complete. We recommend contacting the local school district to confirm school assignments for this home.


Similar homes
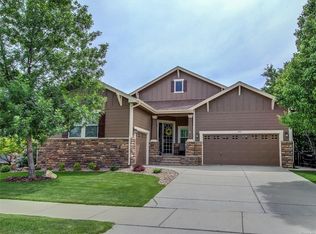
- $675,0004 bd3 ba3.5k sqft228 Castro Place, Erie, CO 80516For Sale

 MLS ID #2277212, Melanie Harnish, Colorado Prime Realty. REcolorado as distributed by MLS GRID
 - $715,0004 bd4 ba3.6k sqft62 Starlight Cir, Erie, CO 80516For Sale
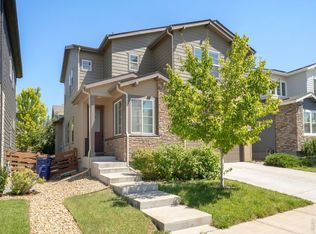
 MLS ID #1067162, Ryan McIntosh, LIV Sotheby's Intl Realty. IRES as distributed by MLS GRID
 - $810,0004 bd4 ba4.2k sqft1628 Parkdale Circle, Erie, CO 80516For Sale
 MLS ID #2435844, Chris Jackson, Madison & Company Properties. REcolorado as distributed by MLS GRID
 - $780,0005 bd4 ba4.2k sqft1287 Serene Drive, Erie, CO 80516For Sale
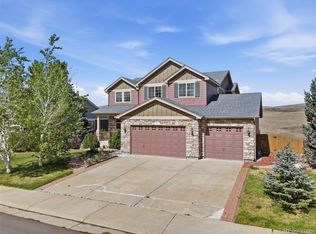 MLS ID #4215549, Alicia Luevano, Brokers Guild Real Estate. REcolorado as distributed by MLS GRID
 - $799,0005 bd4 ba4k sqft919 Taylor Lane, Erie, CO 80516For SaleMLS ID #3456574, Stephen Lappen, Coldwell Banker Realty 14. REcolorado as distributed by MLS GRID
- $799,0005 bd4 ba3.9k sqft1418 Falcon Pl, Erie, CO 80516For SaleMLS ID #1068922, Ryleigh Ozier, The Agency - Denver. IRES as distributed by MLS GRID
- $615,0004 bd4 ba3.2k sqft1568 Brimble Drive, Erie, CO 80516For SaleMLS ID #5318489, Tyler Bennett, HomeSmart. REcolorado as distributed by MLS GRID
- $640,0004 bd3 ba2.5k sqft2293 Dogwood Dr, Erie, CO 80516For SaleMLS ID #1066825, Erica Skowron, Juszak Realty. IRES as distributed by MLS GRID
- $639,0004 bd3 ba3.7k sqft6246 Walnut Grove Street, Frederick, CO 80516For SaleMLS ID #3945245, Aimee Quaratino, 8z Real Estate. REcolorado as distributed by MLS GRID
- $699,9993 bd4 ba2.4k sqft16568 Shoshone Street, Broomfield, CO 80023For SaleMLS ID #4051922, Cristina Geiger, Key Team Real Estate Corp.. REcolorado as distributed by MLS GRID
- $609,0003 bd2 ba3.7k sqft3418 Silverado Circle, Frederick, CO 80516For SaleMLS ID #7948023, Kendra Bajcar, LPT Realty. REcolorado as distributed by MLS GRID
- $730,0004 bd3 ba4k sqft2883 E 136th Place, Thornton, CO 80602For SaleMLS ID #4548414, Mark Brand, Mark Brand. REcolorado as distributed by MLS GRID
- $924,9004 bd5 ba4.4k sqft1589 Chestnut Avenue, Erie, CO 80516For SaleMLS ID #7327929, Cameron Howard, LPT Realty. REcolorado as distributed by MLS GRID
- $699,0004 bd4 ba2.7k sqft13453 Glen Circle, Broomfield, CO 80020For SaleMLS ID #9034076, Nick Gustafson, Coldwell Banker Realty 24. REcolorado as distributed by MLS GRID
- $720,0005 bd4 ba3.1k sqft15780 Elmira Street, Brighton, CO 80602For SaleMLS ID #2366498, Ana Torres, Real Broker, LLC DBA Real. REcolorado as distributed by MLS GRID
- $825,0005 bd4 ba4.3k sqft15122 Fillmore Way, Thornton, CO 80602For SaleMLS ID #9858911, Ammy Nguyen, LIV Sotheby's International Realty. REcolorado as distributed by MLS GRID
- $800,0004 bd4 ba3.1k sqft4121 Rabbit Mountain Road, Broomfield, CO 80020For SaleMLS ID #3321843, Travis Beck, MB Beck & Associates Real Estate. REcolorado as distributed by MLS GRID
- $730,0003 bd4 ba4.5k sqft7830 E 148th Dr, Thornton, CO 80602For SaleMLS ID #1069840, Douglas Priest, Real Simple Housing, LLC. IRES as distributed by MLS GRID
- $724,9004 bd3 ba3.8k sqft825 Rose Drive, Brighton, CO 80601For SaleMLS ID #7213931, Maria Lallas, RE/MAX Momentum. REcolorado as distributed by MLS GRID
- $635,0004 bd3 ba4.5k sqft10891 Chambers Way, Commerce City, CO 80022For SaleMLS ID #9046059, Shane Severson, Legacy Realty. REcolorado as distributed by MLS GRID
