Luxury Live Auction! Bidding to start from $695,000! Welcome home to Erie Commons, this beautifully updated 4-bedroom, 4-bathroom home in one of Erie's most desirable neighborhoods. Located next to open space, trails, and views of Coal Creek, this spacious property offers the perfect blend of comfort, style, and functionality. Inside, you'll find a stunning newly renovated kitchen, with a chef's stove, 2 ovens, a huge island, granite and stainless steel KitchenAid appliances, ideal for both everyday living and entertaining. Gorgeous hardwood flooring runs through the home, creating a warm and timeless feel. With four generously sized bedrooms and four bathrooms, there is plenty of space. Upstairs had 2 primary suites both with full bathrooms and walk-in closets. The main level features a spacious office, a living room a dining room and a family room. The full-sized basement provides endless possibilities for additional living space, recreation, or storage. A new roof offers peace of mind, while the 3-car garage gives ample room for vehicles, gear, and hobbies. Situated in the sought-after Erie Commons neighborhood, just a few steps to Lehigh park and the HOA Pool. You will enjoy tree-lined streets, parks, and easy access to local shops, dining, and trails. No Metro tax.
For sale
Price cut: $5K (6/25)
$695,000
898 Jarvis Dr, Erie, CO 80516
4beds
4,130sqft
:
Get pre-qualified$4,574/mo
Single Family Residence
Built in 2007
7,150 Square Feet Lot
$692,500 Zestimate®
$168/sqft
$112/mo HOA
What's special
Family roomDining roomHuge islandNew roofFull-sized basementTree-lined streetsFour generously sized bedrooms
- 145 days |
- 1,478 |
- 87 |
Zillow last checked:
Listing updated:
Listed by:
Rachel Folger 720-524-4222,
RE/MAX Elevate - Erie
Source: IRES as distributed by MLS GRID,MLS#: 1053386
Facts & features
Interior
Bedrooms & bathrooms
- Bedrooms: 4
- Bathrooms: 4
- Full bathrooms: 3
- 1/2 bathrooms: 1
- Main level bathrooms: 1
Primary bedroom
- Description: Hardwood
- Features: Full Primary Bath
- Level: Upper
- Area: 247 Square Feet
- Dimensions: 13 x 19
Bedroom 2
- Description: Hardwood
- Level: Upper
- Area: 165 Square Feet
- Dimensions: 11 x 15
Bedroom 3
- Description: Hardwood
- Level: Upper
- Area: 110 Square Feet
- Dimensions: 10 x 11
Bedroom 4
- Description: Hardwood
- Level: Upper
- Area: 224 Square Feet
- Dimensions: 14 x 16
Dining room
- Description: Hardwood
- Level: Main
- Area: 143 Square Feet
- Dimensions: 11 x 13
Family room
- Description: Hardwood
- Level: Main
- Area: 255 Square Feet
- Dimensions: 17 x 15
Kitchen
- Description: Hardwood
- Level: Main
- Area: 154 Square Feet
- Dimensions: 14 x 11
Laundry
- Level: Main
- Area: 72 Square Feet
- Dimensions: 9 x 8
Living room
- Description: Hardwood
- Level: Main
- Area: 228 Square Feet
- Dimensions: 12 x 19
Study
- Description: Hardwood
- Level: Main
- Area: 143 Square Feet
- Dimensions: 11 x 13
Heating
- Forced Air
Cooling
- Central Air, Ceiling Fan(s), Attic Fan
Appliances
- Included: Gas Range, Dishwasher, Refrigerator, Microwave, Disposal
- Laundry: Washer/Dryer Hookup
Features
- Eat-in Kitchen, Separate Dining Room, Cathedral Ceiling(s), Pantry, Walk-In Closet(s), Kitchen Island, Two Primary Suites
- Flooring: Wood
- Windows: Window Coverings
- Basement: Full,Unfinished
- Has fireplace: Yes
- Fireplace features: Gas
Interior area
- Total structure area: 3,108
- Total interior livable area: 4,130 sqft
- Finished area above ground: 3,108
Video & virtual tour
Property
Parking
- Total spaces: 3
- Parking features: Attached
- Attached garage spaces: 3
- Details: Attached
Accessibility
- Accessibility features: Main Level Laundry
Features
- Levels: Two
- Stories: 2
- Patio & porch: Patio, Deck
- Exterior features: Sprinkler System
- Fencing: Fenced
Lot
- Size: 7,150 Square Feet
- Features: Level, City Limits, Paved, Curbs, Gutters, Sidewalks, Fire Hydrant within 500 Feet
Details
- Parcel number: R4270806
- Zoning: R
- Special conditions: Private Owner
Construction
Type & style
- Home type: SingleFamily
- Property subtype: Single Family Residence
Materials
- Frame
- Roof: Composition
Condition
- New construction: No
- Year built: 2007
Details
- Builder model: Ellenwood
- Builder name: Taylor Morrison
Utilities & green energy
- Electric: Xcel
- Gas: Xcel
- Sewer: Public Sewer
- Water: City
- Utilities for property: Natural Gas Available, Electricity Available, Cable Available, High Speed Avail
Green energy
- Energy efficient items: Windows
Community & HOA
Community
- Features: Pool, Playground, Park, Trail(s)
- Security: Fire Alarm
- Subdivision: Erie Commons Fg 1 Rplt C Final
HOA
- Has HOA: Yes
- Services included: Common Amenities, Snow Removal
- HOA fee: $112 monthly
- HOA name: Erie Commons
Location
- Region: Erie
Financial & listing details
- Price per square foot: $168/sqft
- Tax assessed value: $705,575
- Annual tax amount: $7,858
- Date on market: 3/10/2026
- Listing terms: Cash,Conventional,FHA,VA Loan
- Exclusions: Sellers personal property, washer, dryer,
- Electric utility on property: Yes
- Road surface type: Asphalt
Estimated market value
$692,500
$658,000 - $727,000
$3,720/mo
Price history
| Date | Event | Price |
|---|---|---|
| 6/25/2026 | Price change | $695,000-0.7%$168/sqft |
Source:  IRES as distributed by MLS GRID #1053386 Report a problem IRES as distributed by MLS GRID #1053386 Report a problem | ||
| 6/5/2026 | Price change | $700,000-12.5%$169/sqft |
Source: IRES as distributed by MLS GRID #1053386 Report a problem | ||
| 5/20/2026 | Price change | $799,999-3%$194/sqft |
Source: IRES as distributed by MLS GRID #1053386 Report a problem | ||
| 4/30/2026 | Price change | $825,000-2.4%$200/sqft |
Source:  REcolorado as distributed by MLS GRID #9885797 Report a problem REcolorado as distributed by MLS GRID #9885797 Report a problem | ||
| 4/7/2026 | Price change | $845,000-2.3%$205/sqft |
Source: IRES as distributed by MLS GRID #1053386 Report a problem | ||
| 3/10/2026 | Listed for sale | $865,000+110%$209/sqft |
Source: IRES as distributed by MLS GRID #1053386 Report a problem | ||
| 12/26/2007 | Sold | $411,939$100/sqft |
Source: Public Record Report a problem | ||
Public tax history
| Year | Property taxes | Tax assessment |
|---|---|---|
| 2026 | $7,858 +1.1% | $43,220 -2% |
| 2025 | $7,775 +2.7% | $44,100 -10% |
| 2024 | $7,570 +29.1% | $49,000 -1% |
| 2023 | $5,862 -1.4% | $49,480 +39.3% |
| 2022 | $5,945 +3.7% | $35,530 -2.8% |
| 2021 | $5,730 | $36,550 +3.2% |
| 2020 | $5,730 +5.6% | $35,400 |
| 2019 | $5,427 -5.9% | $35,400 +5.9% |
| 2018 | $5,765 +6.2% | $33,440 |
| 2017 | $5,427 +1.6% | $33,440 +9.7% |
| 2016 | $5,343 +14.8% | $30,480 |
| 2015 | $4,656 +9% | $30,480 +9.6% |
| 2014 | $4,270 | $27,810 |
| 2013 | -- | $27,810 +5.2% |
| 2012 | -- | $26,430 |
| 2011 | -- | $26,430 -2.1% |
| 2010 | -- | $27,010 |
| 2009 | -- | $27,010 +124.3% |
| 2008 | -- | $12,040 |
| 2007 | -- | $12,040 |
Find assessor info on the county website
Monthly payment
Est. payment
Payment breakdown
Explore the cost of this home by adjusting the details. Changes won't be saved.Climate risks
Neighborhood: 80516
Nearby schools
GreatSchools rating
- 7/10Red Hawk ElementaryGrades: PK-5Distance: 1.4 mi
- 6/10Erie Middle SchoolGrades: 6-8Distance: 1.2 mi
- 8/10Erie High SchoolGrades: 9-12Distance: 1.8 mi
Schools provided by the listing agent
- Elementary: Red Hawk
- Middle: Erie
- High: Erie
Source: IRES as distributed by MLS GRID. This data may not be complete. We recommend contacting the local school district to confirm school assignments for this home.
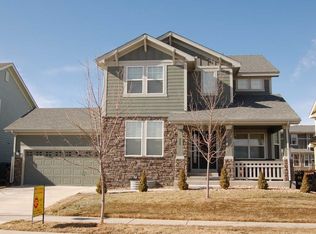
- $723,9004 bd4 ba3.6k sqft906 Jarvis Dr, Erie, CO 80516Off Market
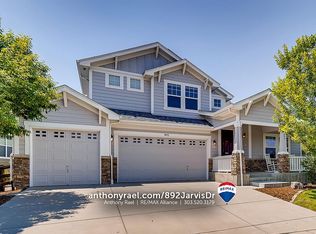
- $808,3004 bd4 ba4.7k sqft892 Jarvis Dr, Erie, CO 80516Off Market
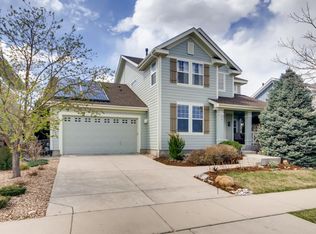
- $789,6005 bd5 ba3.6k sqft910 Jarvis Dr, Erie, CO 80516Off Market
- $725,0004 bd4 ba4.7k sqft905 Lasnik St, Erie, CO 80516For Sale

- $726,8004 bd4 ba2.7k sqft911 Lasnik St, Erie, CO 80516Off Market
- $697,0003 bd2 ba4.4k sqft899 Lasnik St, Erie, CO 80516Off Market
- $880,0006 bd5 ba4.7k sqft917 Lasnik St, Erie, CO 80516Sold
- $828,6004 bd4 ba2.4k sqft893 Lasnik St, Erie, CO 80516Off Market
A local agent can set up tours, give advice and negotiate with sellers.
Similar homes
- $725,0004 bd4 ba4.7k sqft905 Lasnik Street, Erie, CO 80516For Sale
 MLS ID #8325056, The Keach Group, Redfin Corporation. REcolorado as distributed by MLS GRID
 - $715,0004 bd3 ba3.5k sqft426 Highlands Cir, Erie, CO 80516For Sale

 MLS ID #1065253, Kris Ceretto, Coldwell Banker Realty-N Metro. IRES as distributed by MLS GRID
 - $695,0004 bd4 ba3.1k sqft1156 Petras Street, Erie, CO 80516For Sale
 MLS ID #7948380, Mandy Jury, Berkshire Hathaway HomeServices Colorado Real Estate, LLC - Brighton. REcolorado as distributed by MLS GRID
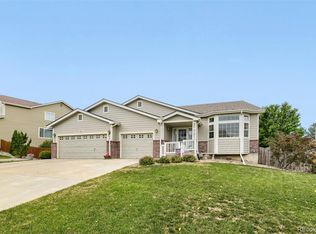
 - $719,9003 bd3 ba4.1k sqft884 Taylor Lane, Erie, CO 80516For Sale
 MLS ID #3325357, Dane Christiansen, Uncharted Homes LLC. REcolorado as distributed by MLS GRID
 - $699,9996 bd4 ba3.6k sqft1017 Mircos Street, Erie, CO 80516For SaleMLS ID #8356460, Melissa Massey, Massey Real Estate Group LLC. REcolorado as distributed by MLS GRID
- $695,0004 bd3 ba3.9k sqft600 Sun Up Place, Erie, CO 80516For SaleMLS ID #2026243, Jesse Truman, Real Broker, LLC DBA Real. REcolorado as distributed by MLS GRID
- $749,0004 bd3 ba3.5k sqft228 Castro Place, Erie, CO 80516For SaleMLS ID #2277212, Melanie Harnish, Colorado Prime Realty. REcolorado as distributed by MLS GRID
- $680,0004 bd4 ba2.8k sqft111 Stewart Way, Erie, CO 80516For SaleMLS ID #1064302, Kirk Wodell, Keller Williams-DTC. IRES as distributed by MLS GRID
- $680,0003 bd3 ba3.3k sqft149 Painted Horse Way, Erie, CO 80516For SaleMLS ID #1944776, Kari Kolicko, Milehimodern. REcolorado as distributed by MLS GRID
- $619,0003 bd3 ba2.1k sqft729 Mathews Cir, Erie, CO 80516For SaleMLS ID #1065483, Cheryl Singleton, 8z Real Estate. IRES as distributed by MLS GRID
- $675,0005 bd4 ba3.4k sqft302 Sanders Circle, Erie, CO 80516For SaleMLS ID #7129994, Kendall Boyd, Milehimodern. REcolorado as distributed by MLS GRID
- $699,9904 bd4 ba3k sqft138 Starlight Circle, Erie, CO 80516For SaleMLS ID #1750875, Maegan Christensen, Weichert Realtors Professionals. REcolorado as distributed by MLS GRID
- $759,9003 bd3 ba3.5k sqft227 Castro Pl, Erie, CO 80516For SaleMLS ID #1062760, Kathryn Ruhl, RE/MAX Alliance-Boulder. IRES as distributed by MLS GRID
- $660,0004 bd4 ba3.2k sqft1568 Brimble Drive, Erie, CO 80516For SaleMLS ID #5318489, Tyler Bennett, HomeSmart. REcolorado as distributed by MLS GRID
- $764,0004 bd3 ba4.1k sqft17 Sun Up Cir, Erie, CO 80516For SaleMLS ID #1060664, Rich Trevino, Realty Acquisitions, Inc. IRES as distributed by MLS GRID
- $729,0005 bd4 ba3k sqft56 Starlight Cir, Erie, CO 80516For SaleMLS ID #1064557, Aimee Brayman, West and Main Homes. IRES as distributed by MLS GRID
- $750,0005 bd3 ba3.5k sqft828 Gilpin Circle, Erie, CO 80516For SaleMLS ID #1704968, Marietta Zygaj, Compass - Denver. REcolorado as distributed by MLS GRID
- $735,0005 bd4 ba3.7k sqft67 Starlight Cir, Erie, CO 80516For SaleMLS ID #1059059, Greg Zadel, Zadel Realty. IRES as distributed by MLS GRID
- $798,8504 bd3 ba4k sqft830 Jacques Way, Erie, CO 80516For SaleMLS ID #6359351, Tom Ullrich, RE/MAX Professionals. REcolorado as distributed by MLS GRID
- $799,9004 bd3 ba4.5k sqft1380 Serene Dr, Erie, CO 80516For SaleMLS ID #1060958, Josh Jackson, LIV Sotheby's Intl Realty. IRES as distributed by MLS GRID
