Skip main navigation
Off market
  • $795,700

    910 Jarvis Dr, Erie, CO 80516

    5beds
    3,600sqft
    SingleFamily
    Built in 2006
    7,148 Square Feet Lot
    $795,700 Zestimate®
    $221/sqft
    $4,108 Estimated rent

    Home value

    $795,700

    $756,000 - $835,000

    $4,108/mo

    Zestimate® history
    Loading
    Loading...

    Owner options

    List your home for rent

    $4,108/mo

    Rent Zestimate®

    Find your next renter with Zillow Rental Manager. Plus, with online applications, you can quickly screen prospective tenants – for free.

    Learn more

    $4,108/mo

    Rent Zestimate®

    Refinance and save

    $4,660/mo

    Est. payment

    Refinancing to a lower rate could help reduce your monthly payments and save thousands over the life of the loan.

    See today's rates

    $4,660/mo

    Est. payment

    Explore your selling options

    Work with a Zillow partner agent

    Leverage their expertise and Zillow's premium Showcase listings to get your home seen by more buyers.

    Get started

    List with your own agent

    Get your home in front of millions of buyers by listing it on Zillow.

    Learn how to do it

    Sell it yourself

    Take full control of how buyers see your home on Zillow by listing For Sale by Owner (FSBO).

    List your home

    What's special

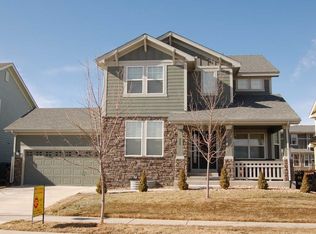
    This stunning 5 bedrooms, 5 bathrooms, 3986 Sq Ft home with oversized 4 car garage is available for rent in the Erie Commons. Great room with gas fireplace opens to a gorgeous gourmet kitchen with double ovens, gas range, stainless appliances, butler?s pantry with solid granite counters and a massive island/breakfast bar. Nice formal dining room is right off the great room next to the study/bonus room with French doors. This home has great touches throughout including two tone paint, hardwood and tile flooring with great natural lighting. Spacious Master suite provides a sitting area, luxury master bath with granite counters, custom tile work, steam shower, soaking tub, and huge walk-in closet. The finished basement is great for entertaining with a wet bar, recreation room and an additional bedroom and bath. The huge front covered patio is great for entertaining, or for a more secluded feel, enjoy the stunning backyard with separate covered patio. A/C, solar panels, washer and dryer are included. Neighborhood amenities include Community pool, parks, mountain bike/hiking trails and Open Spaces. Nearby great shopping and restaurants. Offers easy access to Denver, Boulder, Fort Collins, and Denver International Airport accessible by major interstates I-25, I-70, I-36 and I-76.com/westminster-homes-for-rent Property is shown by appointment only. Background checks covers criminal, credit, and eviction history. Must provide a valid ID and 2 most recent months of verifiable income. Security deposit equal to one month's rent, first month's rent, and any other applicable fees will be required to be paid in full within 24 hours of an approved application. Contingent to your credit score, an additional Security Deposit will be required for scores under 650.com/application-policy $40 non-refundable application fee required for anyone over the age of 18 planning to occupy the property. All utilities must be transferred into your tenant?s name starting when the lease begins. Tenant paid utilities include but are not limited to: Electric, gas, water, sewer, and trash. Pet approval is conditional based on pet screening results. If approved, additional pet deposits and fees per pet will apply. *Prices and availability are subject to change. PMI Mile High cannot verify the accuracy of property information listed on third party sites. Please visit PMI Mile High's website to confirm property information.

    This property is off market, which means it's not currently listed for sale or rent on Zillow. This may be different from what's available on other websites or public sources.
    Facts & features

    Interior

    Bedrooms & bathrooms
    • Bedrooms: 5
    • Bathrooms: 5
    • Full bathrooms: 4
    • 1/2 bathrooms: 1
    Heating
    • Forced air, Other, Gas
    Cooling
    • Other
    Appliances
    • Included: Dishwasher, Garbage disposal, Microwave, Range / Oven
    • Laundry: In Unit
    Features
    • Flooring: Tile, Carpet, Hardwood
    • Basement: Finished
    • Has fireplace: Yes
    Interior area
    • Total interior livable area: 3,600 sqft

    Property

    Parking
    • Total spaces: 4
    • Parking features: On-street, Garage
    Features
    • Exterior features: Other
    Lot
    • Size: 7,148 Square Feet
    Details
    • Parcel number: 146719425004

    Construction

    Type & style
    • Home type: SingleFamily
    Materials
    • Frame
    • Roof: Composition
    Condition
    • Year built: 2006

    Community & HOA

    HOA
    • Has HOA: Yes
    • HOA fee: $56 monthly
    Location
    • Region: Erie

    Financial & listing details

    • Price per square foot: $221/sqft
    • Tax assessed value: $756,947
    • Annual tax amount: $8,430

    Price history

    DateEventPrice
    3/19/2021Sold$615,000+2.5%$171/sqft
    Source: Public Record Report a problem
    6/5/2020Listing removed$3,100$1/sqft
    Source: PMI Mile High Report a problem
    5/30/2020Listed for rent$3,100$1/sqft
    Source: PMI Mile High Report a problem
    5/26/2020Listing removed$599,900$167/sqft
    Source: Marcotte Real Estate Group #3869599 Report a problem
    5/5/2020Listed for sale$599,900$167/sqft
    Source: Marcotte Real Estate Group #908946 Report a problem
    5/4/2020Pending sale$599,900$167/sqft
    Source: Marcotte Real Estate Group #908946 Report a problem
    4/12/2020Listed for sale$599,900+58.8%$167/sqft
    Source: Marcotte Real Estate Group #908946 Report a problem
    11/6/2006Sold$377,789$105/sqft
    Source: Public Record Report a problem

    Public tax history

    YearProperty taxesTax assessment
    2026$8,430 -1%$46,710 -1.3%
    2025$8,518 +2.7%$47,310 -11.3%
    2024$8,293 +35%$53,340 -0.9%
    2023$6,142 -1.4%$53,850 +44.6%
    2022$6,228 +4.8%$37,230 -2.8%
    2021$5,945 $38,290 +4.2%
    2020$5,945 $36,730
    2019-- $36,730 +7.3%
    2018$5,981 +7.7%$34,230
    2017$5,555 $34,230
    Find assessor info on the county website

    Neighborhood: 80516

    Nearby schools

    GreatSchools rating
    Schools provided by the listing agent
    • Elementary: Red Hawk
    • Middle: Erie
    • High: Erie
    • District: St. Vrain Valley RE-1J

    Source: The MLS. This data may not be complete. We recommend contacting the local school district to confirm school assignments for this home.

    Get a cash offer in 3 minutes
    Find out how much your home could sell for in as little as 3 minutes with a no-obligation cash offer.
    Estimated market value
    $795,700
    Get a cash offer in 3 minutes
    Find out how much your home could sell for in as little as 3 minutes with a no-obligation cash offer.
    Estimated market value
    $795,700