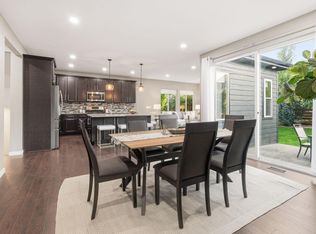
Price Reduced on this beautiful 2-story home offers a thoughtfully designed floor plan. All 4 bedrooms on the same level, including a spacious primary suite private bath and a very large walk in closet. Enjoy a loft/great room that's perfect for family gatherings, home office, or entertainment space. The kitchen features granite counters, pendant lighting, stainless steel appliances including a double oven, gas range, refrigerator, dishwasher, microwave and a large pantry. Step outside to an oversized maintenance free deck ideal for relaxing or entertaining overlooking mature professionally landscaped grounds with sprinkler system.
For sale
Price cut: $14K (9/3)
$750,000
17 Sun Up Cir, Erie, CO 80516
4beds
4,147sqft
Single Family Residence
Built in 2016
6,564 Square Feet Lot
$736,700 Zestimate®
$181/sqft
$96/mo HOA
What's special
Large pantryPendant lightingThoughtfully designed floor planKitchen features granite counters
- 142 days
- 308
- 15
Zillow last checked:
Listing updated:
Listed by:
Rich Trevino 303-669-6000,
Realty Acquisitions, Inc
Source: IRES as distributed by MLS GRID,MLS#: 1060664
Facts & features
Interior
Bedrooms & bathrooms
- Bedrooms: 4
- Bathrooms: 3
- Full bathrooms: 1
- 3/4 bathrooms: 1
- 1/2 bathrooms: 1
- Main level bathrooms: 1
Rooms
- Room types: Loft
Primary bedroom
- Description: Carpet
- Features: 3/4 Primary Bath
- Level: Upper
- Area: 238 Square Feet
- Dimensions: 14 x 17
Bedroom 2
- Description: Carpet
- Level: Upper
- Area: 132 Square Feet
- Dimensions: 11 x 12
Bedroom 3
- Description: Carpet
- Level: Upper
- Area: 120 Square Feet
- Dimensions: 10 x 12
Bedroom 4
- Description: Carpet
- Level: Upper
- Area: 100 Square Feet
- Dimensions: 10 x 10
Dining room
- Description: Wood
- Level: Main
- Area: 168 Square Feet
- Dimensions: 12 x 14
Family room
- Description: Wood
- Level: Main
- Area: 315 Square Feet
- Dimensions: 15 x 21
Great room
- Description: Carpet
- Level: Upper
- Area: 272 Square Feet
- Dimensions: 16 x 17
Kitchen
- Description: Wood
- Level: Main
- Area: 255 Square Feet
- Dimensions: 15 x 17
Laundry
- Description: Tile
- Level: Upper
- Area: 36 Square Feet
- Dimensions: 6 x 6
Living room
- Description: Wood
- Level: Main
- Area: 144 Square Feet
- Dimensions: 12 x 12
Heating
- Forced Air
Cooling
- Central Air, Ceiling Fan(s)
Appliances
- Included: Double Oven, Dishwasher, Refrigerator, Washer, Dryer, Microwave, Disposal
Features
- Open Floorplan, Pantry
- Windows: Window Coverings
- Basement: Full,Unfinished
- Has fireplace: Yes
- Fireplace features: Family Room
Interior area
- Total structure area: 2,812
- Total interior livable area: 4,147 sqft
- Finished area above ground: 2,812
Video & virtual tour
Property
Parking
- Total spaces: 2
- Parking features: Garage Door Opener, Attached
- Attached garage spaces: 2
- Details: Attached
Features
- Levels: Two
- Stories: 2
- Patio & porch: Deck
- Exterior features: Sprinkler System
- Fencing: Fenced
Lot
- Size: 6,564 Square Feet
Details
- Parcel number: R6784052
- Zoning: res
- Special conditions: Private Owner
Construction
Type & style
- Home type: SingleFamily
- Property subtype: Single Family Residence
Materials
- Frame
- Roof: Composition
Condition
- New construction: No
- Year built: 2016
Utilities & green energy
- Sewer: Public Sewer
- Water: City
- Utilities for property: Natural Gas Available
Community & HOA
Community
- Features: Clubhouse, Pool, Playground, Fitness Center, Park
- Subdivision: Daybreak Fg #1c
HOA
- Has HOA: Yes
- Services included: Common Amenities, Trash, Management
- HOA fee: $96 monthly
- HOA name: Colliers Hill Master Assoc
- HOA phone: 303-224-0004
Location
- Region: Erie
Financial & listing details
- Price per square foot: $181/sqft
- Tax assessed value: $729,530
- Annual tax amount: $8,125
- Date on market: 6/2/2026
- Listing terms: Cash,Conventional,FHA,VA Loan
Estimated market value
$736,700
$700,000 - $774,000
$3,600/mo
Price history
| Date | Event | Price |
|---|---|---|
| 9/3/2026 | Price change | $750,000-1.8%$181/sqft |
Source:  REcolorado as distributed by MLS GRID #IR1060664 Report a problem REcolorado as distributed by MLS GRID #IR1060664 Report a problem | ||
| 6/2/2026 | Listed for sale | $764,000+78.8%$184/sqft |
Source:  IRES as distributed by MLS GRID #1060664 Report a problem IRES as distributed by MLS GRID #1060664 Report a problem | ||
| 9/13/2024 | Listing removed | $3,500-2.1%$1/sqft |
Source: Zillow Rentals Report a problem | ||
| 8/8/2024 | Price change | $3,575-2.1%$1/sqft |
Source: Zillow Rentals Report a problem | ||
| 7/19/2024 | Price change | $3,650-3.9%$1/sqft |
Source: Zillow Rentals Report a problem | ||
| 7/10/2024 | Listed for rent | $3,800+5.6%$1/sqft |
Source: Zillow Rentals Report a problem | ||
| 6/30/2022 | Listing removed | -- |
Source: Zillow Rental Network Premium Report a problem | ||
| 6/10/2022 | Listed for rent | $3,600+2.9%$1/sqft |
Source: Zillow Rental Network Premium Report a problem | ||
| 7/30/2021 | Listing removed | -- |
Source: Zillow Rental Network Premium Report a problem | ||
| 7/22/2021 | Listed for rent | $3,500$1/sqft |
Source: Zillow Rental Network Premium Report a problem | ||
| 1/14/2016 | Sold | $427,400$103/sqft |
Source: Public Record Report a problem | ||
Public tax history
| Year | Property taxes | Tax assessment |
|---|---|---|
| 2026 | $8,125 +1.2% | $44,850 -1.6% |
| 2025 | $8,029 +2.3% | $45,600 -10.3% |
| 2024 | $7,848 +26.2% | $50,810 -1% |
| 2023 | $6,220 -1.4% | $51,300 +36.1% |
| 2022 | $6,309 +10.6% | $37,700 -2.8% |
| 2021 | $5,702 | $38,790 +10.1% |
| 2020 | $5,702 +0.6% | $35,230 |
| 2019 | $5,667 -1.2% | $35,230 +0.9% |
| 2018 | $5,737 +1.2% | $34,920 |
| 2017 | $5,667 +1.9% | $34,920 +4556% |
| 2016 | $5,562 +4773.6% | $750 |
| 2015 | $114 | $750 |
Find assessor info on the county website
Monthly payment
Est. payment
Payment breakdown
Explore the cost of this home by adjusting the details. Changes won't be saved.Climate risks
Neighborhood: 80516
Nearby schools
Schools provided by the listing agent
- Elementary: Soaring Heights PK-8
- Middle: Soaring Heights PK-8
- High: Erie
Source: IRES as distributed by MLS GRID. This data may not be complete. We recommend contacting the local school district to confirm school assignments for this home.

Similar homes
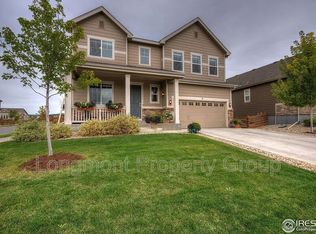
- $685,0004 bd3 ba3.6k sqft660 Sun Up Pl, Erie, CO 80516For Sale

 MLS ID #1067006, Connie Kraska, LIV Sotheby's Intl Realty. IRES as distributed by MLS GRID
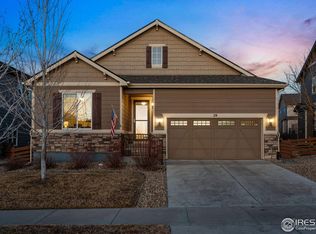
 - $745,0004 bd4 ba3.3k sqft21 Ferris Ln, Erie, CO 80516For Sale
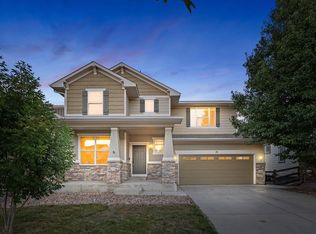 MLS ID #1069029, Magali Fredrick, HomeSmart. IRES as distributed by MLS GRID
 - $825,0006 bd5 ba4.2k sqft360 Pleades Place, Erie, CO 80516For Sale
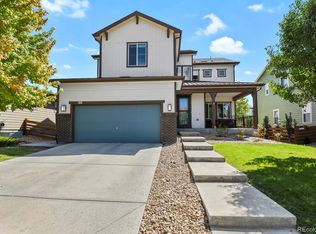
 MLS ID #8542423, Amanda Tally, HomeSmart Realty. REcolorado as distributed by MLS GRID
 - $679,0005 bd4 ba3k sqft56 Starlight Cir, Erie, CO 80516For Sale
 MLS ID #1064557, Aimee Brayman, West and Main Homes. IRES as distributed by MLS GRID
 - $899,0004 bd4 ba4.4k sqft733 Gilpin Cir, Erie, CO 80516For SaleMLS ID #1067955, Kiki Kidder, Compass - Boulder. IRES as distributed by MLS GRID
- $650,0003 bd3 ba3.1k sqft1151 Mircos St, Erie, CO 80516For SaleMLS ID #1067251, Amy Tallent, Tallent Co. Real Estate. IRES as distributed by MLS GRID
- $610,0003 bd3 ba2.3k sqft1222 Highlands Drive, Erie, CO 80516For SaleMLS ID #4915005, Christopher Giron, TG Realty Inc.. REcolorado as distributed by MLS GRID
- $675,0003 bd2 ba3.3k sqft1759 Southard St, Erie, CO 80516For SaleMLS ID #1062982, Jennifer Hart, 1st Realty Associates Inc. IRES as distributed by MLS GRID
- $785,0003 bd2 ba4.1k sqft3423 Vestal Loop, Broomfield, CO 80023For SaleMLS ID #1070132, Eric Breslin, Compass - Boulder. IRES as distributed by MLS GRID
- $799,0004 bd3 ba3.4k sqft3541 Vestal Loop, Broomfield, CO 80023For SaleMLS ID #1062700, Lindsey Hughes, Compass - Boulder. IRES as distributed by MLS GRID
- $749,9004 bd4 ba3.8k sqft14105 Zuni Street, Broomfield, CO 80023For SaleMLS ID #7191681, Pamela Subry, RE/MAX Northwest Inc. REcolorado as distributed by MLS GRID
- $735,0004 bd4 ba4k sqft16314 Milwaukee Street, Thornton, CO 80602For SaleMLS ID #7402160, Nicki Thompson, RE/MAX Alliance - Olde Town. REcolorado as distributed by MLS GRID
- $638,0003 bd3 ba2.8k sqft2497 Flats Street, Erie, CO 80516For SaleMLS ID #8811074, Kelly Mates, Distinct Real Estate LLC. REcolorado as distributed by MLS GRID
- $745,0005 bd5 ba4.3k sqft3101 E 163rd Pl, Thornton, CO 80602For SaleMLS ID #1066007, Kevin Byrne, Compass - Boulder. IRES as distributed by MLS GRID
- $780,0004 bd4 ba3.4k sqft15160 Gaylord St, Thornton, CO 80602For SaleMLS ID #1064980, Juan Carachure, Sears Real Estate. IRES as distributed by MLS GRID
- $525,0003 bd2 ba3.2k sqft6045 Lynx Creek, Frederick, CO 80516For SaleMLS ID #4817107, Holly Vejrostek, LPT Realty. REcolorado as distributed by MLS GRID
- $775,0005 bd4 ba4.7k sqft9053 Foxfire St, Firestone, CO 80504For SaleMLS ID #1059572, Andrea Tuell, Group Harmony. IRES as distributed by MLS GRID
- $750,0004 bd4 ba2.9k sqft5432 W 97th Pl, Westminster, CO 80020For SaleMLS ID #1068361, Nick Duncan, LIV Sotheby's Intl Realty. IRES as distributed by MLS GRID
- $717,9004 bd4 ba3.5k sqft5547 Drake Way, Frederick, CO 80504For SaleMLS ID #1067990, Chad Patterson, Living Stone Homes and Estates LLC. IRES as distributed by MLS GRID
- $880,0004 bd4 ba4.6k sqft2198 E 149th Ave, Thornton, CO 80602For SaleMLS ID #1064619, Alonna Olmstead, eXp Realty - Northern CO. IRES as distributed by MLS GRID
