Priced to sell and packed with value! Take advantage of a $10,000 seller concession, fully paid-off solar panels valued at over $50,000, plus an additional 1% lender incentive from our preferred lender that can be used toward closing costs or a rate buy-down. Opportunities like this don't come around often!Nestled in the highly desirable Arapahoe Ridge community, this beautiful ranch-style home is ideally located within walking distance to the neighborhood pool, parks, trails and schools. Offering an open, light-filled floor plan and a private backyard, this home combines comfort, functionality and long-term savings.Inside, you'll be welcomed by rich hardwood floors, soaring vaulted ceilings and an abundance of natural light. Two spacious living areas provide flexibility for entertaining or relaxing, while the formal dining room and sunny eat-in kitchen make hosting family and friends effortless. The inviting family room is anchored by a cozy gas fireplace and flows seamlessly into the kitchen featuring a large center island, updated refrigerator, stylish painted cabinetry and direct access to the backyard patio.Designed for convenient main-floor living, the thoughtfully laid-out floor plan includes a private primary retreat with a luxurious five-piece bath, two additional bedrooms, a full guest bath and a centrally located laundry room with easy access from all bedrooms, perfect for those looking to age in place, downsize or simply enjoy the ease of single-level living.The expansive unfinished basement offers endless possibilities with room to create additional bedrooms, a home theater, gym, game room, office or multigenerational living space while still providing abundant storage.With generous seller incentives, significant energy savings from the owned solar system, an unbeatable location and room to grow, this is an incredible opportunity to own one of Arapahoe Ridge's best values. Don't miss your chance to make this exceptional home yours!
For sale
$735,000
1759 Southard St, Erie, CO 80516
3beds
3,312sqft
:
Get pre-qualified$4,753/mo
Single Family Residence
Built in 1998
7,953 Square Feet Lot
$-- Zestimate®
$222/sqft
$81/mo HOA
What's special
- 28 days |
- 1,400 |
- 76 |
Zillow last checked:
Listing updated:
Listed by:
Jennifer Hart 720-935-1137,
1st Realty Associates Inc
Source: IRES as distributed by MLS GRID,MLS#: 1062982
Facts & features
Interior
Bedrooms & bathrooms
- Bedrooms: 3
- Bathrooms: 2
- Full bathrooms: 2
- Main level bathrooms: 2
Primary bedroom
- Description: Wood
- Features: 5 Piece Primary Bath
- Level: Main
- Area: 210 Square Feet
- Dimensions: 15 x 14
Bedroom 2
- Description: Wood
- Level: Main
- Area: 110 Square Feet
- Dimensions: 11 x 10
Bedroom 3
- Description: Wood
- Level: Main
- Area: 110 Square Feet
- Dimensions: 11 x 10
Dining room
- Description: Wood
- Level: Main
- Area: 176 Square Feet
- Dimensions: 16 x 11
Family room
- Description: Wood
- Level: Main
- Area: 221 Square Feet
- Dimensions: 17 x 13
Kitchen
- Description: Wood
- Level: Main
- Area: 256 Square Feet
- Dimensions: 16 x 16
Laundry
- Description: Vinyl
- Level: Main
- Area: 30 Square Feet
- Dimensions: 6 x 5
Living room
- Description: Wood
- Level: Main
- Area: 176 Square Feet
- Dimensions: 16 x 11
Heating
- Forced Air
Cooling
- Central Air, Ceiling Fan(s)
Appliances
- Included: Electric Range, Dishwasher, Refrigerator, Microwave, Disposal
Features
- Eat-in Kitchen, Separate Dining Room, Cathedral Ceiling(s), Open Floorplan, Pantry, Walk-In Closet(s), Kitchen Island
- Basement: Full,Unfinished
- Has fireplace: Yes
- Fireplace features: Gas, Gas Log, Family Room
Interior area
- Total structure area: 1,664
- Total interior livable area: 3,312 sqft
- Finished area above ground: 1,664
Video & virtual tour
Property
Parking
- Total spaces: 2
- Parking features: Garage Door Opener, Attached
- Attached garage spaces: 2
- Details: Attached
Accessibility
- Accessibility features: Level Lot, Level Drive, Low Carpet, No Stairs, Main Floor Bath, Accessible Bedroom, Stall Shower, Main Level Laundry
Features
- Levels: One
- Stories: 1
- Patio & porch: Patio
- Exterior features: Sprinkler System
- Fencing: Fenced,Wood
Lot
- Size: 7,953 Square Feet
- Features: Evergreen Trees, Deciduous Trees, City Limits, Paved, Curbs, Gutters, Sidewalks, Street Light, Fire Hydrant within 500 Feet
Details
- Parcel number: R0126416
- Zoning: Res
- Special conditions: Private Owner
Construction
Type & style
- Home type: SingleFamily
- Property subtype: Single Family Residence
Materials
- Frame
- Roof: Composition
Condition
- New construction: No
- Year built: 1998
Utilities & green energy
- Electric: United Power, Photovoltaics Seller Owned
- Gas: Black Hills
- Sewer: Public Sewer
- Water: City
- Utilities for property: Natural Gas Available, Electricity Available, Cable Available, Satellite Avail, High Speed Avail
Green energy
- Energy efficient items: Windows
Community & HOA
Community
- Features: Clubhouse, Pool, Park
- Subdivision: Arapahoe Ridge
HOA
- Has HOA: Yes
- Services included: Common Amenities, Management
- HOA fee: $966 annually
- HOA name: Arapahoe Ridge HOA
- HOA phone: 303-530-0700
Location
- Region: Erie
Financial & listing details
- Price per square foot: $222/sqft
- Tax assessed value: $665,900
- Annual tax amount: $4,693
- Date on market: 6/29/2026
- Listing terms: Cash,Conventional,FHA,VA Loan,1031 Exchange
- Exclusions: Seller's personal property
- Electric utility on property: Yes
- Road surface type: Asphalt
Estimated market value
Not available
Estimated sales range
Not available
Not available
Price history
| Date | Event | Price |
|---|---|---|
| 7/8/2026 | Listed for sale | $735,000$222/sqft |
Source:  REcolorado as distributed by MLS GRID #IR1062982 Report a problem REcolorado as distributed by MLS GRID #IR1062982 Report a problem | ||
| 7/6/2026 | Pending sale | $735,000$222/sqft |
Source: REcolorado as distributed by MLS GRID #IR1062982 Report a problem | ||
| 7/3/2026 | Listed for sale | $735,000+65.9%$222/sqft |
Source:  IRES as distributed by MLS GRID #1062982 Report a problem IRES as distributed by MLS GRID #1062982 Report a problem | ||
| 5/11/2018 | Sold | $443,000-2.6%$134/sqft |
Source: IRES as distributed by MLS GRID #845280 Report a problem | ||
| 4/20/2018 | Pending sale | $455,000$137/sqft |
Source: Demis Realty Inc #1570644 Report a problem | ||
| 4/18/2018 | Price change | $455,000-2.2%$137/sqft |
Source: Demis Realty Inc #1570644 Report a problem | ||
| 4/10/2018 | Price change | $465,000-2.1%$140/sqft |
Source: Demis Realty Inc #1570644 Report a problem | ||
| 3/29/2018 | Listed for sale | $475,000+50.8%$143/sqft |
Source: Demis Realty Inc #1570644 Report a problem | ||
| 1/3/2012 | Listing removed | $315,000$95/sqft |
Source: Visual Tour #1036617 Report a problem | ||
| 9/27/2011 | Listed for sale | $315,000+9.4%$95/sqft |
Source: Visual Tour #1036617 Report a problem | ||
| 3/15/2006 | Sold | $288,000+60.6%$87/sqft |
Source: Public Record Report a problem | ||
| 9/18/1998 | Sold | $179,321$54/sqft |
Source: Public Record Report a problem | ||
Public tax history
| Year | Property taxes | Tax assessment |
|---|---|---|
| 2025 | $4,435 +1.5% | $41,619 -8.9% |
| 2024 | $4,372 +17.1% | $45,708 -1% |
| 2023 | $3,733 +0.3% | $46,151 +37.3% |
| 2022 | $3,724 +6% | $33,618 -2.8% |
| 2021 | $3,512 | $34,584 +7% |
| 2020 | $3,512 +8.2% | $32,311 |
| 2019 | $3,246 | $32,311 +8.8% |
| 2018 | $3,246 | $29,693 -9.5% |
| 2017 | $3,246 +8.4% | $32,827 +16.4% |
| 2016 | $2,994 +4.6% | $28,203 +22.8% |
| 2015 | $2,862 +20.2% | $22,972 |
| 2014 | $2,382 -2% | $22,972 |
| 2013 | $2,431 +0.7% | $22,972 -1.8% |
| 2012 | $2,416 -5.9% | $23,402 |
| 2011 | $2,567 +5.2% | -- |
| 2010 | $2,441 +5% | $25,070 |
| 2009 | $2,325 +5.7% | $25,070 -9.5% |
| 2008 | $2,199 +4.5% | $27,700 |
| 2007 | $2,105 +11.7% | $27,700 +7% |
| 2006 | $1,885 +3.3% | $25,890 |
| 2005 | $1,824 +5.3% | $25,890 -2% |
| 2004 | $1,731 +16% | $26,430 |
| 2003 | $1,493 +8.9% | $26,430 +33.9% |
| 2002 | $1,371 | $19,740 -90.8% |
| 2001 | -- | $215,700 |
Find assessor info on the county website
Monthly payment
Est. payment
Payment breakdown
Explore the cost of this home by adjusting the details. Changes won't be saved.Climate risks
Neighborhood: 80516
Nearby schools
GreatSchools rating
- 8/10Meadowlark SchoolGrades: PK-8Distance: 1 mi
- 9/10Centaurus High SchoolGrades: 9-12Distance: 2.7 mi
Schools provided by the listing agent
- Elementary: Meadowlark K-8
- Middle: Meadowlark K-8
- High: Centaurus
Source: IRES as distributed by MLS GRID. This data may not be complete. We recommend contacting the local school district to confirm school assignments for this home.
- $675,0003 bd4 ba2.2k sqft1749 Southard St, Erie, CO 80516Sold

- $800,6005 bd4 ba3.1k sqft1771 Southard St, Erie, CO 80516Off Market
- $693,2005 bd2 ba2.4k sqft1737 Southard St, Erie, CO 80516Off Market

- $706,5006 bd4 ba2.4k sqft1781 Southard St, Erie, CO 80516Off Market
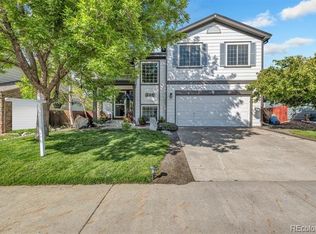
- $831,4004 bd3 ba2.9k sqft2606 Freeman Ct, Erie, CO 80516Off Market
- $678,2003 bd2 ba1.6k sqft2598 Freeman Ct, Erie, CO 80516Off Market
- $679,6004 bd3 ba1.9k sqft1727 Southard St, Erie, CO 80516Off Market
- $624,6003 bd3 ba2k sqft1776 Southard St, Erie, CO 80516Off Market
A local agent can set up tours, give advice and negotiate with sellers.
Similar homes
- $729,0005 bd4 ba3k sqft56 Starlight Cir, Erie, CO 80516For Sale

 MLS ID #1064557, Aimee Brayman, West and Main Homes. IRES as distributed by MLS GRID
 - $719,0004 bd3 ba3.5k sqft426 Highlands Circle, Erie, CO 80516For Sale
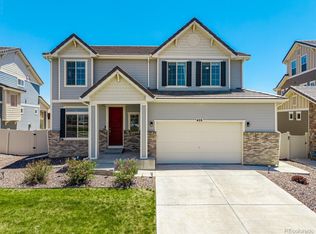
 MLS ID #3287040, Kris Ceretto, Coldwell Banker Realty 56. REcolorado as distributed by MLS GRID
 - $849,9004 bd4 ba4.6k sqft1964 Juniper Way, Erie, CO 80516For Sale
 MLS ID #9616172, Jason M. Halliday, RE/MAX Northwest Inc. REcolorado as distributed by MLS GRID
 - $725,0003 bd2 ba2k sqft1013 Pinecliff Drive, Erie, CO 80516For Sale
 MLS ID #9992580, Denise Castro Medina, Grant Real Estate Company. REcolorado as distributed by MLS GRID
 - $863,0005 bd3 ba4.1k sqft1402 Westin Drive, Erie, CO 80516For SaleMLS ID #8141349, Skylar Haskell, Haskell Homes Real Estate LTD. REcolorado as distributed by MLS GRID
- $850,0004 bd4 ba3.9k sqft913 Serene Court, Erie, CO 80516For SaleMLS ID #7101821, Bernadette Melton, Compass - Denver. REcolorado as distributed by MLS GRID
- $565,0004 bd4 ba1.9k sqft1617 Daily Dr, Erie, CO 80516For SaleMLS ID #1063609, Jen McGuirk, Jen Realty. IRES as distributed by MLS GRID
- $850,0005 bd5 ba4.1k sqft773 Drake Ave, Erie, CO 80516For SaleMLS ID #1060294, April Price, eXp Realty LLC. IRES as distributed by MLS GRID
- $625,0003 bd3 ba2.5k sqft1167 Village Cir, Erie, CO 80516For SaleMLS ID #1061154, Carol Vanlandingham, eXp Realty LLC. IRES as distributed by MLS GRID
- $775,0005 bd5 ba4.1k sqft6104 Marble Mill Place, Erie, CO 80516For SaleMLS ID #5245561, Jamie Collins, Redfin Corporation. REcolorado as distributed by MLS GRID
- $815,0005 bd4 ba3.4k sqft3385 Traver Dr, Broomfield, CO 80023For SaleMLS ID #1063867, Carly Mayer, Compass - Boulder. IRES as distributed by MLS GRID
- $599,0003 bd3 ba1.9k sqft762 Eva Peak Dr, Erie, CO 80516For SaleMLS ID #1060160, Jessica Luginbill, Compass-Denver. IRES as distributed by MLS GRID
- $900,0004 bd5 ba3.6k sqft8420 E 160th Place, Brighton, CO 80602For SaleMLS ID #7269814, EmpowerHome Team Colorado, Keller Williams Realty Northern Colorado. REcolorado as distributed by MLS GRID
- $715,0003 bd4 ba3k sqft1573 E 131st Place, Thornton, CO 80241For SaleMLS ID #5819244, Galo Garrido, RE/MAX Professionals. REcolorado as distributed by MLS GRID
- $725,0003 bd3 ba3.1k sqft2432 W 107th Drive, Westminster, CO 80234For SaleMLS ID #2806749, Stacy Rozansky, eXp Realty, LLC. REcolorado as distributed by MLS GRID
- $799,0002 bd2 ba1.8k sqft15852 Lavender Place, Broomfield, CO 80023For SaleMLS ID #1767208, Susan Smyle, RE/MAX Professionals. REcolorado as distributed by MLS GRID
- $745,0004 bd3 ba3.7k sqft13767 Detroit Street, Thornton, CO 80602For SaleMLS ID #6148612, Team Lassen, MB Team Lassen. REcolorado as distributed by MLS GRID
- $725,0003 bd3 ba2.6k sqft6388 Holman Court, Arvada, CO 80004For SaleMLS ID #8486641, Maggie Fast, Nookhaven Homes. REcolorado as distributed by MLS GRID
- $965,0003 bd3 ba3.4k sqft2751 Bristlecone Way, Lafayette, CO 80026For SaleMLS ID #1062976, Nicole Hembling, Equity Colorado-Front Range. IRES as distributed by MLS GRID
- $814,0004 bd4 ba3.8k sqft3394 Pacific Peak Drive, Broomfield, CO 80023For SaleMLS ID #4218213, Rebecca Fine, Coldwell Banker Realty 18. REcolorado as distributed by MLS GRID
