Welcome to 6388 Holman Court, a 3-bedroom, 3-bathroom home in Arvada that offers comfortable, well-maintained living space tucked into a quiet cul-de-sac in Wildflower Ponds. The home's energy setup is a genuine differentiator. Owned solar transfers paid off at closing, 220V EV charging is already in place, and a whole-home smart switch system with Nest thermostat makes daily life a little easier from the moment you move in. Newer furnace (2020), newer in ground sprinklers (front and back 2021), and updated windows mean the big-ticket items have already been taken care of. Inside, the updated primary and secondary bathrooms and remodeled laundry room reflect the kind of care this home has received over the years. New light fixtures throughout and internet wiring on the main level round out a home that feels current without requiring a to-do list. Still, outside is where you will want to be as the large backyard is built for Colorado living. Think summer entertaining, weekend gatherings, and cool evenings in the included hot tub under an open Arvada sky. The unfinished basement adds nearly 1,000 square feet of potential, ready to grow into over time. The location puts you within 20 minutes of Olde Town Arvada, Red Rocks, Golden, Tennyson Street, and Downtown Denver for dining and nights out. Standley Lake, Green Mountain, Two Ponds National Wildlife Refuge, and the Ralston Creek Trail are all close by for everything the Colorado outdoors has to offer.
For sale
$725,000
6388 Holman Court, Arvada, CO 80004
3beds
2,672sqft
:
Get pre-qualified$4,551/mo
Single Family Residence
Built in 1995
9,583 Square Feet Lot
$-- Zestimate®
$271/sqft
$66/mo HOA
What's special
- 22 days |
- 1,044 |
- 99 |
Zillow last checked:
Listing updated:
Listed by:
Maggie Fast 720-819-6677 maggie@sellhomes-savedogs.com,
Nookhaven Homes,
Nick DiPasquale 720-745-2722,
Nookhaven Homes
Source: REcolorado as distributed by MLS GRID,MLS#: 8486641
Facts & features
Interior
Bedrooms & bathrooms
- Bedrooms: 3
- Bathrooms: 3
- Full bathrooms: 2
- 1/2 bathrooms: 1
- Main level bathrooms: 1
Bedroom
- Features: Primary Suite
- Level: Upper
Bedroom
- Level: Upper
Bedroom
- Level: Upper
Bathroom
- Level: Main
Bathroom
- Features: Primary Suite
- Level: Upper
Bathroom
- Level: Upper
Dining room
- Level: Main
Family room
- Level: Main
Kitchen
- Level: Main
Laundry
- Level: Main
Living room
- Level: Main
Heating
- Forced Air
Cooling
- Central Air
Appliances
- Included: Dishwasher, Dryer, Microwave, Range, Refrigerator, Washer
- Laundry: In Unit
Features
- Ceiling Fan(s), Granite Counters, High Ceilings, Walk-In Closet(s)
- Flooring: Carpet, Tile, Vinyl
- Windows: Double Pane Windows
- Basement: Full,Unfinished
- Number of fireplaces: 1
- Fireplace features: Dining Room
Interior area
- Total structure area: 2,672
- Total interior livable area: 2,672 sqft
- Finished area above ground: 1,748
- Finished area below ground: 0
Video & virtual tour
Property
Parking
- Total spaces: 2
- Parking features: Garage - Attached
- Attached garage spaces: 2
Features
- Levels: Two
- Stories: 2
- Patio & porch: Front Porch, Patio
- Exterior features: Private Yard, Rain Gutters
- Has spa: Yes
- Spa features: Spa/Hot Tub
- Fencing: Full
- Has view: Yes
- View description: Mountain(s)
Lot
- Size: 9,583 Square Feet
- Features: Cul-De-Sac, Sprinklers In Front, Sprinklers In Rear
Details
- Parcel number: 412778
- Special conditions: Standard
Construction
Type & style
- Home type: SingleFamily
- Property subtype: Single Family Residence
Materials
- Frame
Condition
- Year built: 1995
Utilities & green energy
- Sewer: Public Sewer
- Water: Public
Community & HOA
Community
- Security: Carbon Monoxide Detector(s)
- Subdivision: Wildflower Ponds
HOA
- Has HOA: Yes
- Services included: Recycling, Trash
- HOA fee: $66 monthly
- HOA name: Wildflower Ponds HOA
- HOA phone: 303-420-4433
Location
- Region: Arvada
Financial & listing details
- Price per square foot: $271/sqft
- Tax assessed value: $715,338
- Annual tax amount: $4,610
- Date on market: 7/9/2026
- Listing terms: Cash,Conventional,FHA,VA Loan
- Exclusions: Seller's Personal Property
- Ownership: Individual
- Road surface type: Paved
Estimated market value
Not available
Estimated sales range
Not available
Not available
Price history
| Date | Event | Price |
|---|---|---|
| 7/9/2026 | Listed for sale | $725,000+45%$271/sqft |
Source:  REcolorado as distributed by MLS GRID #8486641 Report a problem REcolorado as distributed by MLS GRID #8486641 Report a problem | ||
| 6/21/2019 | Sold | $500,000$187/sqft |
Source: Public Record Report a problem | ||
| 5/13/2019 | Pending sale | $500,000$187/sqft |
Source: Keller Williams DTC #1749461 Report a problem | ||
| 5/10/2019 | Listed for sale | $500,000+28.2%$187/sqft |
Source: Keller Williams DTC #1749461 Report a problem | ||
| 7/6/2015 | Sold | $390,000+32.2%$146/sqft |
Source: Public Record Report a problem | ||
| 4/4/2007 | Sold | $295,000+25.5%$110/sqft |
Source: Public Record Report a problem | ||
| 1/3/2001 | Sold | $235,000+30.6%$88/sqft |
Source: Public Record Report a problem | ||
| 7/1/1996 | Sold | $179,900+5.9%$67/sqft |
Source: Public Record Report a problem | ||
| 6/5/1995 | Sold | $169,900$64/sqft |
Source: Public Record Report a problem | ||
Public tax history
| Year | Property taxes | Tax assessment |
|---|---|---|
| 2025 | $4,280 -0.1% | $44,708 +1.2% |
| 2024 | $4,286 +14.4% | $44,188 |
| 2023 | $3,745 -1.6% | $44,188 +15.5% |
| 2022 | $3,807 +17.1% | $38,243 -2.8% |
| 2021 | $3,252 | $39,344 +16.8% |
| 2020 | $3,252 +1.4% | $33,695 |
| 2019 | $3,208 +10.1% | $33,695 +13.3% |
| 2018 | $2,912 | $29,745 |
| 2017 | $2,912 +8.6% | $29,745 +6.8% |
| 2016 | $2,682 | $27,853 |
| 2015 | $2,682 +8.3% | $27,853 +13.9% |
| 2014 | $2,477 +6.3% | $24,462 |
| 2013 | $2,330 +2.1% | $24,462 +5.3% |
| 2012 | $2,281 +1.9% | $23,227 |
| 2011 | $2,240 +5.8% | $23,227 +1.2% |
| 2010 | $2,118 -0.8% | $22,950 |
| 2009 | $2,135 +0% | $22,950 -0.6% |
| 2008 | $2,135 +7.7% | $23,100 |
| 2007 | $1,982 +1% | $23,100 +8.8% |
| 2006 | $1,963 -11.8% | $21,240 -11.9% |
| 2005 | $2,226 +9.3% | $24,110 |
| 2004 | $2,038 +4.8% | $24,110 |
| 2003 | $1,945 +1.7% | $24,110 +6.4% |
| 2002 | $1,912 +9.8% | $22,650 +22.8% |
| 2001 | $1,741 -1% | $18,440 |
| 2000 | $1,758 | $18,440 |
Find assessor info on the county website
Monthly payment
Est. payment
Payment breakdown
Explore the cost of this home by adjusting the details. Changes won't be saved.Climate risks
Neighborhood: Wild Flower
Nearby schools
GreatSchools rating
- 5/10Vanderhoof Elementary SchoolGrades: K-5Distance: 2 mi
- 7/10Drake Junior High SchoolGrades: 6-8Distance: 2 mi
- 7/10Arvada West High SchoolGrades: 9-12Distance: 1.9 mi
Schools provided by the listing agent
- Elementary: Vanderhoof
- Middle: Drake
- High: Arvada West
- District: Jefferson County R-1
Source: REcolorado as distributed by MLS GRID. This data may not be complete. We recommend contacting the local school district to confirm school assignments for this home.
- $805,0004 bd4 ba3k sqft6379 Holman Ct, Arvada, CO 80004Sold

- $876,3005 bd4 ba3.3k sqft6369 Holman Ct, Arvada, CO 80004Off Market
- $762,5004 bd3 ba3.3k sqft6378 Holman Ct, Arvada, CO 80004Sold
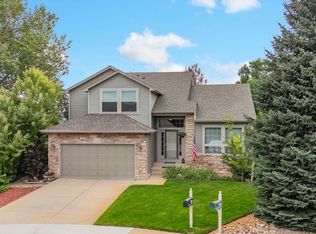
- $827,0004 bd4 ba3.2k sqft6368 Holman Ct, Arvada, CO 80004Off Market
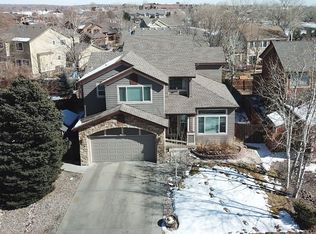
- $907,1004 bd3 ba3.5k sqft6359 Holman Ct, Arvada, CO 80004Off Market
- $840,5004 bd3 ba2.6k sqft6377 Gladiola Ct, Arvada, CO 80004Off Market
- $802,2004 bd3 ba2.5k sqft6358 Holman Ct, Arvada, CO 80004Off Market
- $774,1004 bd4 ba2.1k sqft6367 Gladiola Ct, Arvada, CO 80004Off Market
A local agent can set up tours, give advice and negotiate with sellers.
Similar homes
- $615,0005 bd3 ba2.6k sqft8395 W 64th Avenue, Arvada, CO 80004For Sale
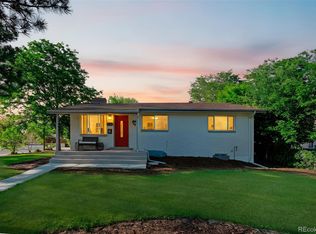
 MLS ID #8803223, Elisa Guida, Keller Williams Realty Downtown LLC. REcolorado as distributed by MLS GRID
 - $585,0003 bd3 ba2.8k sqft6977 Isabell Lane #A, Arvada, CO 80007For Sale
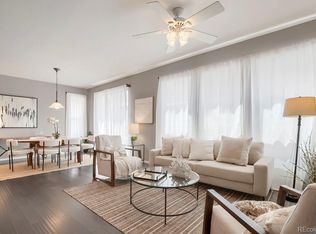 MLS ID #9488987, Sergio Fabian Carrasco, Compass - Denver. REcolorado as distributed by MLS GRID
 - $748,5004 bd4 ba2.7k sqft8601 Zircon Way, Arvada, CO 80007For Sale
 MLS ID #7535612, Tracy Panariello, HomeSmart. REcolorado as distributed by MLS GRID
 - $574,9994 bd2 ba3k sqft6134 Salvia Lane, Arvada, CO 80403For Sale
 MLS ID #6820397, Emily Fletcher, Your Castle Real Estate Inc. REcolorado as distributed by MLS GRID
 - $895,0004 bd3 ba3.4k sqft8330 Taft Street, Arvada, CO 80005For SaleMLS ID #9205392, Maria Vitale, LIV Sotheby's International Realty. REcolorado as distributed by MLS GRID
- $595,0004 bd3 ba3.1k sqft8572 Ellis Street, Arvada, CO 80005For SaleMLS ID #8537967, Amanda Clapper, Mitchell Platte Brokerage,LLC. REcolorado as distributed by MLS GRID
- $925,0004 bd3 ba3.4k sqft13821 W 87th Drive, Arvada, CO 80005For SaleMLS ID #2119314, Karen Levine, RE/MAX Alliance - Olde Town. REcolorado as distributed by MLS GRID
- $650,0003 bd3 ba2.6k sqft5290 Raritan Way, Denver, CO 80221For SaleMLS ID #5931783, Rey Armendariz, Redfin Corporation. REcolorado as distributed by MLS GRID
- $829,9004 bd5 ba3.6k sqft18340 W 84th Place, Arvada, CO 80007For SaleMLS ID #5080045, Daria Drago, Right Choice Realty LLC. REcolorado as distributed by MLS GRID
- $720,0004 bd4 ba2.8k sqft11035 W Grand Place, Littleton, CO 80127For SaleMLS ID #6037717, Madalyn Graeve, Real Broker, LLC DBA Real. REcolorado as distributed by MLS GRID
- $665,0005 bd3 ba2.3k sqft719 S Swadley Street, Denver, CO 80228For SaleMLS ID #1532794, Jenna Davis, First Summit Realty. REcolorado as distributed by MLS GRID
- $715,0003 bd4 ba3k sqft1573 E 131st Place, Thornton, CO 80241For SaleMLS ID #5819244, Galo Garrido, RE/MAX Professionals. REcolorado as distributed by MLS GRID
- $725,0004 bd4 ba2.5k sqft12560 W Gould Drive, Littleton, CO 80127For SaleMLS ID #8545874, Shannon Petrone, eXp Realty, LLC. REcolorado as distributed by MLS GRID
- $800,0003 bd4 ba2.9k sqft8583 W Iliff Avenue, Lakewood, CO 80227For SaleMLS ID #3107318, Ewelina Kurka, Your Castle Realty LLC. REcolorado as distributed by MLS GRID
- $799,9004 bd3 ba3.6k sqft5234 Queen Court, Arvada, CO 80002For SaleMLS ID #6927393, Bobby Dusbabek, Coldwell Banker Realty 24. REcolorado as distributed by MLS GRID
- $799,0004 bd4 ba3.2k sqft1360 Snowberry Lane, Broomfield, CO 80020For SaleMLS ID #1796746, Steve Novak, LoKation Real Estate. REcolorado as distributed by MLS GRID
- $675,0004 bd3 ba2.5k sqft2522 W 108th Place, Denver, CO 80234For SaleMLS ID #5772493, Chase Arnold, LIV Sotheby's International Realty. REcolorado as distributed by MLS GRID
- $770,0004 bd3 ba2.9k sqft6550 S Oak Court, Littleton, CO 80127For SaleMLS ID #4737421, Rachael Haslage, Success Realty Experts, LLC. REcolorado as distributed by MLS GRID
- $775,0004 bd4 ba3.2k sqft200 Powderhorn Trail, Broomfield, CO 80020For SaleMLS ID #8519704, Scott Westensee, RE/MAX Professionals. REcolorado as distributed by MLS GRID
- $700,0004 bd4 ba3.2k sqft9571 W Rice Avenue, Littleton, CO 80123For SaleMLS ID #4755022, Rich Petrone, eXp Realty, LLC. REcolorado as distributed by MLS GRID
