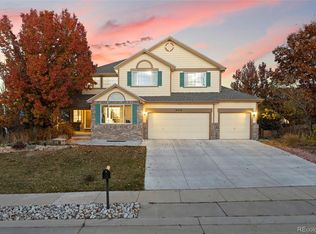
Beautiful Arvada ranch with a finished walk-out basement—pristine, immaculate, and move-in ready. The main level features two bedrooms, two bathrooms, a formal family room, office, dining room, and an eat-in kitchen. The bright, vaulted living room flows seamlessly into the formal dining area and kitchen, creating a warm, open layout ideal for entertaining. The kitchen boasts beautiful cabinetry, quartz countertops, newer GE Cafe’ appliances including a 6-burner gas stove with double oven, and a cozy eat-in area. Step outside the kitchen onto an expanded Fiberon deck—perfect for morning coffee or evening wine.
The spacious primary suite on the main floor includes a five-piece ensuite with a walk-in shower, soaking tub, and walk-in closet. The finished walk-out basement adds two large bedrooms, a bathroom, a kitchenette/beverage bar, a great room, and excellent storage—ideal for guests, hobbies, or movie nights. All windows throughout and basement slider have been upgraded to high quality Renewal by Andersen. The expansive 3 car garage includes an oversized 14’ door and extra depth for small RV, boat, or storage of outdoor gear along with an attached mudroom with utility sink.
Outdoor living is a highlight, with multiple patio and deck spaces set among mature trees that enhance privacy and seasonal enjoyment. With its ranch-style layout, generous living areas, private primary suite, and desirable central Arvada location near Standley Lake, trails, parks, the APEX recreation center, shopping, and dining, this home offers a perfect blend of comfort, convenience, and livability.
For sale
Price cut: $30K (6/29)
$895,000
8330 Taft Street, Arvada, CO 80005
4beds
3,426sqft
Single Family Residence
Built in 2001
10,542 Square Feet Lot
$-- Zestimate®
$261/sqft
$92/mo HOA
What's special
- 22 days |
- 2,120 |
- 109 |
Zillow last checked:
Listing updated:
Listed by:
Maria Vitale 720-366-5121 mvitale@livsothebysrealty.com,
LIV Sotheby's International Realty
Source: REcolorado as distributed by MLS GRID,MLS#: 9205392
Loading...
Facts & features
Interior
Bedrooms & bathrooms
- Bedrooms: 4
- Bathrooms: 3
- Full bathrooms: 1
- 3/4 bathrooms: 2
- Main level bathrooms: 2
- Main level bedrooms: 2
Bedroom
- Level: Main
Bedroom
- Level: Main
Bedroom
- Level: Basement
Bedroom
- Level: Basement
Bathroom
- Description: 5 Pc Bath
- Level: Main
Bathroom
- Level: Main
Bathroom
- Level: Basement
Dining room
- Level: Main
Kitchen
- Description: Updated W/ Quartz Newer Appliances
- Level: Main
Living room
- Level: Main
Office
- Description: With Beautiful Views
- Level: Main
Heating
- Forced Air
Cooling
- Attic Fan, Central Air
Appliances
- Included: Dishwasher, Disposal, Double Oven, Dryer, Humidifier, Range, Refrigerator, Washer
- Laundry: In Unit
Features
- Ceiling Fan(s), Eat-in Kitchen, Five Piece Bath, High Ceilings, Primary Suite, Quartz Counters, Smoke Free, Vaulted Ceiling(s), Walk-In Closet(s), Wet Bar
- Flooring: Carpet, Tile, Wood
- Windows: Double Pane Windows, Window Coverings, Window Treatments
- Basement: Bath/Stubbed,Finished,Full,Sump Pump,Walk-Out Access
- Number of fireplaces: 1
- Fireplace features: Gas, Living Room
Interior area
- Total structure area: 3,426
- Total interior livable area: 3,426 sqft
- Finished area above ground: 1,721
- Finished area below ground: 1,705
Video & virtual tour
Property
Parking
- Total spaces: 3
- Parking features: Oversized, Oversized Door, RV Garage, Storage
- Attached garage spaces: 3
Features
- Levels: One
- Stories: 1
- Patio & porch: Deck, Front Porch, Patio
- Exterior features: Private Yard
- Fencing: Full
Lot
- Size: 10,542 Square Feet
- Features: Landscaped, Sprinklers In Front, Sprinklers In Rear
Details
- Parcel number: 426979
- Special conditions: Standard
Construction
Type & style
- Home type: SingleFamily
- Architectural style: Traditional
- Property subtype: Single Family Residence
Materials
- Frame, Stone
- Roof: Composition
Condition
- Updated/Remodeled
- Year built: 2001
Utilities & green energy
- Sewer: Public Sewer
- Water: Public
Community & HOA
Community
- Security: Carbon Monoxide Detector(s)
- Subdivision: Hills At Standley Lake
HOA
- Has HOA: Yes
- Services included: Recycling, Trash
- HOA fee: $275 quarterly
- HOA name: Hills Standley HOA
- HOA phone: 303-457-1444
Location
- Region: Arvada
Financial & listing details
- Price per square foot: $261/sqft
- Tax assessed value: $827,269
- Annual tax amount: $5,332
- Date on market: 6/23/2026
- Listing terms: Cash,Conventional,Jumbo,VA Loan
- Exclusions: Seller's Personal Property, Mini Fridge, All Refrigerators In The Garage, Refrigerator In The Storage Room
- Ownership: Individual
Estimated market value
Zestimate®
Not available
Estimated sales range
Not available
Rent Zestimate®
Not available
Price history
| Date | Event | Price |
|---|---|---|
| 6/29/2026 | Price change | $895,000-3.2%$261/sqft |
Source: | ||
| 6/20/2026 | Listed for sale | $925,000+137.2%$270/sqft |
Source: | ||
| 8/1/2011 | Sold | $390,000-2.5%$114/sqft |
Source: Public Record Report a problem | ||
| 6/27/2011 | Listed for sale | $400,000+9.9%$117/sqft |
Source: The Carlton Company #1011453 Report a problem | ||
| 4/2/2009 | Sold | $364,000+34.2%$106/sqft |
Source: Public Record Report a problem | ||
| 3/14/2000 | Sold | $271,326$79/sqft |
Source: Public Record Report a problem | ||
Public tax history
| Year | Property taxes | Tax assessment |
|---|---|---|
| 2025 | $5,088 -0.1% | $51,704 -1.6% |
| 2024 | $5,095 +24.8% | $52,524 |
| 2023 | $4,083 -1.6% | $52,524 +26% |
| 2022 | $4,150 +4.7% | $41,691 -2.8% |
| 2021 | $3,965 | $42,891 +4.4% |
| 2020 | $3,965 +1.4% | $41,093 |
| 2019 | $3,912 +10.8% | $41,093 +14% |
| 2018 | $3,529 | $36,046 |
| 2017 | $3,529 +18.7% | $36,046 +16.7% |
| 2016 | $2,973 | $30,881 |
| 2015 | $2,973 -1.5% | $30,881 +3.5% |
| 2014 | $3,020 +0.2% | $29,826 |
| 2013 | $3,013 +2.1% | $29,826 -0.7% |
| 2012 | $2,950 +3.2% | $30,035 |
| 2011 | $2,859 +5.8% | $30,035 +2.5% |
| 2010 | $2,703 +0.8% | $29,300 |
| 2009 | $2,682 +0% | $29,300 +1% |
| 2008 | $2,682 +6.1% | $29,020 |
| 2007 | $2,528 +1% | $29,020 +7.1% |
| 2006 | $2,503 -1.1% | $27,090 -1.2% |
| 2005 | $2,531 +9.3% | $27,410 |
| 2004 | $2,316 +10.4% | $27,410 |
| 2003 | $2,098 +1.7% | $27,410 +12.2% |
| 2002 | $2,062 +63.4% | $24,430 +82.7% |
| 2001 | $1,262 -1% | $13,370 |
| 2000 | $1,275 | $13,370 |
Find assessor info on the county website
Monthly payment
Est. payment$--/mo
Payment breakdown
Explore the cost of this home by adjusting the details. Changes won't be saved.Principal & interest
$1,547Mortgage insurance
$0Property taxes
$170Home insurance
$105HOA fees
$0Utilities
Not includedAll calculations are estimates and provided by Zillow, Inc. for informational purposes only. Actual amounts may vary.
HOA fees may include property taxes on listings classified as Co-Ops. Contact the listing agent and/or owner for fee details.
Mortgage interest rates are dependent on a number of factors, including credit score, down payment, and repayment length. Interest rate data provided by Zillow Group Marketplace, Inc. as of 1/1/1970 from various mortgage lenders with which we have lead or other similar arrangements; the Estimated Payment is an average of those rates.
See how much you could borrow to make a competitive offer.
Climate risks
Neighborhood: 80005
Nearby schools
GreatSchools rating
- 8/10Sierra Elementary SchoolGrades: PK-5Distance: 1 mi
- 6/10Oberon Junior High SchoolGrades: 6-8Distance: 1.4 mi
- 10/10Ralston Valley High SchoolGrades: 9-12Distance: 0.9 mi
Schools provided by the listing agent
- Elementary: Sierra
- Middle: Oberon
- High: Ralston Valley
- District: Jefferson County R-1
Source: REcolorado as distributed by MLS GRID. This data may not be complete. We recommend contacting the local school district to confirm school assignments for this home.
- $849,0003 bd3 ba2.5k sqft8326 Taft St, Arvada, CO 80005Off Market
Save - $1,052,4006 bd3 ba4.8k sqft8329 Tabor Ct, Arvada, CO 80005Off Market
Save 
- $855,0005 bd4 ba4k sqft8336 Taft St, Arvada, CO 80005Sold
Save 
- $1,013,6006 bd4 ba3.8k sqft11911 W 83rd Pl, Arvada, CO 80005Off Market
Save 
- $947,1004 bd3 ba4.4k sqft8339 Tabor Ct, Arvada, CO 80005Off Market
Save - $825,0004 bd4 ba3.4k sqft8319 Tabor Ct, Arvada, CO 80005Sold
Save - $850,0003 bd3 ba3.8k sqft11910 W 83rd Pl, Arvada, CO 80005Sold
Save - $1,029,0004 bd4 ba4k sqft11932 W 83rd Ln, Arvada, CO 80005Off Market
Save
A local agent can set up tours, give advice and negotiate with sellers.
Similar homes
- $940,0005 bd5 ba4.4k sqft9337 Iron Mountain Way, Arvada, CO 80007For Sale
Save 
MLS ID #5520008, Amanda Rieter, Keller Williams Avenues Realty. REcolorado as distributed by MLS GRID - $865,0005 bd4 ba4.2k sqft9519 Nile Way, Arvada, CO 80007For Sale
Save 
MLS ID #7097134, Martin Mata, Redfin Corporation. REcolorado as distributed by MLS GRID - $815,0004 bd4 ba3.2k sqft1360 Snowberry Lane, Broomfield, CO 80020For Sale
Save 
MLS ID #1796746, Steve Novak, LoKation Real Estate. REcolorado as distributed by MLS GRID - $725,0003 bd3 ba2.6k sqft6388 Holman Court, Arvada, CO 80004For Sale
Save 
MLS ID #8486641, Maggie Fast, Nookhaven Homes. REcolorado as distributed by MLS GRID - $1,020,0005 bd5 ba4.3k sqft7028 Russell Ct, Arvada, CO 80007For Sale
Save
MLS ID #1062793, Denise Duran-Marcum, Compass-Denver. IRES as distributed by MLS GRID - $774,9003 bd3 ba3.4k sqft9332 Pike Way, Arvada, CO 80007For Sale
Save
MLS ID #5205044, Claudia Laguardia, Distinct Real Estate LLC. REcolorado as distributed by MLS GRID - $830,0004 bd3 ba3.7k sqft5497 S Zang Court, Littleton, CO 80127For Sale
Save
MLS ID #6305923, Lina Krylov, Keller Williams Integrity Real Estate LLC. REcolorado as distributed by MLS GRID - $950,0004 bd4 ba4.5k sqft5130 W 107th Court, Westminster, CO 80031For Sale
Save
MLS ID #3612255, Lori Fontyn, Coldwell Banker Realty 56. REcolorado as distributed by MLS GRID - $1,050,0006 bd5 ba4.4k sqft17423 W 84th Drive, Arvada, CO 80007For Sale
Save
MLS ID #7095402, Stuart Crowell, LIV Sotheby's International Realty. REcolorado as distributed by MLS GRID - $700,0004 bd3 ba3.4k sqft10632 W 102nd Avenue, Westminster, CO 80021For Sale
Save
MLS ID #7007781, The Awaka Group, Real Broker, LLC DBA Real. REcolorado as distributed by MLS GRID - $949,0004 bd3 ba3.6k sqftHylands Hill, Wheat Ridge, CO 80214For Sale
Save
MLS ID #3477637, Amy Rittenberg, Licht Realty Company. REcolorado as distributed by MLS GRID - $759,0005 bd4 ba3.7k sqft9054 W 103rd Avenue, Broomfield, CO 80021For Sale
Save
MLS ID #7798523, Dalton Addison, RE/MAX Alliance. REcolorado as distributed by MLS GRID - $999,9994 bd5 ba4.3k sqft14374 Blue Vista Way, Broomfield, CO 80023For Sale
Save
MLS ID #8946569, Bre Burgesser, LoKation Real Estate. REcolorado as distributed by MLS GRID - $940,0004 bd4 ba3.4k sqft529 Whitetail Cir, Lafayette, CO 80026For Sale
Save
MLS ID #1058934, John Asmussen, MB/Asmussen & Associates. IRES as distributed by MLS GRID - $887,5005 bd4 ba3.7k sqft2069 Pinon Pl, Erie, CO 80516For Sale
Save
MLS ID #1060926, Jen McGuirk, Jen Realty. IRES as distributed by MLS GRID - $939,0005 bd4 ba3.8k sqft2673 Bay Point Lane, Broomfield, CO 80023For Sale
Save
MLS ID #8507455, Wesley Charles, eXp Realty, LLC. REcolorado as distributed by MLS GRID - $950,0005 bd5 ba4.5k sqft11056 Clay Drive, Denver, CO 80234For Sale
Save
MLS ID #7857782, Janine Ruscetta, Compass - Denver. REcolorado as distributed by MLS GRID - $863,0005 bd3 ba4.1k sqft1402 Westin Drive, Erie, CO 80516For Sale
Save
MLS ID #8141349, Skylar Haskell, Haskell Homes Real Estate LTD. REcolorado as distributed by MLS GRID - $850,0004 bd4 ba3.9k sqft913 Serene Court, Erie, CO 80516For Sale
Save
MLS ID #7101821, Bernadette Melton, Compass - Denver. REcolorado as distributed by MLS GRID - $1,150,0005 bd4 ba4.3k sqftLegacy Ridge, Westminster, CO 80031For Sale
Save
MLS ID #4485370, Jayson Holland, Listings.com. REcolorado as distributed by MLS GRID
- Request a tour
as early as tomorrow at 11:00 am
Contact agent
- Colorado
- Jefferson County
- Arvada
- 80005
- 8330 Taft Street