Skip main navigation
Off market
  • $1,052,400

    8329 Tabor Ct, Arvada, CO 80005

    6beds
    4,858sqft
    Detached Single Family
    Built in 1998
    10,018 Square Feet Lot
    $1,052,400 Zestimate®
    $217/sqft
    $4,921 Estimated rent

    Home value

    $1,052,400

    $1.00M - $1.11M

    $4,921/mo

    Zestimate® history
    Loading
    Loading...

    Owner options

    List your home for rent

    $4,921/mo

    Rent Zestimate®

    Find your next renter with Zillow Rental Manager. Plus, with online applications, you can quickly screen prospective tenants – for free.

    Learn more

    $4,921/mo

    Rent Zestimate®

    Refinance and save

    $6,071/mo

    Est. payment

    Refinancing to a lower rate could help reduce your monthly payments and save thousands over the life of the loan.

    See today's rates

    $6,071/mo

    Est. payment

    Explore your selling options

    Work with a Zillow partner agent

    Leverage their expertise and Zillow's premium Showcase listings to get your home seen by more buyers.

    Get started

    List with your own agent

    Get your home in front of millions of buyers by listing it on Zillow.

    Learn how to do it

    Sell it yourself

    Take full control of how buyers see your home on Zillow by listing For Sale by Owner (FSBO).

    List your home

    What's special

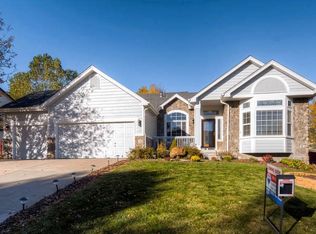
    Ranch style house, walkable to Stanley Lake and Dry Creek Trail w 4858 sq ft of flexible living space. Need private spaces to work from home? Have a multi generational situation? Need room for everyone to stretch out and have space of their own? With 6 bedrooms and a Office, plus several areas that could be used in various ways, this house is a chameleon, plus plenty of space to be together. Grand open floor plan w vaulted ceilings, Beautiful Hardwood floors through out the main living areas. Family room w floor to ceiling stone gas fireplace, Spacious kitchen w Island, Breakfast nook, separate coffee bar serving area, Gas range, stainless appliances, tons of natural light. Private Office w french doors, Living room and dining room combo. Kitchen opens out to the deck and fenced yard for easy outdoor entertaining. Main floor primary suite w walkin closet, 5 piece bath and plantation shutters. A 2nd bedroom and Laundry room w sink, (washer, dryer and extra refrigerator included) round out the main floor. Unique attached Garage w 4 car spaces and tall enough for an RV or large truck. Tucked away next to the garage is a quiet bedroom that would make a great office or separate living space. The lower level offers a huge multi-use rec room w easy care tile floors and custom wet bar, 3 additional bedrooms, all with large closets and a 3 4 bathroom w a sauna. Storage shed, Freshly painted exterior, New gutters, (some w heat), New front porch w swing. Great location, excellent schools make this a must see property!

    This property is off market, which means it's not currently listed for sale or rent on Zillow. This may be different from what's available on other websites or public sources.
    Facts & features

    Interior

    Bedrooms & bathrooms
    • Bedrooms: 6
    • Bathrooms: 3
    • Full bathrooms: 2
    • 3/4 bathrooms: 1
    Heating
    • Forced air, Solar
    Cooling
    • Central
    Appliances
    • Included: Dishwasher, Dryer, Garbage disposal, Microwave, Refrigerator, Washer
    • Laundry: Washer/Dryer Included, W/D Hookups in Unit
    Features
    • Window Coverings, Cable TV, Kitchen Island, Sauna, Walk-In Closet(s), Double Pane Windows, Master Bath, Built-in Features, GAME ROOM, Open Floorplan, Master Suite, Eating Space / Kitchen, Vaulted, Updated, Five Piece Bath, Heated Basement, Smoke Free, Foyer/Entry
    • Flooring: Tile, Carpet, Hardwood, Laminate
    • Basement: Finished
    • Has fireplace: Yes
    • Fireplace features: Gas/Gas Logs
    Interior area
    • Total interior livable area: 4,858 sqft

    Property

    Parking
    • Parking features: Garage - Attached
    Features
    • Exterior features: Wood
    Lot
    • Size: 10,018 sqft
    • Features: Cul-de-Sac, Near Public Transit
    Details
    • Parcel number: 2929401032
    • Zoning: residential

    Construction

    Type & style
    • Home type: SingleFamily
    • Architectural style: Traditional
    • Property subtype: Detached Single Family
    Materials
    • Frame
    • Roof: Composition
    Condition
    • Year built: 1998

    Utilities & green energy

    • Sewer: Public Sewer
    • Water: Public

    Community & neighborhood

    Location
    • Region: Arvada

    HOA & financial

    HOA
    • Has HOA: Yes
    • HOA fee: $47 monthly
    • Amenities included: Capital Reserves, Common Area Grounds Maintenance, Trash Removal
    • Services included: Trash Removal, Common Area Grounds Maintenance, Capital Reserves

    Other

    Other facts
    • Flooring: Wood, Carpet, Tile
    • Sewer: Public Sewer
    • WaterSource: Public
    • Heating: Forced Air, Gas
    • Appliances: Dishwasher, Garbage Disposal, Double Oven, Dryer, Washer, Self Cleaning Oven, Smoke Alarm, Sump Pump, Refrigerator (Kitchen), Stove/Range/Oven, Microwave Oven, Refrigerator (Other)
    • InteriorFeatures: Window Coverings, Cable TV, Kitchen Island, Sauna, Walk-In Closet(s), Double Pane Windows, Master Bath, Built-in Features, GAME ROOM, Open Floorplan, Master Suite, Eating Space / Kitchen, Vaulted, Updated, Five Piece Bath, Heated Basement, Smoke Free, Foyer/Entry
    • ExteriorFeatures: Deck, Sprinkler System, Yard, Gutters, Fence, Garden Area, Front Porch
    • FireplacesTotal: 1
    • ConstructionMaterials: Brick
    • PropertySubType: Detached Single Family
    • ArchitecturalStyle: Traditional
    • LotFeatures: Cul-de-Sac, Near Public Transit
    • AssociationFeeIncludes: Trash Removal, Common Area Grounds Maintenance, Capital Reserves
    • OpenParkingSpaces: 0
    • Zoning: residential
    • Roof: Composition Shingles
    • LaundryFeatures: Washer/Dryer Included, W/D Hookups in Unit
    • AboveGradeFinishedAreaSource: 2300
    • FireplaceFeatures: Gas/Gas Logs
    • StructureType: Ranch/1 Story
    • Cooling: Air Conditioning-Central
    • AssociationAmenities: Capital Reserves, Common Area Grounds Maintenance, Trash Removal
    • Basement: Heated Basement

    Price history

    DateEventPrice
    5/16/2022Sold$1,000,000$206/sqft
    Source: Public Record Report a problem
    4/7/2022Pending sale$1,000,000$206/sqft
    Source: Weichert Pro #9898266 Report a problem
    4/1/2022Listed for sale$1,000,000+60%$206/sqft
    Source: Weichert Pro #9898266 Report a problem
    9/4/2019Sold$625,000$129/sqft
    Source: Public Record Report a problem
    8/4/2019Pending sale$625,000$129/sqft
    Source: KENTWOOD REAL ESTATE DTC, LLC #7990970 Report a problem
    7/30/2019Listed for sale$625,000+39.5%$129/sqft
    Source: KENTWOOD REAL ESTATE DTC, LLC #7990970 Report a problem
    9/25/2011Listing removed$448,000$92/sqft
    Source: Bausch Associates #1023599 Report a problem
    4/6/2011Price change$448,000-8.2%$92/sqft
    Source: Bausch Associates #987975 Report a problem
    3/30/2011Listed for sale$488,000+7.7%$100/sqft
    Source: Bausch Associates #987975 Report a problem
    12/14/2010Listing removed$453,000$93/sqft
    Source: Bausch Associates Ltd #938029 Report a problem
    10/16/2010Listed for sale$453,000-17.6%$93/sqft
    Source: Bausch Associates Ltd #938029 Report a problem
    5/1/2009Listing removed$549,900$113/sqft
    Source: Listhub #761683 Report a problem
    4/16/2009Listed for sale$549,900+125.1%$113/sqft
    Source: Listhub #761683 Report a problem
    5/28/1997Sold$244,338$50/sqft
    Source: Public Record Report a problem

    Public tax history

    YearProperty taxesTax assessment
    2025$5,850 -0.1%$59,844 -0.9%
    2024$5,858 +43.6%$60,395
    2023$4,080 -1.6%$60,395 +45%
    2022$4,148 +5.2%$41,664 -2.8%
    2021$3,941 $42,863 +5%
    2020$3,941 +22.9%$40,841
    2019$3,207 +10%$40,841 +10.4%
    2018$2,916 $36,984
    2017$2,916 +16.1%$36,984 +8.6%
    2016$2,512 $34,049
    2015$2,512 +6.4%$34,049 +8.8%
    2014$2,361 -2.4%$31,283
    2013$2,420 -23.2%$31,283 -2.5%
    2012$3,151 -0.2%$32,081
    2011$3,156 +5.7%$32,081 -0.8%
    2010$2,985 +3.2%$32,350
    2009$2,892 +0%$32,350 +3.4%
    2008$2,892 +5%$31,290
    2007$2,753 +1%$31,290 +6.1%
    2006$2,726 -1.6%$29,500 -1.6%
    2005$2,769 +9.3%$29,990
    2004$2,534 +14.7%$29,990
    2003$2,210 +1.7%$29,990 +16.5%
    2002$2,173 -4.3%$25,740 +7%
    2001$2,270 -1%$24,050
    2000$2,293 $24,050

    Find assessor info on the county website

    Neighborhood: 80005

    Nearby schools

    GreatSchools rating
    Schools provided by the listing agent
    • Elementary: Sierra
    • Middle: Oberon
    • High: Ralston Valley
    • District: Jefferson County R-1

    Source: The MLS. This data may not be complete. We recommend contacting the local school district to confirm school assignments for this home.

    Get a cash offer in 3 minutes
    Find out how much your home could sell for in as little as 3 minutes with a no-obligation cash offer.
    Estimated market value
    $1,052,400
    Get a cash offer in 3 minutes
    Find out how much your home could sell for in as little as 3 minutes with a no-obligation cash offer.
    Estimated market value
    $1,052,400