Skip main navigation
Sold for $855,000
  • $855,000

    8336 Taft Street, Arvada, CO 80005

    5beds
    4,076sqft
    Single Family Residence
    Built in 2001
    10,540 Square Feet Lot
    $1,014,500 Zestimate®
    $210/sqft
    $4,755 Estimated rent

    Home value

    $1,014,500

    $954,000 - $1.09M

    $4,755/mo

    Zestimate® history
    Loading
    Loading...

    Owner options

    List your home for rent

    $4,755/mo

    Rent Zestimate®

    Find your next renter with Zillow Rental Manager. Plus, with online applications, you can quickly screen prospective tenants – for free.

    Learn more

    $4,755/mo

    Rent Zestimate®

    Refinance and save

    $5,169/mo

    Est. payment

    Refinancing to a lower rate could help reduce your monthly payments and save thousands over the life of the loan.

    See today's rates

    $5,169/mo

    Est. payment

    Explore your selling options

    Work with a Zillow partner agent

    Leverage their expertise and Zillow's premium Showcase listings to get your home seen by more buyers.

    Get started

    List with your own agent

    Get your home in front of millions of buyers by listing it on Zillow.

    Learn how to do it

    Sell it yourself

    Take full control of how buyers see your home on Zillow by listing For Sale by Owner (FSBO).

    List your home

    What's special

    Elegant family roomFormal dining roomGuest bedroomFrench doorsGas rangeOak cabinetsLarge family room
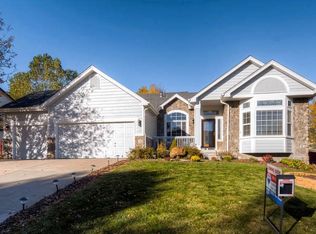
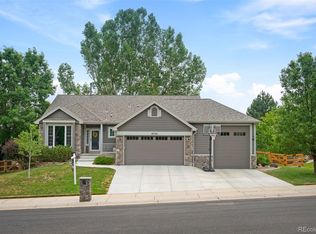
    Welcome to this stunning two-story home nestled in the highly sought-after Hills of the Standley Lake neighborhood. Located in close proximity to exquisite trails, restaurants, and recreation center, this home is a paradise for those who love an active lifestyle. The moment you step inside, you'll be greeted by a vaulted floor plan with soaring ceilings and beautiful hickory floors that flow throughout the main level. The elegant family room boasts a newer tile surround gas fireplace and offers easy access to the backyard, where you'll find a newer two-tiered deck, perfect for outdoor gatherings and relaxation. The large kitchen is a chef's dream, featuring oak cabinets, a gas range, and sleek Silestone countertops. You'll also find a formal dining room and a spacious living room, ideal for entertaining. For those who need a dedicated workspace, the main floor offers a convenient office with French doors. The main level also includes a laundry room and a powder bathroom for added convenience. As you make your way to the upper level, you'll discover four bedrooms, including a primary bedroom with a walk-in closet. The primary bathroom has been fully renovated, showcasing a glass shower enclosure, a soaking tub, new vanities, and stylish tile work. The three guest bedrooms also feature a renovated bathroom. The basement of this home has been fully finished to provide additional living space. It includes a guest bedroom and bathroom, a large family room, and a wet bar/kitchen setup, perfect for movie nights or accommodating guests. With a three-car garage, a private street setting, and an excellent location, this property offers the complete package for a comfortable and luxurious lifestyle. Don't miss your opportunity to make this house your new home!

    Zillow last checked:

    Listing updated:

    Listed by:

    Nicki Thompson 303-456-2128 DenverAgent@gmail.com,

    RE/MAX Alliance - Olde Town

    Bought with:

    Lauren Rowland, 100045667

    Better Homes & Gardens Real Estate - Kenney & Co.

    Source: REcolorado as distributed by MLS GRID,MLS#: 3544249MLS Logo

    Facts & features

    Interior

    Bedrooms & bathrooms
    • Bedrooms: 5
    • Bathrooms: 4
    • Full bathrooms: 2
    • 3/4 bathrooms: 1
    • 1/2 bathrooms: 1
    • Main level bathrooms: 1
    Primary bedroom
    • Level: Upper
    Bedroom
    • Level: Upper
    Bedroom
    • Level: Upper
    Bedroom
    • Level: Upper
    Bedroom
    • Level: Basement
    Primary bathroom
    • Level: Upper
    Bathroom
    • Level: Upper
    Bathroom
    • Level: Main
    Bathroom
    • Level: Basement
    Dining room
    • Level: Main
    Family room
    • Level: Main
    Family room
    • Level: Basement
    Kitchen
    • Level: Main
    Laundry
    • Level: Main
    Living room
    • Level: Main
    Office
    • Level: Main
    Heating
    • Forced Air
    Cooling
    • Central Air
    Appliances
    • Included: Dishwasher, Dryer, Oven, Range, Refrigerator, Washer
    Features
    • Ceiling Fan(s), Eat-in Kitchen, Five Piece Bath, Kitchen Island, Stone Counters, Vaulted Ceiling(s), Walk-In Closet(s)
    • Flooring: Carpet, Tile, Wood
    • Windows: Double Pane Windows
    • Basement: Finished,Full,Sump Pump,Walk-Out Access
    • Number of fireplaces: 1
    • Fireplace features: Family Room, Gas, Gas Log
    Interior area
    • Total structure area: 4,076
    • Total interior livable area: 4,076 sqft
    • Finished area above ground: 2,625
    • Finished area below ground: 1,422

    Property

    Parking
    • Total spaces: 3
    • Parking features: Garage - Attached
    • Attached garage spaces: 3
    Features
    • Levels: Two
    • Stories: 2
    • Patio & porch: Deck, Front Porch, Patio
    • Exterior features: Private Yard, Rain Gutters
    • Fencing: Full
    • Has view: Yes
    • View description: Mountain(s)
    Lot
    • Size: 10,540 sqft
    • Features: Landscaped, Sprinklers In Front, Sprinklers In Rear
    Details
    • Parcel number: 426980
    • Zoning: Residential
    • Special conditions: Standard

    Construction

    Type & style
    • Home type: SingleFamily
    • Architectural style: Traditional
    • Property subtype: Single Family Residence
    Materials
    • Brick, Frame, Wood Siding
    • Roof: Composition
    Condition
    • Year built: 2001

    Utilities & green energy

    • Sewer: Public Sewer
    • Water: Public

    Community & neighborhood

    Security
    • Security features: Carbon Monoxide Detector(s), Smoke Detector(s)
    Location
    • Region: Arvada
    • Subdivision: The Hills At Standley Lake

    HOA & financial

    HOA
    • Has HOA: Yes
    • HOA fee: $275 quarterly
    • Services included: Recycling, Snow Removal, Trash
    • Association name: Hills at Standley Lake
    • Association phone: 303-421-4448

    Other

    Other facts
    • Listing terms: Cash,Conventional,FHA,VA Loan
    • Ownership: Individual
    • Road surface type: Paved

    Price history

    DateEventPrice
    3/4/2024Sold$855,000$210/sqft
    Source: REcolorado as distributed by MLS GRID #3544249 Report a problem
    2/5/2024Pending sale$855,000$210/sqft
    Source: REcolorado as distributed by MLS GRID #3544249 Report a problem
    2/1/2024Price change$855,000-4.5%$210/sqft
    Source: REcolorado as distributed by MLS GRID #3544249 Report a problem
    11/17/2023Listed for sale$895,000+94.6%$220/sqft
    Source: REcolorado as distributed by MLS GRID #3544249 Report a problem
    11/20/2012Listing removed$460,000$113/sqft
    Source: RE/MAX ALLIANCE #1127495 Report a problem
    9/10/2012Listed for sale$460,000-1.5%$113/sqft
    Source: RE/MAX Alliance #1127495 Report a problem
    6/20/2012Listing removed$467,000$115/sqft
    Source: Keller Williams Avenues LLC #1062462 Report a problem
    1/26/2012Listed for sale$467,000+0.9%$115/sqft
    Source: KELLER WILLIAMS AVENUES REALTY #1062462 Report a problem
    10/4/2006Sold$463,000+57.6%$114/sqft
    Source: Public Record Report a problem
    6/22/2000Sold$293,834$72/sqft
    Source: Public Record Report a problem

    Public tax history

    YearProperty taxesTax assessment
    2025$5,538 -0.1%$59,493 +4.1%
    2024$5,545 +23.1%$57,167
    2023$4,505 -1.6%$57,167 +24.3%
    2022$4,579 +4.5%$46,000 -2.8%
    2021$4,380 $47,323 +4.3%
    2020$4,380 +1.4%$45,390
    2019$4,321 +10.6%$45,390 +13.8%
    2018$3,906 $39,892
    2017$3,906 +6.8%$39,892 +5.1%
    2016$3,656 $37,973
    2015$3,656 +4.2%$37,973 +9.5%
    2014$3,510 +3.7%$34,666
    2013$3,386 +2.1%$34,666 +2.7%
    2012$3,315 -3.9%$33,752
    2011$3,448 +5.7%$33,752 -4.5%
    2010$3,261 +9.7%$35,340
    2009$2,973 +0%$35,340 +9.9%
    2008$2,972 +2.9%$32,160
    2007$2,890 +1%$32,160 +3.9%
    2006$2,861 -1.7%$30,960 -1.8%
    2005$2,910 +9.3%$31,520
    2004$2,664 +8.4%$31,520
    2003$2,458 +5.5%$31,520 +10.1%
    2002$2,331 +84.7%$28,630 +114.1%
    2001$1,262 -1%$13,370
    2000$1,275 $13,370

    Find assessor info on the county website

    Neighborhood: 80005

    Nearby schools

    GreatSchools rating
    Schools provided by the listing agent
    • Elementary: Sierra
    • Middle: Oberon
    • High: Ralston Valley
    • District: Jefferson County R-1

    Source: REcolorado as distributed by MLS GRID. This data may not be complete. We recommend contacting the local school district to confirm school assignments for this home.

    Get a cash offer in 3 minutes
    Find out how much your home could sell for in as little as 3 minutes with a no-obligation cash offer.
    Estimated market value
    $1,014,500
    Get a cash offer in 3 minutes
    Find out how much your home could sell for in as little as 3 minutes with a no-obligation cash offer.
    Estimated market value
    $1,014,500