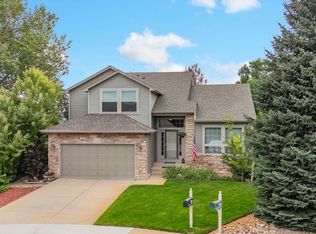
This is your chance for private membership to Hyatt Lake (a rare amenity for few homes in the neighborhood)! Welcome to this beautifully cared-for 4-bedroom, 4-bath home tucked away on a quiet cul-de-sac in the Wildflower Ponds neighborhood that is close to every amenity you could want. Lovingly maintained and thoughtfully updated by its original owners, this residence blends everyday comfort with effortless entertaining. Step inside to an inviting oak hardwood entry that leads to a formal dining and living room, an oversized laundry/mudroom with plenty of storage (W/D included), and a gourmet eat-in kitchen showcasing mountain views, newer cabinetry, stainless appliances, and generous prep space. The kitchen opens to a spacious family room with soaring ceilings, expansive windows, a cozy gas fireplace, and sliding doors to the backyard. Out back, enjoy a private oasis with an oversized flagstone patio, retractable awning for summer shade, and a quick access gate to the additional open space out back.Upstairs, the primary suite offers stunning views, a large walk-in closet, and a luxurious 5-piece bath. Two additional bedrooms share a Jack-and-Jill bath, making the layout both practical and private. The fully finished basement expands your living options with a large rec room, a fourth bedroom (ideal for guests or a home office), a full bathroom, and a huge storage room. What truly sets this home apart is the exclusive private membership to Hyatt Lake-a 75-acre retreat accessible only to select community members. Spend your days enjoying three sandy beaches with swim docks, non-motorized boating and storage, stocked fishing waters, volleyball courts, shaded picnic areas with grills, and over a mile of walking trails and local wildlife. All this, just one mile from West Woods Golf Course, half a mile from the Ralston Trail Bike Path, and minutes from I-70 for easy mountain access. A rare opportunity to own not just a home, but a lifestyle.
Sold for $805,000
$805,000
6379 Holman Ct, Arvada, CO 80004
4beds
3,042sqft
Single Family Residence
Built in 1995
10,019 Square Feet Lot
$793,900 Zestimate®
$265/sqft
$4,136 Estimated rent
Home value
$793,900
$746,000 - $849,000
$4,136/mo
Zestimate® history
Owner options
List your home for rent
$4,136/mo
Rent Zestimate®
Find your next renter with Zillow Rental Manager. Plus, with online applications, you can quickly screen prospective tenants – for free.
$4,136/mo
Rent Zestimate®
Refinance and save
$4,684/mo
Est. payment
Refinancing to a lower rate could help reduce your monthly payments and save thousands over the life of the loan.
$4,684/mo
Est. payment
Explore your selling options
Work with a Zillow partner agent
Leverage their expertise and Zillow's premium Showcase listings to get your home seen by more buyers.
Get startedList with your own agent
Get your home in front of millions of buyers by listing it on Zillow.
Learn how to do itSell it yourself
Take full control of how buyers see your home on Zillow by listing For Sale by Owner (FSBO).
List your homeWhat's special
Zillow last checked:
Listing updated:
Listed by:
Regina Moore 303-800-1000,
Key Realty Partners Llc
Bought with:
Adam Kemp, 100087638
Real Broker, LLC DBA Real
Source: IRES as distributed by MLS GRID,MLS#: 1042273
Facts & features
Interior
Bedrooms & bathrooms
- Bedrooms: 4
- Bathrooms: 4
- Full bathrooms: 3
- 1/2 bathrooms: 1
- Main level bathrooms: 1
Primary bedroom
- Description: Carpet
- Features: 5 Piece Primary Bath
- Level: Upper
- Area: 247 Square Feet
- Dimensions: 13 x 19
Bedroom 2
- Description: Carpet
- Level: Upper
- Area: 143 Square Feet
- Dimensions: 11 x 13
Bedroom 3
- Description: Carpet
- Level: Upper
- Area: 143 Square Feet
- Dimensions: 11 x 13
Bedroom 4
- Level: Basement
Dining room
- Description: Carpet
- Level: Main
- Area: 132 Square Feet
- Dimensions: 11 x 12
Family room
- Description: Laminate
- Level: Main
- Area: 255 Square Feet
- Dimensions: 17 x 15
Kitchen
- Description: Laminate
- Level: Main
- Area: 120 Square Feet
- Dimensions: 10 x 12
Laundry
- Description: Laminate
- Level: Main
- Area: 70 Square Feet
- Dimensions: 10 x 7
Living room
- Description: Carpet
- Level: Main
- Area: 168 Square Feet
- Dimensions: 14 x 12
Recreation room
- Description: Carpet
- Level: Basement
- Area: 300 Square Feet
- Dimensions: 12 x 25
Heating
- Forced Air, Humidity Control
Cooling
- Central Air, Ceiling Fan(s)
Appliances
- Included: Gas Range, Dishwasher, Refrigerator, Washer, Dryer, Microwave, Disposal
Features
- Eat-in Kitchen, Separate Dining Room, Open Floorplan, Pantry, Walk-In Closet(s), Jack & Jill Bathroom
- Windows: Window Coverings
- Basement: Partial,Partially Finished,Crawl Space
- Has fireplace: Yes
- Fireplace features: Gas, Family Room
Interior area
- Total structure area: 2,338
- Total interior livable area: 3,042 sqft
- Finished area above ground: 2,338
Property
Parking
- Total spaces: 2
- Parking features: Garage - Attached
- Attached garage spaces: 2
- Details: Attached
Features
- Levels: Two
- Stories: 2
- Patio & porch: Patio
- Exterior features: Sprinkler System
- Fencing: Wood
- Has view: Yes
- View description: Hills
Lot
- Size: 10,019 Square Feet
- Features: Cul-De-Sac, Paved, Curbs, Gutters, Sidewalks, Street Light
Details
- Parcel number: 412777
- Zoning: Res
- Special conditions: Private Owner
Construction
Type & style
- Home type: SingleFamily
- Property subtype: Single Family Residence
Materials
- Frame, Composition
- Roof: Composition
Condition
- New construction: No
- Year built: 1995
Utilities & green energy
- Water: City
- Utilities for property: Natural Gas Available, Electricity Available, Cable Available
Green energy
- Energy efficient items: Windows
Community & HOA
Community
- Security: Fire Alarm
- Subdivision: Wild Flower Ponds
HOA
- Has HOA: Yes
- Services included: Trash
- HOA fee: $66 monthly
- HOA name: Wildflower Ponds Association
- HOA phone: 303-420-4433
Location
- Region: Arvada
Financial & listing details
- Price per square foot: $265/sqft
- Tax assessed value: $723,590
- Annual tax amount: $4,121
- Date on market: 8/27/2025
- Listing terms: Cash,Conventional,FHA,VA Loan
- Exclusions: Staging Items
- Electric utility on property: Yes
Price history
| Date | Event | Price |
|---|---|---|
| 9/26/2025 | Sold | $805,000+0.8%$265/sqft |
Source:  IRES as distributed by MLS GRID #1042273 Report a problem IRES as distributed by MLS GRID #1042273 Report a problem | ||
| 8/30/2025 | Pending sale | $798,500$262/sqft |
Source: IRES as distributed by MLS GRID #1042273 Report a problem | ||
| 8/27/2025 | Listed for sale | $798,500+1896.2%$262/sqft |
Source: IRES as distributed by MLS GRID #1042273 Report a problem | ||
| 11/13/2022 | Listing removed | -- |
Source: Zillow Rental Manager Report a problem | ||
| 11/5/2022 | Listed for rent | $3,495$1/sqft |
Source: Zillow Rental Manager Report a problem | ||
| 2/4/1999 | Sold | $40,000-79.7%$13/sqft |
Source: Public Record Report a problem | ||
| 9/9/1994 | Sold | $197,067$65/sqft |
Source: Public Record Report a problem | ||
Public tax history
| Year | Property taxes | Tax assessment |
|---|---|---|
| 2025 | $4,121 -0.1% | $45,224 +6.3% |
| 2024 | $4,126 +43.7% | $42,542 |
| 2023 | $2,871 -1.6% | $42,542 +17.3% |
| 2022 | $2,919 +12.2% | $36,266 -2.8% |
| 2021 | $2,602 | $37,310 +9.4% |
| 2020 | $2,602 +1.4% | $34,114 |
| 2019 | $2,567 +11.2% | $34,114 +10.8% |
| 2018 | $2,309 | $30,780 |
| 2017 | $2,309 +9.1% | $30,780 +2.8% |
| 2016 | $2,117 | $29,946 |
| 2015 | $2,117 +11.7% | $29,946 +12.2% |
| 2014 | $1,896 -23.3% | $26,683 |
| 2013 | $2,472 +2.1% | $26,683 +8.3% |
| 2012 | $2,420 +2.4% | $24,644 |
| 2011 | $2,364 +5.8% | $24,644 +1.8% |
| 2010 | $2,235 -2.6% | $24,220 |
| 2009 | $2,295 +0% | $24,220 -2.5% |
| 2008 | $2,295 +5.5% | $24,830 |
| 2007 | $2,175 +1% | $24,830 +6.6% |
| 2006 | $2,153 -9.7% | $23,300 -9.8% |
| 2005 | $2,385 +9.3% | $25,830 |
| 2004 | $2,183 +3% | $25,830 |
| 2003 | $2,119 +1.7% | $25,830 +4.7% |
| 2002 | $2,083 +5.7% | $24,680 +18.2% |
| 2001 | $1,971 -1% | $20,880 |
| 2000 | $1,990 | $20,880 |
Find assessor info on the county website
Neighborhood: Wild Flower
Nearby homes
- $725,0003 bd3 ba2.6k sqft6388 Holman Ct, Arvada, CO 80004For Sale

- $876,3005 bd4 ba3.3k sqft6369 Holman Ct, Arvada, CO 80004Off Market
- $907,1004 bd3 ba3.5k sqft6359 Holman Ct, Arvada, CO 80004Off Market
- $762,5004 bd3 ba3.3k sqft6378 Holman Ct, Arvada, CO 80004Sold
- $827,0004 bd4 ba3.2k sqft6368 Holman Ct, Arvada, CO 80004Off Market
- $802,2004 bd3 ba2.5k sqft6358 Holman Ct, Arvada, CO 80004Off Market
- $840,5004 bd3 ba2.6k sqft6377 Gladiola Ct, Arvada, CO 80004Off Market
- $774,1004 bd4 ba2.1k sqft6367 Gladiola Ct, Arvada, CO 80004Off Market
Nearby schools
GreatSchools rating
- 5/10Vanderhoof Elementary SchoolGrades: K-5Distance: 2 mi
- 7/10Drake Junior High SchoolGrades: 6-8Distance: 2 mi
- 7/10Arvada West High SchoolGrades: 9-12Distance: 2 mi
Schools provided by the listing agent
- Elementary: Vanderhoof
- Middle: Drake
- High: Arvada West
Source: IRES as distributed by MLS GRID. This data may not be complete. We recommend contacting the local school district to confirm school assignments for this home.
Get a cash offer in 3 minutes
Find out how much your home could sell for in as little as 3 minutes with a no-obligation cash offer.
Estimated market value
$793,900
Get a cash offer in 3 minutes
Find out how much your home could sell for in as little as 3 minutes with a no-obligation cash offer.
Estimated market value
$793,900
- Colorado
- Jefferson County
- Arvada
- 80004
- Wild Flower
- 6379 Holman Ct
Nearby cities
Nearby neighborhoods
Nearby zip codes
Other Arvada Topics
