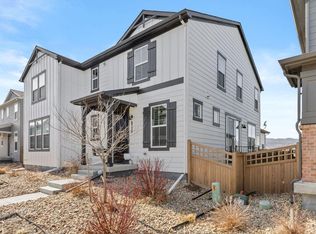
Beautifully maintained paired home built in 2017, offering modern design, abundant natural light, and exceptional flexibility. With 1,996 finished square feet plus a 902 sq ft unfinished basement, this home provides both immediate comfort and future expansion potential.
The open-concept main level is filled with natural light from expansive south-facing windows and features a spacious living area centered around a cozy gas fireplace. The kitchen is designed for both everyday living and entertaining, complete with granite countertops, a large island, ample cabinetry, and large pantry. A dedicated home office on the main floor adds convenience for remote work or study.
Upstairs, the oversized primary suite offers a peaceful retreat with a walk-in closet and a spacious en suite bathroom. A second bedroom, full bathroom, and versatile loft complete the upper level—the loft is already prepped for easy conversion into a third bedroom (this would be the third non-conforming bedroom, it has the nook for closet and would only need a partial wall).
Enjoy outdoor living with a private patio, ideal for grilling and relaxing, along with a convenient dog run. Located directly across from a neighborhood park and playground, this home combines comfort, functionality, and an ideal setting for everyday living.
Situated in a desirable Arvada community with easy access to local amenities, trails, and commuter routes, this home is a rare opportunity to own a newer, light-filled property with room to grow.
For sale
Price cut: $10K (7/10)
$585,000
6977 Isabell Lane #A, Arvada, CO 80007
3beds
2,898sqft
:
Get pre-qualified$3,736/mo
Duplex
Built in 2017
2,178 Square Feet Lot
$-- Zestimate®
$202/sqft
$118/mo HOA
What's special
- 30 days |
- 1,162 |
- 56 |
Zillow last checked:
Listing updated:
Listed by:
Sergio Fabian Carrasco 970-456-8369 Sergio.Carrasco@compass.com,
Compass - Denver
Source: REcolorado as distributed by MLS GRID,MLS#: 9488987
Facts & features
Interior
Bedrooms & bathrooms
- Bedrooms: 3
- Bathrooms: 3
- Full bathrooms: 1
- 3/4 bathrooms: 1
- 1/2 bathrooms: 1
- Main level bathrooms: 1
Bedroom
- Description: Very Large With Walk-In Closet
- Features: Primary Suite
- Level: Upper
Bedroom
- Level: Upper
Bedroom
- Description: Non Conforming Bedroom/Loft
- Level: Upper
Bathroom
- Description: Powder Room By Entrance
- Level: Main
Bathroom
- Features: En Suite Bathroom, Primary Suite
- Level: Upper
Bathroom
- Level: Upper
Dining room
- Description: Fits A Large Table, Open Concept
- Level: Main
Kitchen
- Description: Large With Pantry, Tons Of Storage And Counterspace
- Level: Main
Laundry
- Description: Designated Laundry Room
- Level: Upper
Living room
- Description: With Large South Facing Windows And Gas Fireplace
- Level: Main
Office
- Description: Views Of The Park
- Level: Main
Heating
- Forced Air
Cooling
- Central Air
Appliances
- Included: Dishwasher, Disposal, Dryer, Microwave, Range, Washer
- Laundry: In Unit
Features
- Ceiling Fan(s), Granite Counters, Kitchen Island, Open Floorplan, Pantry, Primary Suite, Smoke Free
- Flooring: Carpet, Wood
- Windows: Double Pane Windows, Window Coverings, Window Treatments
- Basement: Bath/Stubbed,Full,Sump Pump,Unfinished
- Number of fireplaces: 1
- Fireplace features: Gas, Living Room
- Common walls with other units/homes: End Unit,1 Common Wall
Interior area
- Total structure area: 2,898
- Total interior livable area: 2,898 sqft
- Finished area above ground: 1,996
- Finished area below ground: 0
Property
Parking
- Total spaces: 2
- Parking features: Concrete
- Attached garage spaces: 2
Features
- Levels: Two
- Stories: 2
- Patio & porch: Covered, Front Porch
- Exterior features: Dog Run, Private Yard, Rain Gutters
- Fencing: Full
Lot
- Size: 2,178 Square Feet
Details
- Parcel number: 464909
- Special conditions: Standard
Construction
Type & style
- Home type: SingleFamily
- Architectural style: Traditional
- Property subtype: Duplex
- Attached to another structure: Yes
Materials
- Wood Siding
Condition
- Year built: 2017
Utilities & green energy
- Sewer: Public Sewer
- Water: Public
- Utilities for property: Electricity Connected, Internet Access (Wired), Natural Gas Connected
Community & HOA
Community
- Security: Smoke Detector(s)
- Subdivision: Westwoods Mesa
HOA
- Has HOA: Yes
- Amenities included: Park, Parking, Playground
- Services included: Reserve Fund, Maintenance Grounds, Recycling, Snow Removal, Trash
- HOA fee: $118 monthly
- HOA name: Westwoods Mesa
- HOA phone: 866-611-5864
Location
- Region: Arvada
Financial & listing details
- Price per square foot: $202/sqft
- Tax assessed value: $728,203
- Annual tax amount: $4,693
- Date on market: 6/26/2026
- Listing terms: Cash,Conventional,FHA
- Exclusions: Seller's Personal Property, Staging Items, Freezer In The Garage
- Ownership: Individual
- Electric utility on property: Yes
- Road surface type: Paved
Estimated market value
Not available
Estimated sales range
Not available
Not available
Price history
| Date | Event | Price |
|---|---|---|
| 7/10/2026 | Price change | $585,000-1.7%$202/sqft |
Source:  REcolorado as distributed by MLS GRID #9488987 Report a problem REcolorado as distributed by MLS GRID #9488987 Report a problem | ||
| 6/26/2026 | Listed for sale | $595,000+41.8%$205/sqft |
Source: REcolorado as distributed by MLS GRID #9488987 Report a problem | ||
| 5/10/2016 | Sold | $419,533$145/sqft |
Source: Public Record Report a problem | ||
Public tax history
| Year | Property taxes | Tax assessment |
|---|---|---|
| 2025 | $3,596 -0.1% | $45,512 +22.6% |
| 2024 | $3,600 +8.3% | $37,118 |
| 2023 | $3,326 -1.6% | $37,118 +9.3% |
| 2022 | $3,381 +15.1% | $33,958 -2.8% |
| 2021 | $2,936 | $34,936 +14.8% |
| 2020 | $2,936 +1.4% | $30,425 |
| 2019 | $2,896 +8% | $30,425 +11% |
| 2018 | $2,683 | $27,399 |
| 2017 | $2,683 +594.9% | $27,399 +583.3% |
| 2016 | $386 | $4,010 |
Find assessor info on the county website
Monthly payment
Est. payment
Payment breakdown
Explore the cost of this home by adjusting the details. Changes won't be saved.Climate risks
Neighborhood: 80007
Nearby schools
GreatSchools rating
- 7/10Van Arsdale Elementary SchoolGrades: PK-5Distance: 1.2 mi
- 7/10Drake Junior High SchoolGrades: 6-8Distance: 2.9 mi
- 10/10Ralston Valley High SchoolGrades: 9-12Distance: 1.6 mi
Schools provided by the listing agent
- Elementary: Van Arsdale
- Middle: Drake
- High: Ralston Valley
- District: Jefferson County R-1
Source: REcolorado as distributed by MLS GRID. This data may not be complete. We recommend contacting the local school district to confirm school assignments for this home.
- $641,7004 bd6 ba1.5k sqft6977 Isabell Ln UNIT B, Arvada, CO 80007Off Market
- $600,8003 bd2 ba1.9k sqft6967 Isabell Ln UNIT B, Arvada, CO 80007Off Market
- $550,6003 bd3 ba1.5k sqft6987 Isabell Ln UNIT A, Arvada, CO 80007Off Market
- $638,8003 bd3 ba2.8k sqft6987 Isabell Ln UNIT B, Arvada, CO 80007Off Market

- $582,6003 bd3 ba1.9k sqft6967 Isabell Ln UNIT A, Arvada, CO 80007Off Market
- $831,5004 bd3 ba3.8k sqft14992 W 70th Ave, Arvada, CO 80007Off Market
- $603,2002 bd3 ba1.6k sqft15266 W 70th Dr #B, Arvada, CO 80007Off Market
- $558,2004 bd3 ba1.7k sqft6965 Isabell Ln UNIT B, Arvada, CO 80007Off Market
A local agent can set up tours, give advice and negotiate with sellers.
Similar homes
- $725,0003 bd3 ba2.6k sqft6388 Holman Court, Arvada, CO 80004For Sale

 MLS ID #8486641, Maggie Fast, Nookhaven Homes. REcolorado as distributed by MLS GRID
 - $615,0003 bd3 ba2.7k sqft8358 Howell St #B, Arvada, CO 80005For Sale
 MLS ID #1062108, Christopher Choate, 8z Real Estate. IRES as distributed by MLS GRID
 - $739,9003 bd3 ba3.6k sqft9556 Juniper Way, Arvada, CO 80007For Sale
 MLS ID #4504100, Randy Reed, HomeSmart Realty. REcolorado as distributed by MLS GRID
 - $575,0003 bd3 ba2.2k sqft6827 Canosa Street, Denver, CO 80221For Sale
 MLS ID #7392153, Kristin Bramer, Compass - Denver. REcolorado as distributed by MLS GRID
 - $755,0004 bd3 ba4.3k sqft9534 Joyce Way, Arvada, CO 80007For SaleMLS ID #4177622, Robert Passafiume, Waypoint Realty. REcolorado as distributed by MLS GRID
- $585,0004 bd4 ba2k sqft1580 W 68th Lane, Denver, CO 80221For SaleMLS ID #4328072, Joe Chang, Corcoran Perry & Co.. REcolorado as distributed by MLS GRID
- $849,0006 bd4 ba4k sqft7154 Howell Ct, Arvada, CO 80004For SaleMLS ID #1055053, Scott Miller, RE/MAX of Boulder, Inc. IRES as distributed by MLS GRID
- $600,0005 bd4 ba3.2k sqft6737 Alan Drive, Denver, CO 80221For SaleMLS ID #1531539, Juan Munoz, eXp Realty, LLC. REcolorado as distributed by MLS GRID
- $850,0005 bd4 ba4.2k sqft9519 Nile Way, Arvada, CO 80007For SaleMLS ID #7097134, Martin Mata, Redfin Corporation. REcolorado as distributed by MLS GRID
- $800,0002 bd2 ba3.3k sqft8607 Holman Circle, Arvada, CO 80005For SaleMLS ID #8989595, Lydia Creasey, RE/MAX Alliance - Olde Town. REcolorado as distributed by MLS GRID
- $565,0004 bd3 ba2k sqft5154 Vivian Street, Wheat Ridge, CO 80033For SaleMLS ID #9575109, Kendra Lanterman, West and Main Homes Inc. REcolorado as distributed by MLS GRID
- $655,0003 bd4 ba2.6k sqft2855 Rock Creek Circle #290, Superior, CO 80027For SaleMLS ID #7183233, Jared Wolny, Colorado Life Real Estate. REcolorado as distributed by MLS GRID
- $585,0004 bd4 ba2.5k sqft2378 W 165th Pl, Broomfield, CO 80023For SaleMLS ID #1060487, Jaimiann Hogan, Live West Realty. IRES as distributed by MLS GRID
- $539,0003 bd3 ba1.5k sqft9152 Gladiola Way #A, Arvada, CO 80005For SaleMLS ID #5209205, Kelsey Schwenck, eXp Realty, LLC. REcolorado as distributed by MLS GRID
- $590,0004 bd3 ba3.2k sqft3517 E 140th Drive, Thornton, CO 80602For SaleMLS ID #2093721, Vignesh Tanneru, SV Realty Group. REcolorado as distributed by MLS GRID
- $619,9004 bd3 ba3.1k sqft11652 Kearney Way, Denver, CO 80233For SaleMLS ID #7238048, Jillian Jackson, Distinct Real Estate LLC. REcolorado as distributed by MLS GRID
- $559,9002 bd3 ba2.2k sqft4100 Albion Street #1118, Denver, CO 80216For SaleMLS ID #4084185, Jennifer Stenbak, Compass - Denver. REcolorado as distributed by MLS GRID
- $669,0003 bd4 ba2.4k sqft10080 E 59th Drive, Denver, CO 80238For SaleMLS ID #5484608, Ashley Faller, Compass - Denver. REcolorado as distributed by MLS GRID
- $625,0003 bd3 ba3.1k sqft12937 Magnolia Place, Brighton, CO 80602For SaleMLS ID #3412389, Abel Reyes, The Block Inc. REcolorado as distributed by MLS GRID
- $714,9003 bd4 ba3.2k sqft6707 Mariposa Court, Denver, CO 80221For SaleMLS ID #8632268, Juan Munoz, eXp Realty, LLC. REcolorado as distributed by MLS GRID
