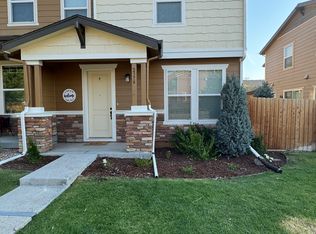
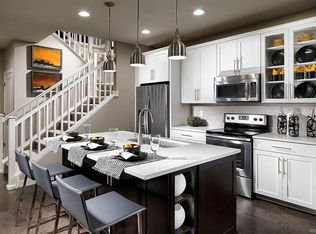
Fresh New Price & SELLER CONCESSION of $10,000 offered to Buyer at Closing to be used for Closing Costs, Rate Buy-Down, or reduction in Cost! Property is recorded as Single Family Residence. SOPHISTICATED AND SPACIOUS! Step into your own private sanctuary with this beautifully designed, light-filled residence that perfectly balances modern luxury with everyday comfort. Every corner of this 4-bedroom, 4-bathroom home has been thoughtfully curated, featuring a stunning custom wall-slat LOFT that offers a peaceful, dedicated space perfect for a reading nook, home office, or yoga studio. The PROFESSIONALLY FINISHED BASEMENT by ELKSTONE BASEMENTS is an entertainer's dream, featuring a 4th BEDROOM, designer 3/4 BATH, WET BAR, luxury vinyl flooring, and upgraded carpet with memory foam padding. The 4th bedroom easily serves as a home gym, second office, or guest bedroom. Step outside to the fenced-in, semi-private patio-an ideal spot for morning coffee or relaxing in your own outdoor retreat.Carefully curated upgrades throughout the home include: MAIN FLOOR OFFICE, finished TWO CAR garage with EPOXY FLOORING, RENOVATED main floor POWDER BATH, KITCHEN TILE BACKSPLASH, WALK-IN PRIMARY BEDROOM CLOSET W/custom CLOSET SYSTEM, LOFT FEATURE WALL, easy to use LAUNDRY ROOM COUNTERTOP, ENSUITE and PRIMARY BATH. Smart features include NEST THERMOSTAT, RING DOORBELL, SMART LOCK, wifi connected UNDER CABINET LIGHTING, and SMART WINDOW SHADES.Situated in a highly desirable, quiet enclave, this home offers a peaceful, low-traffic neighborhood feel while maintaining seamless access to everything you need. Easy access to shopping, dining, Erie, Lafayette, Boulder, Denver, I-25, E-470, and the Denver International Airport. LOW HOA fee of just $199 per month and located directly across from a neighborhood playground and highly regarded Prospect Ridge Academy. Don't miss the chance to start your next chapter in this exceptional home! If you come see it, you will LOVE IT!!!!
Pending
Price cut: $500 (8/10)
$584,000
2378 W 165th Pl, Broomfield, CO 80023
4beds
2,510sqft
Half Duplex
Built in 2017
2,531 Square Feet Lot
$-- Zestimate®
$233/sqft
$199/mo HOA
What's special
Fenced-in semi-private patioMain floor officeStunning custom wall-slat loftEnsuite and primary bathLoft feature wallLight-filled residenceKitchen tile backsplash
- 77 days |
- 776 |
- 44 |
Likely to sell faster than
Zillow last checked:
Listing updated:
Listed by:
Jaimiann Hogan 303-810-9040,
Live West Realty
Source: IRES as distributed by MLS GRID,MLS#: 1060487
Facts & features
Interior
Bedrooms & bathrooms
- Bedrooms: 4
- Bathrooms: 4
- Full bathrooms: 1
- 3/4 bathrooms: 2
- 1/2 bathrooms: 1
- Main level bathrooms: 1
Rooms
- Room types: Loft
Primary bedroom
- Description: Carpet
- Features: 3/4 Primary Bath
- Level: Upper
- Area: 176 Square Feet
- Dimensions: 16 x 11
Bedroom 2
- Description: Carpet
- Level: Upper
- Area: 108 Square Feet
- Dimensions: 12 x 9
Bedroom 3
- Description: Carpet
- Level: Upper
- Area: 130 Square Feet
- Dimensions: 10 x 13
Bedroom 4
- Description: Carpet
- Level: Basement
Dining room
- Description: Luxury Vinyl
- Level: Main
Great room
- Description: Carpet
- Level: Basement
Kitchen
- Description: Luxury Vinyl
- Level: Main
- Area: 140 Square Feet
- Dimensions: 14 x 10
Laundry
- Description: Luxury Vinyl
- Level: Upper
- Area: 36 Square Feet
- Dimensions: 6 x 6
Living room
- Description: Luxury Vinyl
- Level: Main
- Area: 130 Square Feet
- Dimensions: 10 x 13
Recreation room
- Description: Carpet
Study
- Description: Carpet
- Level: Main
- Area: 120 Square Feet
- Dimensions: 10 x 12
Heating
- Forced Air
Cooling
- Central Air, Ceiling Fan(s)
Appliances
- Included: Electric Range, Self Cleaning Oven, Dishwasher, Refrigerator, Microwave, Disposal
- Laundry: Washer/Dryer Hookup
Features
- Eat-in Kitchen, Open Floorplan, Pantry, Walk-In Closet(s), Wet Bar, Kitchen Island, High Ceilings
- Windows: Window Coverings
- Basement: Full,Partially Finished,Built-In Radon
- Has fireplace: Yes
- Fireplace features: Gas
- Common walls with other units/homes: End Unit
Interior area
- Total structure area: 1,751
- Total interior livable area: 2,510 sqft
- Finished area above ground: 1,751
Video & virtual tour
Property
Parking
- Total spaces: 2
- Parking features: Garage Door Opener, Attached
- Attached garage spaces: 2
- Details: Attached
Features
- Levels: Two
- Stories: 2
- Patio & porch: Patio
- Exterior features: Private Yard
- Fencing: Fenced,Wood
- Has view: Yes
- View description: City
Lot
- Size: 2,531 Square Feet
- Features: Deciduous Trees, Level, Abuts Park, Paved, Curbs, Gutters, Sidewalks, Street Light, Fire Hydrant within 500 Feet
Details
- Parcel number: R8870404
- Zoning: PUD
- Special conditions: Private Owner
Construction
Type & style
- Home type: SingleFamily
- Property subtype: Half Duplex
- Attached to another structure: Yes
Materials
- Frame, Brick
- Roof: Composition
Condition
- New construction: No
- Year built: 2017
Utilities & green energy
- Electric: United Power
- Sewer: Public Sewer
- Water: City
- Utilities for property: Natural Gas Available, Electricity Available, Cable Available, Individual Meter-Electric, Individual Meter-Gas, High Speed Avail
Green energy
- Energy efficient items: Southern Exposure, Windows
Community & HOA
Community
- Features: Playground, Park
- Security: Fire Alarm
- Subdivision: North Park Filing 1 Rep C
HOA
- Has HOA: Yes
- Services included: Common Amenities, Trash, Snow Removal, Maintenance Grounds
- HOA fee: $199 monthly
- HOA name: Villas at North Park HOA
- HOA phone: 303-482-2213
Location
- Region: Broomfield
Financial & listing details
- Price per square foot: $233/sqft
- Tax assessed value: $579,900
- Annual tax amount: $6,574
- Date on market: 5/30/2026
- Listing terms: Cash,Conventional,FHA,VA Loan,1031 Exchange
- Exclusions: Washer/Dryer, All mirrors are excluded except for the bathroom mirrors, TVs and TV Mounts, Garage Storage, Personal Property and any Staging Property.
- Electric utility on property: Yes
- Road surface type: Concrete
Estimated market value
Not available
Estimated sales range
Not available
Not available
Price history
| Date | Event | Price |
|---|---|---|
| 8/12/2026 | Pending sale | $584,000$233/sqft |
Source:  REcolorado as distributed by MLS GRID #5165455 Report a problem REcolorado as distributed by MLS GRID #5165455 Report a problem | ||
| 8/10/2026 | Price change | $584,000-0.1%$233/sqft |
Source: REcolorado as distributed by MLS GRID #5165455 Report a problem | ||
| 7/31/2026 | Price change | $584,500-0.1%$233/sqft |
Source: REcolorado as distributed by MLS GRID #5165455 Report a problem | ||
| 5/30/2026 | Listed for sale | $585,000+25.8%$233/sqft |
Source: REcolorado as distributed by MLS GRID #5165455 Report a problem | ||
| 11/17/2020 | Sold | $465,000-1.1%$185/sqft |
Source:  IRES as distributed by MLS GRID #923730 Report a problem IRES as distributed by MLS GRID #923730 Report a problem | ||
| 10/21/2020 | Pending sale | $470,000$187/sqft |
Source: Keller Williams Realty Downtown Llc #2641353 Report a problem | ||
| 10/8/2020 | Price change | $470,000-1.1%$187/sqft |
Source: Keller Williams Realty Downtown Llc #2641353 Report a problem | ||
| 9/11/2020 | Listed for sale | $475,000+10.9%$189/sqft |
Source: Keller Williams Realty Downtown Llc #2641353 Report a problem | ||
| 10/26/2017 | Sold | $428,450$171/sqft |
Source: Public Record Report a problem | ||
Public tax history
| Year | Property taxes | Tax assessment |
|---|---|---|
| 2025 | $6,240 -0.7% | $38,860 -7.2% |
| 2024 | $6,282 +14.8% | $41,880 -3.6% |
| 2023 | $5,471 -2.1% | $43,450 +27.1% |
| 2022 | $5,587 +5.8% | $34,180 |
| 2021 | $5,280 0% | $34,180 +6.6% |
| 2020 | $5,282 +11.9% | $32,050 -0.7% |
| 2019 | $4,719 | $32,270 +14.8% |
| 2018 | $4,719 +123.3% | $28,100 +98.7% |
| 2017 | $2,113 -3.2% | $14,140 +236.7% |
| 2016 | $2,182 | $4,200 |
Find assessor info on the county website
Monthly payment
Est. payment
Payment breakdown
Explore the cost of this home by adjusting the details. Changes won't be saved.Climate risks
Neighborhood: 80023
Nearby schools
GreatSchools rating
- 7/10Thunder Vista P-8Grades: PK-8Distance: 1 mi
- 9/10Legacy High SchoolGrades: 9-12Distance: 3.5 mi
Schools provided by the listing agent
- Elementary: Centennial
- Middle: Rocky Top
- High: Legacy
Source: IRES as distributed by MLS GRID. This data may not be complete. We recommend contacting the local school district to confirm school assignments for this home.
- $495,7003 bd2 ba1.4k sqft2386 W 165th Pl, Broomfield, CO 80023Off Market
- $549,9003 bd3 ba1.6k sqft2376 W 165th Pl, Broomfield, CO 80023Off Market
- $522,1003 bd3 ba1.4k sqft2368 W 165th Pl, Broomfield, CO 80023Off Market
- $553,1002 bd2 ba1.6k sqft2388 W 165th Pl, Broomfield, CO 80023Off Market
- $570,2003 bd3 ba1.6k sqft2366 W 165th Pl, Broomfield, CO 80023Off Market
- $523,6003 bd3 ba1.4k sqft16513 Alcott Pl, Broomfield, CO 80023Off Market
- $580,0004 bd4 ba2.3k sqft2375 W 165th Pl, Broomfield, CO 80023Off Market
- $---- bd-- ba-- sqft2390 W 165th Pl, Broomfield, CO 80023Off Market
A local agent can set up tours, give advice and negotiate with sellers.
Similar homes
- $550,0003 bd3 ba2.3k sqft16424 Alcott Pl, Broomfield, CO 80023For Sale

 MLS ID #1065584, Kelly Moye, Compass-Denver. IRES as distributed by MLS GRID
 - $595,0003 bd3 ba2.9k sqft705 176th Avenue, Broomfield, CO 80023For Sale

 MLS ID #3402734, Martin Mata, Redfin Corporation. REcolorado as distributed by MLS GRID
 - $740,0003 bd4 ba2.4k sqft16550 Shoshone Street, Broomfield, CO 80023For Sale
 MLS ID #4181142, Jennifer Dittemore, Orchard Brokerage LLC. REcolorado as distributed by MLS GRID
 - $575,0004 bd4 ba2.7k sqft3751 W 136th Avenue #P3, Broomfield, CO 80023For Sale
 MLS ID #5904286, Ryan Sondrup, NeXstep Real Estate Group. REcolorado as distributed by MLS GRID
 - $599,0003 bd3 ba2.5k sqft16068 Elizabeth Street, Thornton, CO 80602For SaleMLS ID #8233846, Trelora Realty Team, Trelora Realty, Inc.. REcolorado as distributed by MLS GRID
- $815,0005 bd4 ba3.4k sqft3385 Traver Dr, Broomfield, CO 80023For SaleMLS ID #1063867, Carly Mayer, Compass - Boulder. IRES as distributed by MLS GRID
- $575,0005 bd3 ba2.7k sqft7594 E 159th Place, Brighton, CO 80602For SaleMLS ID #6185114, Christopher Naggar, Engel & Volkers Denver. REcolorado as distributed by MLS GRID
- $699,0005 bd4 ba3k sqft2166 Pinon Cir, Erie, CO 80516For SaleMLS ID #1065013, Dave M Sutton, Compass - Boulder. IRES as distributed by MLS GRID
- $589,0003 bd3 ba2.3k sqft1156 Acadia Circle, Erie, CO 80516For SaleMLS ID #7585102, Jennifer Sierra, Realty One Group Lotus. REcolorado as distributed by MLS GRID
- $599,9004 bd3 ba1.8k sqftFlatiron Meadows, Erie, CO 80516For SaleMLS ID #3313318, Brittany Heckenberg, Real Broker, LLC DBA Real. REcolorado as distributed by MLS GRID
- $695,0003 bd4 ba3k sqft1971 Fairway Pointe Dr, Erie, CO 80516For SaleMLS ID #1061673, Brandy Unruh, Compass-Denver. IRES as distributed by MLS GRID
- $575,0004 bd3 ba2.1k sqft7434 E 158th Avenue, Thornton, CO 80602For SaleMLS ID #5696186, Laura Ruch, West and Main Homes Inc. REcolorado as distributed by MLS GRID
- $625,0003 bd2 ba1.8k sqft12175 Cherrywood St, Broomfield, CO 80020For SaleMLS ID #1065531, Janet Leap, RE/MAX of Boulder, Inc. IRES as distributed by MLS GRID
- $585,0004 bd3 ba3.5k sqft6601 Catalpa Court, Frederick, CO 80530For SaleMLS ID #2990581, Cassandra Pelley, Hollermeier Realty. REcolorado as distributed by MLS GRID
- $699,9994 bd3 ba3.5k sqft426 Highlands Cir, Erie, CO 80516For SaleMLS ID #1065253, Kris Ceretto, Coldwell Banker Realty-N Metro. IRES as distributed by MLS GRID
- $570,0004 bd3 ba2.1k sqft3319 E 108th Avenue, Northglenn, CO 80233For SaleMLS ID #7589317, Cara Nail, MB The Brian Petrelli Team. REcolorado as distributed by MLS GRID
- $545,0003 bd2 ba3.4k sqft1045 Penstemon Drive, Henderson, CO 80640For SaleMLS ID #7553397, Judith A Pfeifer, RE/MAX Momentum. REcolorado as distributed by MLS GRID
- $575,0003 bd2 ba2.9k sqft3440 Switchgrass St, Dacono, CO 80514For SaleMLS ID #1063185, Rob Kittle, Kittle Real Estate. IRES as distributed by MLS GRID
- $645,0003 bd3 ba3.4k sqft7901 E 139th Avenue, Thornton, CO 80602For SaleMLS ID #7682404, Dymonte Thomas, Guide Real Estate. REcolorado as distributed by MLS GRID
- $559,9003 bd3 ba1.8k sqft3530 Sawtooth Street, Erie, CO 80516For SaleMLS ID #8152736, Ryan Smyle, RE/MAX Professionals. REcolorado as distributed by MLS GRID
