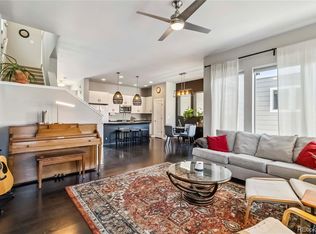
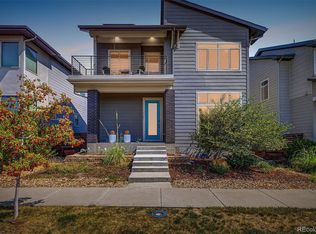
Enjoy more room to live, work, and unwind with 5 bedrooms, 4 bathrooms, and an impressive 3,232 finished square feet across three levels in Midtown. Freshly updated with new luxury vinyl plank flooring, fresh interior paint, updated lighting, and a new kitchen backsplash, the home has a contemporary feel.
The main level features a primary suite, open office area, and comfortable living and dining spaces. Upstairs are two additional bedrooms and a versatile loft, ideal for a second living area, home office, or cozy retreat. The finished basement adds even more room with a generous recreation area, two spacious bedrooms with walk-in closets, and a bathroom. Outside, enjoy a low-maintenance outdoor space with a gas fire pit, ideal for relaxing or gathering with friends.
Beyond the home, Midtown is a lively, connected neighborhood with parks, playgrounds and splash pads, walking and biking trails, a community garden and dog park, the neighborhood clubhouse with a large outdoor gathering space, plus a local restaurant and brewery. Easy access to major highways puts downtown Denver and Boulder within convenient reach. Neighborhood events throughout the year make it easy to connect with neighbors and feel part of the community.
For sale
$610,000
6737 Alan Drive, Denver, CO 80221
5beds
3,232sqft
Single Family Residence
Built in 2013
2,925 Square Feet Lot
$-- Zestimate®
$189/sqft
$80/mo HOA
What's special
- 27 days
- 1,332
- 81
Zillow last checked:
Listing updated:
Listed by:
Lin Johnson 720-356-2144 lin.johnson@westandmain.com,
West and Main Homes Inc
Source: REcolorado as distributed by MLS GRID,MLS#: 8575334
Facts & features
Interior
Bedrooms & bathrooms
- Bedrooms: 5
- Bathrooms: 4
- Full bathrooms: 2
- 3/4 bathrooms: 1
- 1/2 bathrooms: 1
- Main level bathrooms: 2
- Main level bedrooms: 1
Bedroom
- Description: Main-Level Primary With Walk-In Closet
- Features: Primary Suite
- Level: Main
- Area: 168 Square Feet
- Dimensions: 12 x 14
Bedroom
- Description: Generous Closet
- Level: Upper
- Area: 100 Square Feet
- Dimensions: 10 x 10
Bedroom
- Description: Generous Closet
- Level: Upper
- Area: 150 Square Feet
- Dimensions: 15 x 10
Bedroom
- Description: Walk-In Closet
- Level: Basement
- Area: 170 Square Feet
- Dimensions: 17 x 10
Bedroom
- Description: Large Bedroom With Walk-In Closet
- Level: Basement
- Area: 273 Square Feet
- Dimensions: 13 x 21
Bathroom
- Description: Dual Sinks And Tiled Shower
- Features: En Suite Bathroom, Primary Suite
- Level: Main
- Area: 90 Square Feet
- Dimensions: 9 x 10
Bathroom
- Level: Main
- Area: 20 Square Feet
- Dimensions: 5 x 4
Bathroom
- Description: Tub/Shower Combination
- Level: Upper
- Area: 32 Square Feet
- Dimensions: 4 x 8
Bathroom
- Description: Tub/Shower Combination
- Level: Basement
- Area: 40 Square Feet
- Dimensions: 8 x 5
Bonus room
- Description: Flexible Recreation And Living Space
- Level: Basement
- Area: 520 Square Feet
- Dimensions: 26 x 20
Dining room
- Description: Open To Kitchen And Living Area
- Level: Main
- Area: 90 Square Feet
- Dimensions: 9 x 10
Family room
- Description: Comfortable Living Space With Deck Access
- Level: Main
- Area: 216 Square Feet
- Dimensions: 18 x 12
Kitchen
- Description: Center Island With Seating And Pantry
- Level: Main
- Area: 160 Square Feet
- Dimensions: 16 x 10
Laundry
- Description: Main-Level Laundry
- Level: Main
- Area: 30 Square Feet
- Dimensions: 5 x 6
Loft
- Description: Flexible Space For Work, Play Or Relaxing
- Level: Upper
- Area: 168 Square Feet
- Dimensions: 14 x 12
Office
- Description: Open Office/Flex Space
- Level: Main
- Area: 170 Square Feet
- Dimensions: 10 x 17
Utility room
- Level: Basement
- Area: 60 Square Feet
- Dimensions: 5 x 12
Heating
- Forced Air
Cooling
- Central Air
Appliances
- Included: Cooktop, Dishwasher, Disposal, Double Oven, Dryer, Microwave, Oven, Refrigerator, Washer
- Laundry: In Unit
Features
- Ceiling Fan(s), Eat-in Kitchen, Primary Suite, Quartz Counters, Walk-In Closet(s)
- Flooring: Carpet, Tile, Vinyl
- Windows: Double Pane Windows, Window Treatments
- Basement: Finished,Full,Interior Entry,Sump Pump
Interior area
- Total structure area: 3,232
- Total interior livable area: 3,232 sqft
- Finished area above ground: 1,911
- Finished area below ground: 1,321
Video & virtual tour
Property
Parking
- Total spaces: 2
- Parking features: Concrete
- Attached garage spaces: 2
Features
- Levels: Two
- Stories: 2
- Patio & porch: Deck, Front Porch
- Exterior features: Fire Pit, Private Yard, Rain Gutters
- Fencing: Full
Lot
- Size: 2,925 Square Feet
- Features: Level
Details
- Parcel number: R0181578
- Special conditions: Standard
Construction
Type & style
- Home type: SingleFamily
- Architectural style: Contemporary
- Property subtype: Single Family Residence
Materials
- Frame, Wood Siding
- Foundation: Concrete Perimeter
- Roof: Composition
Condition
- Updated/Remodeled
- Year built: 2013
Details
- Builder name: David Weekley Homes
Utilities & green energy
- Electric: 110V, 220 Volts
- Sewer: Public Sewer
- Water: Public
- Utilities for property: Cable Available, Electricity Connected, Internet Access (Wired), Natural Gas Available, Phone Available
Community & HOA
Community
- Security: Carbon Monoxide Detector(s), Security System, Smoke Detector(s)
- Subdivision: Midtown At Clear Creek
HOA
- Has HOA: Yes
- Amenities included: Clubhouse, Garden Area, Park, Playground, Trail(s)
- Services included: Recycling, Snow Removal, Trash
- HOA fee: $80 monthly
- HOA name: Midtown at Clear Creek
- HOA phone: 303-420-4433
Location
- Region: Denver
Financial & listing details
- Price per square foot: $189/sqft
- Tax assessed value: $694,000
- Annual tax amount: $7,051
- Date on market: 10/3/2026
- Listing terms: Cash,Conventional,FHA,VA Loan
- Exclusions: Seller's Personal Property And All Staging Furniture, Artwork, Accessories And Décor.
- Ownership: Individual
- Electric utility on property: Yes
- Road surface type: Paved
Estimated market value
Not available
Estimated sales range
Not available
Not available
Price history
| Date | Event | Price |
|---|---|---|
| 10/14/2026 | Listed for sale | $610,000$189/sqft |
Source:  REcolorado as distributed by MLS GRID #8575334 Report a problem REcolorado as distributed by MLS GRID #8575334 Report a problem | ||
| 10/11/2026 | Pending sale | $610,000$189/sqft |
Source: REcolorado as distributed by MLS GRID #8575334 Report a problem | ||
| 10/2/2026 | Listed for sale | $610,000+1.7%$189/sqft |
Source: REcolorado as distributed by MLS GRID #8575334 Report a problem | ||
| 8/19/2026 | Listing removed | $600,000$186/sqft |
Source: eXp Realty #1531539 Report a problem | ||
| 7/15/2026 | Price change | $600,000-2.4%$186/sqft |
Source: eXp Realty #1531539 Report a problem | ||
| 7/3/2026 | Price change | $615,000-1.6%$190/sqft |
Source: eXp Realty #1531539 Report a problem | ||
| 6/26/2026 | Price change | $625,000-0.8%$193/sqft |
Source: eXp Realty #1531539 Report a problem | ||
| 6/17/2026 | Price change | $630,000-3.1%$195/sqft |
Source: eXp Realty #1531539 Report a problem | ||
| 5/21/2026 | Price change | $650,000-1.5%$201/sqft |
Source: eXp Realty #1531539 Report a problem | ||
| 5/7/2026 | Price change | $660,000-2.2%$204/sqft |
Source: eXp Realty #1531539 Report a problem | ||
| 4/10/2026 | Listed for sale | $675,000+40.6%$209/sqft |
Source: eXp Realty #1531539 Report a problem | ||
| 3/4/2019 | Sold | $480,000-2%$149/sqft |
Source: Public Record Report a problem | ||
| 1/30/2019 | Pending sale | $490,000$152/sqft |
Source: eXp Realty, LLC #2890755 Report a problem | ||
| 1/17/2019 | Price change | $490,000-2%$152/sqft |
Source: eXp Realty, LLC #2890755 Report a problem | ||
| 10/19/2018 | Listed for sale | $500,000+46.9%$155/sqft |
Source: eXp Realty, LLC #2890755 Report a problem | ||
| 4/28/2014 | Sold | $340,385$105/sqft |
Source: Public Record Report a problem | ||
Public tax history
| Year | Property taxes | Tax assessment |
|---|---|---|
| 2025 | $6,936 +0.4% | $43,380 -10.7% |
| 2024 | $6,907 +7% | $48,580 |
| 2023 | $6,453 +3.8% | $48,580 +29.6% |
| 2022 | $6,216 | $37,490 -2.8% |
| 2021 | -- | $38,570 +12.4% |
| 2020 | $5,576 | $34,320 -0.2% |
| 2019 | $5,576 +5.3% | $34,380 +10.4% |
| 2018 | $5,293 | $31,150 |
| 2017 | $5,293 | $31,150 +6.8% |
| 2016 | -- | $29,160 |
| 2015 | $4,839 | $29,160 +41.3% |
| 2014 | -- | $20,630 |
Find assessor info on the county website
Monthly payment
Est. payment
Payment breakdown
Explore the cost of this home by adjusting the details. Changes won't be saved.Climate risks
Neighborhood: 80221
Nearby schools
Schools provided by the listing agent
- Elementary: Trailside Academy
- Middle: Trailside Academy
- High: Academy
- District: Mapleton R-1
Source: REcolorado as distributed by MLS GRID. This data may not be complete. We recommend contacting the local school district to confirm school assignments for this home.

Similar homes
- $599,9003 bd3 ba2.4k sqft6640 Pecos Street, Denver, CO 80221For Sale

 MLS ID #6542444, Juan Munoz, Real Broker, LLC DBA Real. REcolorado as distributed by MLS GRID
 - $868,0004 bd4 ba3.6k sqft1365 W 67th Place, Denver, CO 80221For Sale
 MLS ID #2861666, Juan Munoz, Real Broker, LLC DBA Real. REcolorado as distributed by MLS GRID
 - $585,0002 bd3 ba1.8k sqft4943 Lowell Boulevard #2, Denver, CO 80221New Construction
 MLS ID #6389117, Kendra Clark, West and Main Homes Inc. REcolorado as distributed by MLS GRID
 - $625,0004 bd4 ba3.4k sqft21463 E 59th Place, Aurora, CO 80019For Sale
 MLS ID #7385347, Kenneth Sundlof, Symbio Denver Corp.. REcolorado as distributed by MLS GRID
 - $619,0005 bd4 ba3.4k sqft14088 Garfield Street, Thornton, CO 80602For SaleMLS ID #2376904, Taylor Kyner, eXp Realty, LLC. REcolorado as distributed by MLS GRID
- $599,9005 bd3 ba3.4k sqft13601 Krameria St, Thornton, CO 80602For Sale
 MLS ID #1068654, Deano Makowsky, RE/MAX Northwest. IRES as distributed by MLS GRID
 - $615,0005 bd3 ba2.7k sqft7463 E 157th Avenue, Thornton, CO 80602For SaleMLS ID #9309360, Jennifer Prestwich, eXp Realty, LLC. REcolorado as distributed by MLS GRID
- $600,0005 bd4 ba3.7k sqft10934 Pitkin Street, Commerce City, CO 80022For SaleMLS ID #8651327, Doniele Jeffery, Keller Williams Advantage Realty LLC. REcolorado as distributed by MLS GRID
- $649,0003 bd4 ba2.4k sqft10080 E 59th Drive, Denver, CO 80238For SaleMLS ID #4838852, Ashley Faller, Serhant Colorado LLC. REcolorado as distributed by MLS GRID
- $599,9004 bd4 ba2.9k sqft10622 Truckee Street, Commerce City, CO 80022For SaleMLS ID #5809159, Madalene Cowger, eXp Realty, LLC. REcolorado as distributed by MLS GRID
- $545,0004 bd3 ba2.1k sqft9645 Bellaire Lane, Denver, CO 80229For SaleMLS ID #1658833, Matthew Yost, Realty One Group Platinum Elite Colorado. REcolorado as distributed by MLS GRID
- $595,0004 bd3 ba3.5k sqft4731 Helena Street, Denver, CO 80239For SaleMLS ID #8908534, Shenan Pordon, Colorado Key Real Estate. REcolorado as distributed by MLS GRID
- $584,9994 bd3 ba2.7k sqft13715 Spruce Way, Thornton, CO 80602For SaleMLS ID #9126760, Theresa Bralish, American Dream R.E. Services. REcolorado as distributed by MLS GRID
- $675,0003 bd3 ba2.6k sqft3721 W 118th Place, Westminster, CO 80031For SaleMLS ID #3919140, Robert Licher, Licher Real Estate Group. REcolorado as distributed by MLS GRID
- $775,0004 bd4 ba3.1k sqft9045 E Prairie Meadow Drive, Denver, CO 80238For SaleMLS ID #8370550, Nakaya Kolz, Orchard Brokerage LLC. REcolorado as distributed by MLS GRID
- $600,0004 bd5 ba3.8k sqft14426 Grape Street, Thornton, CO 80602For SaleMLS ID #9681254, Erika Freeman-Daniels, Orchard Brokerage LLC. REcolorado as distributed by MLS GRID
- $595,0003 bd3 ba2.9k sqft1950 Merrill Cir W, Erie, CO 80516For SaleMLS ID #1070852, Kelly Moye, Compass-Denver. IRES as distributed by MLS GRID
- $535,0005 bd4 ba2.4k sqft5548 Killarney Court, Denver, CO 80249For SaleMLS ID #6625521, Ben Slingsby, West and Main Homes Inc. REcolorado as distributed by MLS GRID
- $563,0003 bd3 ba2.5k sqft19037 Randolph Place, Denver, CO 80249For SaleMLS ID #9521721, Wisdom Real Estate, Wisdom Real Estate. REcolorado as distributed by MLS GRID
- $525,0004 bd3 ba2.8k sqft15815 E 97th Avenue, Commerce City, CO 80022For SaleMLS ID #9268008, Brandon Griffin, eXp Realty, LLC. REcolorado as distributed by MLS GRID
