NEW PRICE + SELLER INCENTIVE! Now offered at $585,000 with up to $5,000 in Seller concessions available! Location, lifestyle, and a home that has been truly loved—welcome to 4943 Lowell Blvd! This beautifully maintained Berkeley/Regis townhome puts some of Northwest Denver's best neighborhood conveniences right outside your door, with no traditional HOA, an attached 1-car garage, and incredible rooftop outdoor space. The original owners purchased the home before it was even finished and have been the only owners, thoughtfully caring for and enjoying every inch of it ever since. The two-bedroom floor plan lives much larger than you might expect, with generous bedrooms, large closets, a primary walk-in closet, and a spacious open-concept main level anchored by a stunning 10-foot quartz kitchen island. Two private balconies add even more outdoor living, but the showstopper is the expanded rooftop patio, where the sellers have hosted dinners, watched games and movies, entertained friends, and taken in beautiful city and mountain views. And the location? This is where 4943 Lowell really shines. Your favorite neighborhood spots are practically outside your door—grab coffee and a fresh pastry, pick up pizza for an easy night in, or meet friends at Rocky Top Tavern. When you're ready to explore, Tennyson Street's restaurants, coffee shops, breweries, boutiques and entertainment are just a short stroll away. Regis University, neighborhood trails and public transit are also within minutes, while I-70 makes getting downtown or heading to the mountains incredibly convenient. Whether you're looking for a low-maintenance primary residence or an investment opportunity in a highly desirable Northwest Denver location, this townhome offers flexibility, lifestyle and long-term appeal. Well-maintained, easy to own, loaded with outdoor space, and surrounded by the best of Northwest Denver—this is the kind of home that makes city living feel easy.
New construction
Price cut: $10K (9/23)
$585,000
4943 Lowell Boulevard #2, Denver, CO 80221
2beds
1,832sqft
Townhouse
Built in 2015
950 Square Feet Lot
$581,700 Zestimate®
$319/sqft
$-- HOA
What's special
- 58 days
- 212
- 32
Zillow last checked:
Listing updated:
Listed by:
Kendra Clark 720-951-5537 kendraclark@westandmainhomes.com,
West and Main Homes Inc
Source: REcolorado as distributed by MLS GRID,MLS#: 6389117
Facts & features
Interior
Bedrooms & bathrooms
- Bedrooms: 2
- Bathrooms: 3
- Full bathrooms: 2
- 1/2 bathrooms: 1
- Main level bathrooms: 1
Bedroom
- Description: Generous Primary Suite With King-Bed Space, Custom Blackout Blinds, Balcony, En-Suite Bath, And A Walk-In Closet
- Features: Primary Suite
- Level: Upper
- Area: 176 Square Feet
- Dimensions: 11 x 16
Bedroom
- Description: Spacious 2nd Bedroom / Office With Closet
- Level: Upper
- Area: 154 Square Feet
- Dimensions: 11 x 14
Bathroom
- Description: Modern Main Level Powder Room
- Level: Main
- Area: 35 Square Feet
- Dimensions: 5 x 7
Bathroom
- Description: Dual Rainfall Showerheads With Shower Bench, Dual Sinks With Quartz Countertop
- Features: En Suite Bathroom, Primary Suite
- Level: Upper
- Area: 105 Square Feet
- Dimensions: 7 x 15
Bathroom
- Description: Modern Tile, Deep Soak Tub, Spa-Like Vibes
- Level: Upper
- Area: 50 Square Feet
- Dimensions: 5 x 10
Dining room
- Description: Perfectly Positioned Off The Kitchen, Seats A Larger Crowd, Cozy Space
- Level: Main
- Area: 100 Square Feet
- Dimensions: 10 x 10
Great room
- Description: Open Floorplan To Kitchen, Balcony Facing North, Gas Fireplace, Bar Nook, Workstation Or Pups Corner
- Level: Main
- Area: 270 Square Feet
- Dimensions: 15 x 18
Kitchen
- Description: Chef's Kitchen, Ss Appliances, Updated Lg Thin Q Refig, Gas Range, 10' Kitchen Island
- Level: Main
- Area: 224 Square Feet
- Dimensions: 14 x 16
Laundry
- Description: Laundry Closet Right On Second Level With Shelve
- Level: Upper
- Area: 21 Square Feet
- Dimensions: 3 x 7
Mud room
- Description: Foyer Has A Closet Right Off The Garage And Main Entry
- Area: 35 Square Feet
- Dimensions: 5 x 7
Utility room
- Description: Ground Level - Storage Closet In Garage
- Area: 35 Square Feet
- Dimensions: 5 x 7
Heating
- Forced Air
Cooling
- Central Air
Appliances
- Included: Dishwasher, Disposal, Dryer, Gas Water Heater, Microwave, Oven, Range, Refrigerator, Self Cleaning Oven, Washer
- Laundry: Laundry Closet
Features
- Ceiling Fan(s), Eat-in Kitchen, Entrance Foyer, High Ceilings, High Speed Internet, Kitchen Island, Open Floorplan, Pantry, Primary Suite, Quartz Counters, Walk-In Closet(s)
- Flooring: Laminate, Tile, Wood
- Windows: Double Pane Windows, Window Coverings
- Has basement: No
- Number of fireplaces: 1
- Fireplace features: Gas, Great Room
- Common walls with other units/homes: 2+ Common Walls
Interior area
- Total structure area: 1,832
- Total interior livable area: 1,832 sqft
- Finished area above ground: 1,832
Video & virtual tour
Property
Parking
- Total spaces: 2
- Parking features: Concrete, Dry Walled, Insulated Garage, Lighted, Oversized, Storage
- Attached garage spaces: 1
- Details: Off Street Spaces: 1
Features
- Levels: Three Or More
- Entry location: Ground
- Patio & porch: Covered, Deck, Rooftop
- Exterior features: Balcony, Gas Valve
- Fencing: None
- Has view: Yes
- View description: City, Mountain(s)
Lot
- Size: 950 Square Feet
- Features: Near Public Transit
Details
- Parcel number: 218417038
- Zoning: U-MX-3
- Special conditions: Standard
Construction
Type & style
- Home type: Townhouse
- Architectural style: Urban Contemporary
- Property subtype: Townhouse
- Attached to another structure: Yes
Materials
- Block, Cement Siding, Frame
- Roof: Composition
Condition
- New Construction,Updated/Remodeled
- New construction: Yes
- Year built: 2015
Utilities & green energy
- Electric: 110V, 220 Volts, 220 Volts in Garage
- Sewer: Public Sewer
- Water: Public
- Utilities for property: Cable Available, Electricity Connected, Internet Access (Wired), Natural Gas Connected
Community & HOA
Community
- Security: Carbon Monoxide Detector(s), Secured Garage/Parking, Smoke Detector(s), Video Doorbell
- Subdivision: Berkeley
HOA
- Has HOA: No
Location
- Region: Denver
Financial & listing details
- Price per square foot: $319/sqft
- Annual tax amount: $3,752
- Date on market: 8/26/2026
- Listing terms: 1031 Exchange,Cash,Conventional,FHA,VA Loan
- Exclusions: Seller's Personal Property And Staging.
- Ownership: Individual
- Electric utility on property: Yes
- Road surface type: Paved
Estimated market value
$581,700
$553,000 - $611,000
$3,248/mo
Price history
| Date | Event | Price |
|---|---|---|
| 9/23/2026 | Price change | $585,000-1.7%$319/sqft |
Source:  REcolorado as distributed by MLS GRID #6389117 Report a problem REcolorado as distributed by MLS GRID #6389117 Report a problem | ||
| 8/26/2026 | Listed for sale | $595,000+19.2%$325/sqft |
Source: REcolorado as distributed by MLS GRID #6389117 Report a problem | ||
| 3/31/2017 | Sold | $499,000$272/sqft |
Source:  IRES as distributed by MLS GRID #803426 Report a problem IRES as distributed by MLS GRID #803426 Report a problem | ||
Public tax history
Tax history is unavailable.
Monthly payment
Est. payment
Payment breakdown
Explore the cost of this home by adjusting the details. Changes won't be saved.Climate risks
Neighborhood: Regis
Nearby schools
Schools provided by the listing agent
- Elementary: Centennial
- Middle: Skinner
- High: North
- District: Denver 1
Source: REcolorado as distributed by MLS GRID. This data may not be complete. We recommend contacting the local school district to confirm school assignments for this home.
Similar homes

- $600,0002 bd3 ba1.8k sqft4943 Lowell Boulevard #4, Denver, CO 80221For Sale
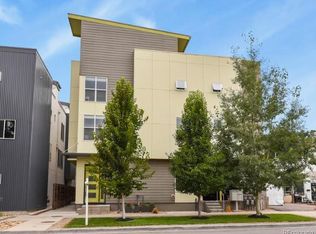
 MLS ID #5777300, Hunter Deegan, Orchard Brokerage LLC. REcolorado as distributed by MLS GRID
 - $539,0003 bd3 ba1.5k sqftAria Denver, Denver, CO 80221New Construction
 MLS ID #5884381, Erin Talburt, Compass - Denver. REcolorado as distributed by MLS GRID
 - $649,0003 bd3 ba1.7k sqft4911 Lowell Boulevard #102, Denver, CO 80221For Sale
 MLS ID #2667319, The Blank and Bingham Team, The Agency - Denver. REcolorado as distributed by MLS GRID
 - $530,0003 bd3 ba1.5k sqft6305 King Court, Denver, CO 80221For Sale
 MLS ID #5258476, Stefanie Broom, Compass - Denver. REcolorado as distributed by MLS GRID
 - $599,9003 bd3 ba2.4k sqft6640 Pecos Street, Denver, CO 80221For SaleMLS ID #6542444, Juan Munoz, Real Broker, LLC DBA Real. REcolorado as distributed by MLS GRID
- $450,0003 bd3 ba1.5k sqft6779 MORRISON Drive, Denver, CO 80221For SaleMLS ID #8057286, Paula DeCrescentis, RE/MAX of Cherry Creek. REcolorado as distributed by MLS GRID
- $624,0002 bd3 ba1.4k sqft2446 Welton Street, Denver, CO 80205For SaleMLS ID #6262962, Marsanne Lavoie, Rosenhagen Real Estate Professionals. REcolorado as distributed by MLS GRID
- $565,0002 bd4 ba1.4k sqft1269 Xavier Street, Denver, CO 80204For SaleMLS ID #5043199, Jason Dalbey, Real Broker, LLC DBA Real. REcolorado as distributed by MLS GRID
- $494,9003 bd3 ba1.8k sqft1661 W 67th Circle, Denver, CO 80221For SaleMLS ID #2046237, Juan Munoz, Real Broker, LLC DBA Real. REcolorado as distributed by MLS GRID
- $575,0002 bd4 ba1.5k sqft1284 Perry Street, Denver, CO 80204For SaleMLS ID #5104162, Carolyn O'Donnell, Kentwood Real Estate Cherry Creek. REcolorado as distributed by MLS GRID
- $450,0002 bd3 ba1.3k sqft1651 W 67th Circle, Denver, CO 80221For SaleMLS ID #6130901, Kate Perry, LIV Sotheby's International Realty. REcolorado as distributed by MLS GRID
- $579,9002 bd2 ba1.1k sqft2780 W 25th Avenue #3, Denver, CO 80211For SaleMLS ID #1506785, Anthony Grandt, RE/MAX Professionals. REcolorado as distributed by MLS GRID
- $699,0003 bd3 ba1.6k sqft3412 W 18th Ave, Denver, CO 80204For Sale
 MLS ID #1070636, Jonathan Loewenberg, Compass-Denver. IRES as distributed by MLS GRID
 - $585,0002 bd2 ba1.1k sqftParagon Condos, Denver, CO 80211For SaleMLS ID #4868337, Jennifer Apel, Compass - Denver. REcolorado as distributed by MLS GRID
- $590,0002 bd3 ba1.3k sqft2132 Decatur Street, Denver, CO 80211For SaleMLS ID #8584290, Joe Seehusen, Compass - Denver. REcolorado as distributed by MLS GRID
- $439,0002 bd3 ba1.1k sqft3437 W 63rd Place, Denver, CO 80221New ConstructionMLS ID #5676083, Amy Newman, LIV Sotheby's International Realty. REcolorado as distributed by MLS GRID
- $649,9993 bd3 ba2.3k sqftBerkley Shores, Denver, CO 80221For SaleMLS ID #9568863, Jill Samuels, Compass - Denver. REcolorado as distributed by MLS GRID
- $665,0003 bd4 ba2.1k sqft2005 W 66th Avenue, Denver, CO 80221For SaleMLS ID #2894080, Ron Buss, Coldwell Banker Realty 18. REcolorado as distributed by MLS GRID
- $724,5992 bd3 ba1.5k sqftRocky Mountain Lake Townhomes, Denver, CO 80211For SaleMLS ID #4357749, Megan Little, Great Place Real Estate Inc. REcolorado as distributed by MLS GRID
- $600,0002 bd3 ba1.6k sqft2438 N Washington Street, Denver, CO 80205For SaleMLS ID #8930464, Samantha Criswell, RE/MAX Professionals. REcolorado as distributed by MLS GRID
