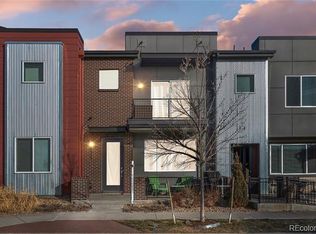
This beautiful, open-concept townhome is located in the Midtown at Clear Creek neighborhood.
The main level features a bright and spacious living room with an electric fireplace that leads directly into a formal dining area. Right next to the dining space is a large kitchen equipped with granite countertops and stainless steel appliances. For maximum convenience, the attached two-car garage opens directly into the kitchen to make carrying in groceries effortless, and a half-bath completes this lower level.
Upstairs, the home offers three spacious bedrooms and two additional bathrooms. The large primary suite includes a walk-in closet, a five-piece ensuite bathroom, and a private west-facing balcony with mountain views. The two secondary bedrooms are also located on this upper level and sit just steps away from a large full bathroom.
Situated in a desirable community with low HOA fees, this home provides a perfect blend of comfort and modern amenities with quick access to major highways. Rooms have been virtually staged.
For sale
$450,000
6779 MORRISON Drive, Denver, CO 80221
3beds
1,583sqft
Townhouse
Built in 2015
-- sqft lot
$448,200 Zestimate®
$284/sqft
$100/mo HOA
What's special
- 7 days
- 287
- 18
Zillow last checked:
Listing updated:
Listed by:
Paula DeCrescentis 720-434-1550,
RE/MAX of Cherry Creek
Source: REcolorado as distributed by MLS GRID,MLS#: 8057286
Facts & features
Interior
Bedrooms & bathrooms
- Bedrooms: 3
- Bathrooms: 3
- Full bathrooms: 2
- 1/2 bathrooms: 1
- Main level bathrooms: 1
Bedroom
- Description: Large West Facing With Balcony. Mountain Views
- Features: Primary Suite
- Level: Upper
- Area: 192 Square Feet
- Dimensions: 16 x 12
Bedroom
- Level: Upper
- Area: 108 Square Feet
- Dimensions: 12 x 9
Bedroom
- Level: Upper
- Area: 108 Square Feet
- Dimensions: 12 x 9
Bathroom
- Level: Upper
Bathroom
- Level: Upper
Bathroom
- Level: Main
Dining room
- Level: Main
- Area: 110 Square Feet
- Dimensions: 11 x 10
Kitchen
- Level: Main
- Area: 120 Square Feet
- Dimensions: 12 x 10
Living room
- Description: Large Open Concept Main Level With Electric Fireplace.
- Level: Main
- Area: 168 Square Feet
- Dimensions: 14 x 12
Heating
- Forced Air, Natural Gas
Cooling
- Central Air
Appliances
- Included: Cooktop, Dishwasher, Disposal, Dryer, Gas Water Heater, Microwave, Oven, Refrigerator, Washer
Features
- Five Piece Bath, Granite Counters, Open Floorplan, Walk-In Closet(s)
- Flooring: Carpet, Wood
- Windows: Double Pane Windows, Window Coverings, Window Treatments
- Has basement: No
- Number of fireplaces: 1
- Fireplace features: Electric
- Common walls with other units/homes: 2+ Common Walls
Interior area
- Total structure area: 1,583
- Total interior livable area: 1,583 sqft
- Finished area above ground: 1,583
Property
Parking
- Total spaces: 2
- Parking features: Garage - Attached
- Attached garage spaces: 2
Features
- Levels: Two
- Stories: 2
- Exterior features: Balcony
Lot
- Features: Sprinklers In Front
Details
- Parcel number: R0182524
- Special conditions: Standard
Construction
Type & style
- Home type: Townhouse
- Property subtype: Townhouse
- Attached to another structure: Yes
Materials
- Brick
- Roof: Composition
Condition
- Updated/Remodeled
- Year built: 2015
Utilities & green energy
- Electric: 220 Volts
- Sewer: Public Sewer
- Utilities for property: Electricity Connected
Community & HOA
Community
- Security: Carbon Monoxide Detector(s), Smoke Detector(s)
- Subdivision: Midtown At Clear Creek
HOA
- Has HOA: Yes
- Amenities included: Clubhouse, Garden Area, Playground
- Services included: Maintenance Grounds, Recycling, Snow Removal, Trash
- HOA fee: $100 monthly
- HOA name: Midtown at Clear Creek
- HOA phone: 303-420-6611
Location
- Region: Denver
Financial & listing details
- Price per square foot: $284/sqft
- Tax assessed value: $514,000
- Annual tax amount: $5,222
- Date on market: 10/8/2026
- Listing terms: Cash,Conventional,FHA,VA Loan
- Exclusions: None
- Ownership: Individual
- Electric utility on property: Yes
Estimated market value
$448,200
$426,000 - $471,000
$2,524/mo
Price history
| Date | Event | Price |
|---|---|---|
| 10/8/2026 | Listed for sale | $450,000+37.8%$284/sqft |
Source:  REcolorado as distributed by MLS GRID #8057286 Report a problem REcolorado as distributed by MLS GRID #8057286 Report a problem | ||
| 10/13/2015 | Sold | $326,639$206/sqft |
Source: Public Record Report a problem | ||
Public tax history
| Year | Property taxes | Tax assessment |
|---|---|---|
| 2025 | $4,730 +0.4% | $32,130 -6.3% |
| 2024 | $4,710 -5.6% | $34,300 |
| 2023 | $4,988 +3.8% | $34,300 +18.4% |
| 2022 | $4,804 | $28,980 -2.8% |
| 2021 | -- | $29,810 -0.3% |
| 2020 | $4,854 | $29,890 -0.1% |
| 2019 | $4,854 +22.6% | $29,930 +28.5% |
| 2018 | $3,959 | $23,300 |
| 2017 | $3,959 | $23,300 +41.6% |
| 2016 | -- | $16,450 -14.5% |
| 2015 | $2,730 | $19,230 +38360% |
| 2014 | -- | $50 |
Find assessor info on the county website
Monthly payment
Est. payment
Payment breakdown
Explore the cost of this home by adjusting the details. Changes won't be saved.Climate risks
Neighborhood: 80221
Nearby schools
Schools provided by the listing agent
- Elementary: Trailside Academy
- Middle: Trailside Academy
- High: Global Lead. Acad. K-12
- District: Mapleton R-1
Source: REcolorado as distributed by MLS GRID. This data may not be complete. We recommend contacting the local school district to confirm school assignments for this home.

Similar homes
- $470,0003 bd3 ba1.7k sqft6647 N Pecos Street, Denver, CO 80221For Sale

 MLS ID #3472178, Lydia Golesh, Keller Williams DTC. REcolorado as distributed by MLS GRID
 - $500,0003 bd3 ba1.6k sqft1702 W 52nd Court, Denver, CO 80221For Sale
 MLS ID #6570226, Cameron McClellan, eXp Realty, LLC. REcolorado as distributed by MLS GRID
 - $416,0003 bd3 ba1.6k sqft867 E 98th Ave #1203, Thornton, CO 80229For Sale

 MLS ID #1069894, Kathleen Harken, Keller Williams-DTC. IRES as distributed by MLS GRID
 - $585,0002 bd3 ba1.8k sqft4943 Lowell Boulevard #2, Denver, CO 80221New Construction
 MLS ID #6389117, Kendra Clark, West and Main Homes Inc. REcolorado as distributed by MLS GRID
 - $389,9003 bd3 ba1.5k sqft1818 Aspen Meadows Circle, Denver, CO 80260For SaleMLS ID #8680586, Son Bui, Signature Real Estate Corp.. REcolorado as distributed by MLS GRID
- $449,9003 bd3 ba1.7k sqft5280 E 64th Avenue, Commerce City, CO 80022For SaleMLS ID #2764337, Fernanda Haro, Guide Real Estate. REcolorado as distributed by MLS GRID
- $450,0003 bd3 ba1.2k sqft1038 Depew Street, Lakewood, CO 80214For SaleMLS ID #7192696, Jim Romano, RE/MAX Professionals. REcolorado as distributed by MLS GRID
- $330,0003 bd2 ba1.3k sqft837 E 98th Ave #407, Thornton, CO 80229For SaleMLS ID #1070549, Hannah Hester, Live West Realty. IRES as distributed by MLS GRID
- $412,0003 bd3 ba1.6k sqft857 E 98th Avenue #1703, Denver, CO 80229For SaleMLS ID #9314633, Stacey Bushaw, Real Broker, LLC DBA Real. REcolorado as distributed by MLS GRID
- $424,9003 bd3 ba1.6k sqft8415 Stonybridge Cir, Highlands Ranch, CO 80126For SaleMLS ID #1070464, Savannah Joyce, Compass-Denver. IRES as distributed by MLS GRID
- $465,0002 bd3 ba1.6k sqft9002 E 50th Drive, Denver, CO 80238For SaleMLS ID #4043740, Karen Brown, LoKation Real Estate. REcolorado as distributed by MLS GRID
- $448,0002 bd4 ba1.3k sqft7846 W 43rd Circle, Wheat Ridge, CO 80033For SaleMLS ID #9571100, Reed Peuser, MODUS Real Estate. REcolorado as distributed by MLS GRID
- $404,4003 bd3 ba1.5k sqft9726 Ash Lane, Thornton, CO 80229For SaleMLS ID #8746016, Scott West, Compass - Denver. REcolorado as distributed by MLS GRID
- $399,9003 bd3 ba1.5k sqft11211 Osage Circle #B, Westminster, CO 80234For SaleMLS ID #8564705, Erika Taylor, Local Realty CO. REcolorado as distributed by MLS GRID
- $430,0003 bd3 ba1.4k sqft18619 E 50th Place, Denver, CO 80249For SaleMLS ID #3338930, Ivan Salazar, LPT Realty. REcolorado as distributed by MLS GRID
- $449,9992 bd3 ba1.3k sqft84 Spruce Street #305, Denver, CO 80230For SaleMLS ID #7328144, Alexandra Evans, Compass - Denver. REcolorado as distributed by MLS GRID
- $440,0004 bd3 ba1.9k sqft16291 Bolling Drive, Denver, CO 80239For SaleMLS ID #3322447, Alejandra Delacruz, A Realty Inc.. REcolorado as distributed by MLS GRID
- $450,0004 bd4 ba1.9k sqft17975 E 54th Ave, Denver, CO 80249For SaleMLS ID #1069620, Kristen White, Keller Williams-DTC. IRES as distributed by MLS GRID
- $425,0002 bd3 ba1.3k sqft15486 W 64th Loop #C, Arvada, CO 80007For SaleMLS ID #7855845, Venessa Snow, Guide Real Estate. REcolorado as distributed by MLS GRID
- $449,9002 bd3 ba1k sqft1067 Oak Circle, Denver, CO 80215For SaleMLS ID #8677068, Kelsey Cerrone, West and Main Homes Inc. REcolorado as distributed by MLS GRID
