Close to Golden without Golden prices! Welcome to your opportunity to own a beautifully maintained townhouse where convenience, comfort, and Colorado lifestyle come together. At just 8 years old, this home offers the appeal of newer construction without the wait. With a low HOA fee, it’s an especially attractive opportunity for homeowners and investors alike. Super low HOA fee covers Water, Sewer, Garbage, Snow Removal and has a small playground as well as nice courtyard area and beautiful seasonal pool. 2 sizeable bedrooms each with their own en-suite bathrooms and walk-in closets. Lots of storage and upstairs laundry for convenience. Dryer is less than a year old. 2 car garage with storage rack. Enjoy easy access to an incredible variety of shopping, dining, parks, recreation, and entertainment, while being just a short drive from Old Towne Arvada. Across the street you'll find everything you need! Grocery store, gym, clothing store, hardware store, restaurants and tons of other small businesses. Nearby this home is Westwoods Golf Club, Van Bibber Open Space, Standley Lake, North Table Mountain and trailheads, Majestic View Park, Apex Center and more. You're also only a 15 minute drive from the charm and history of Golden and 20 minute drive to the world famous Red Rocks Park & Amphitheatre. Whether you’re looking to explore scenic trails, enjoy a night out, or simply relax at home, this location puts you close to it all. With its newer age, desirable Arvada location, and low-maintenance HOA, this townhouse is an excellent opportunity to enjoy the best of Colorado living! Furniture included with acceptable offer.
For sale
Price cut: $15K (10/9)
$425,000
15486 W 64th Loop #C, Arvada, CO 80007
2beds
1,350sqft
Townhouse
Built in 2018
-- sqft lot
$-- Zestimate®
$315/sqft
$54/mo HOA
What's special
- 37 days
- 232
- 24
Zillow last checked:
Listing updated:
Listed by:
Venessa Snow 970-888-2955,
Guide Real Estate
Source: REcolorado as distributed by MLS GRID,MLS#: 7855845
Facts & features
Interior
Bedrooms & bathrooms
- Bedrooms: 2
- Bathrooms: 3
- 3/4 bathrooms: 2
- 1/2 bathrooms: 1
- Main level bathrooms: 1
Bedroom
- Features: Primary Suite
- Level: Upper
- Area: 252 Square Feet
- Dimensions: 14 x 18
Bedroom
- Level: Upper
- Area: 154 Square Feet
- Dimensions: 11 x 14
Bathroom
- Features: Primary Suite
- Level: Upper
- Area: 72 Square Feet
- Dimensions: 9 x 8
Bathroom
- Features: En Suite Bathroom
- Level: Upper
- Area: 40 Square Feet
- Dimensions: 8 x 5
Bathroom
- Level: Main
- Area: 25 Square Feet
- Dimensions: 5 x 5
Kitchen
- Level: Main
- Area: 144 Square Feet
- Dimensions: 16 x 9
Living room
- Level: Main
- Area: 306 Square Feet
- Dimensions: 17 x 18
Heating
- Forced Air
Cooling
- Central Air
Appliances
- Included: Dishwasher, Disposal, Dryer, Electric Water Heater, Microwave, Oven, Refrigerator
- Laundry: In Unit
Features
- Eat-in Kitchen, High Ceilings, Kitchen Island, Primary Suite, Quartz Counters, Walk-In Closet(s)
- Flooring: Carpet, Vinyl
- Has basement: No
- Common walls with other units/homes: 2+ Common Walls
Interior area
- Total structure area: 1,350
- Total interior livable area: 1,350 sqft
- Finished area above ground: 1,350
Property
Parking
- Total spaces: 2
- Parking features: Garage - Attached
- Attached garage spaces: 2
Features
- Levels: Two
- Stories: 2
- Patio & porch: Front Porch
- Exterior features: Playground
- Pool features: Outdoor Pool
- Has view: Yes
- View description: City
Details
- Parcel number: 465296
- Zoning: R
- Special conditions: Standard
Construction
Type & style
- Home type: Townhouse
- Architectural style: Urban Contemporary
- Property subtype: Townhouse
- Attached to another structure: Yes
Materials
- Brick, Frame, Wood Siding
- Foundation: Slab
- Roof: Composition
Condition
- Year built: 2018
Utilities & green energy
- Sewer: Public Sewer
- Water: Public
- Utilities for property: Electricity Connected
Community & HOA
Community
- Subdivision: Hometown South
HOA
- Has HOA: Yes
- Amenities included: Playground, Pool
- Services included: Maintenance Grounds, Sewer, Snow Removal, Trash, Water
- HOA fee: $54 monthly
- HOA name: Timberline District Consulting
- HOA phone: 720-827-3262
Location
- Region: Arvada
Financial & listing details
- Price per square foot: $315/sqft
- Tax assessed value: $481,739
- Annual tax amount: $5,815
- Date on market: 9/11/2026
- Listing terms: Cash,Conventional,FHA,VA Loan
- Exclusions: Seller's Personal Property And Decor
- Ownership: Individual
- Electric utility on property: Yes
- Road surface type: Paved
Estimated market value
Not available
Estimated sales range
Not available
Not available
Price history
| Date | Event | Price |
|---|---|---|
| 10/9/2026 | Price change | $425,000-3.4%$315/sqft |
Source:  REcolorado as distributed by MLS GRID #7855845 Report a problem REcolorado as distributed by MLS GRID #7855845 Report a problem | ||
| 9/11/2026 | Listed for sale | $440,000+19.9%$326/sqft |
Source: REcolorado as distributed by MLS GRID #7855845 Report a problem | ||
| 4/16/2020 | Sold | $367,000-0.8%$272/sqft |
Source: Public Record Report a problem | ||
| 3/16/2020 | Pending sale | $370,000$274/sqft |
Source: Compass - Denver #2775100 Report a problem | ||
| 3/13/2020 | Listed for sale | $370,000-3.9%$274/sqft |
Source: Compass - Denver #2775100 Report a problem | ||
| 11/2/2019 | Listing removed | $385,000$285/sqft |
Source: Red Seal Realty #3658713 Report a problem | ||
| 8/23/2019 | Listed for sale | $385,000+17.7%$285/sqft |
Source: Red Seal Realty #3658713 Report a problem | ||
| 9/28/2017 | Sold | $327,223$242/sqft |
Source: Public Record Report a problem | ||
Public tax history
| Year | Property taxes | Tax assessment |
|---|---|---|
| 2025 | $5,397 -0.1% | $30,109 +4.2% |
| 2024 | $5,401 +17.9% | $28,883 |
| 2023 | $4,581 -2.2% | $28,883 +18.1% |
| 2022 | $4,683 -1.4% | $24,450 -2.8% |
| 2021 | $4,751 | $25,153 +0% |
| 2020 | $4,751 -3.2% | $25,149 |
| 2019 | $4,908 +5.2% | $25,149 +5.6% |
| 2018 | $4,664 | $23,824 +110.5% |
| 2017 | $4,664 +3629% | $11,316 +771.1% |
| 2016 | $125 | $1,299 |
Find assessor info on the county website
Monthly payment
Est. payment
Payment breakdown
Explore the cost of this home by adjusting the details. Changes won't be saved.Climate risks
Neighborhood: Hometown
Nearby schools
Schools provided by the listing agent
- Elementary: Stott
- Middle: Drake
- High: Arvada West
- District: Jefferson County R-1
Source: REcolorado as distributed by MLS GRID. This data may not be complete. We recommend contacting the local school district to confirm school assignments for this home.
- $453,9002 bd3 ba1.2k sqft15486 W 64th Loop UNIT D, Arvada, CO 80007Off Market
- $463,1002 bd3 ba1.3k sqft15486 W 64th Loop UNIT E, Arvada, CO 80007Off Market
- $408,0002 bd3 ba1.2k sqft15486 W 64th Loop UNIT B, Arvada, CO 80007Off Market
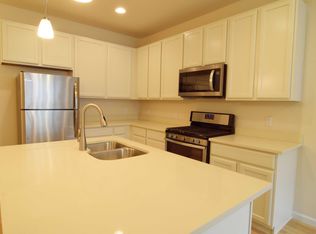
- $460,3003 bd3 ba1.4k sqft15486 W 64th Loop UNIT A, Arvada, CO 80007Off Market
Similar homes
- $429,0002 bd3 ba1.3k sqft15446 W 64th Loop #D, Arvada, CO 80007For Sale

 MLS ID #9678634, Michael Woolworth, Seven6 Real Estate. REcolorado as distributed by MLS GRID
 - $415,0002 bd3 ba1.5k sqft15296 W 66th Drive #E, Arvada, CO 80007For Sale
 MLS ID #6821001, Maria Gallucci, Compass - Denver. REcolorado as distributed by MLS GRID
 - $425,0002 bd3 ba1.9k sqft10830 W 63rd Ave #D, Arvada, CO 80004For Sale

 MLS ID #1069104, Lisa Reich, RE/MAX Alliance-Olde Town. IRES as distributed by MLS GRID
 - $400,0002 bd3 ba1.2k sqft19629 W 93rd Drive #B, Arvada, CO 80007For Sale
 MLS ID #1590642, Anna Fern, Real Broker, LLC DBA Real. REcolorado as distributed by MLS GRID
 - $469,9992 bd2 ba1.2k sqft14227 W 84th Circle #C, Arvada, CO 80005For SaleMLS ID #5022155, Trelora Realty Team, Trelora Realty, Inc.. REcolorado as distributed by MLS GRID
- $489,0003 bd3 ba1.3k sqft19592 W 93rd Pl #A, Arvada, CO 80007For SaleMLS ID #1067910, The Bernardi Group, Coldwell Banker Realty-Boulder. IRES as distributed by MLS GRID
- $459,9002 bd3 ba1.3k sqft14585 W 91st Avenue #B, Arvada, CO 80005For SaleMLS ID #6242779, Marieke Kittelson, MB Bellissimo Homes. REcolorado as distributed by MLS GRID
- $432,0002 bd2 ba1.1k sqft5445 Zephyr Street #101, Arvada, CO 80002For SaleMLS ID #3859525, Jamie Schingeck, The Green House. REcolorado as distributed by MLS GRID
- $480,0002 bd2 ba1.2k sqft8449 Flora Street #C, Arvada, CO 80005For SaleMLS ID #4843003, Colleen Waldorf, West and Main Homes Inc. REcolorado as distributed by MLS GRID
- $499,5003 bd3 ba1.3k sqft19589 W 93rd Dr #A, Arvada, CO 80007For SaleMLS ID #1058935, Jaimiann Hogan, Live West Realty. IRES as distributed by MLS GRID
- $449,9002 bd3 ba1k sqft1067 Oak Circle, Denver, CO 80215For SaleMLS ID #8677068, Kelsey Cerrone, West and Main Homes Inc. REcolorado as distributed by MLS GRID
- $450,0003 bd3 ba1.5k sqft6779 MORRISON Drive, Denver, CO 80221For SaleMLS ID #8057286, Paula DeCrescentis, RE/MAX of Cherry Creek. REcolorado as distributed by MLS GRID
- $455,0002 bd2 ba1.1k sqft9072 Gladiola Way #E, Arvada, CO 80005For SaleMLS ID #8546329, Katarina Schneider, eXp Realty, LLC. REcolorado as distributed by MLS GRID
- $535,0003 bd3 ba1.5k sqft16743 W 93rd Place, Arvada, CO 80007For SaleMLS ID #8163393, Lori Fontyn, Coldwell Banker Realty 56. REcolorado as distributed by MLS GRID
- $419,0002 bd2 ba1.1k sqft7444 W Evans Place, Denver, CO 80227For SaleMLS ID #3010723, Brian Arnold, Your Castle Real Estate Inc. REcolorado as distributed by MLS GRID
- $416,0003 bd3 ba1.6k sqft867 E 98th Ave #1203, Thornton, CO 80229For SaleMLS ID #1069894, Kathleen Harken, Keller Williams-DTC. IRES as distributed by MLS GRID
- $389,9003 bd3 ba1.5k sqft1818 Aspen Meadows Circle, Denver, CO 80260For SaleMLS ID #8680586, Son Bui, Signature Real Estate Corp.. REcolorado as distributed by MLS GRID
- $470,0003 bd3 ba1.7k sqft6647 N Pecos Street, Denver, CO 80221For SaleMLS ID #3472178, Lydia Golesh, Keller Williams DTC. REcolorado as distributed by MLS GRID
- $399,0002 bd3 ba1.3k sqft13032 Grant Circle E #B, Thornton, CO 80241For SaleMLS ID #1985812, John Waters, Your Castle Real Estate Inc. REcolorado as distributed by MLS GRID
