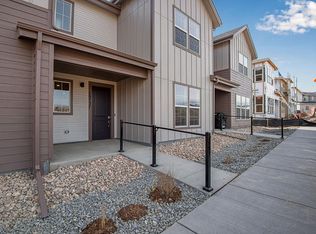
Better than new Townhome in Candelas! This end-unit Tri Pointe townhome offers 3 bedrooms, 3 baths, included blinds and appliances plus custom carpentry and tile upgrades throughout. Enjoy views from the front of the home and from the primary suite, plus direct access to nearby trails just outside the front door. The end-unit setting also brings in additional natural light and has 8 foot doors on main level. The finished 2-car garage is exceptional, with epoxy floors, storage space, built-in cabinetry, utility sink with hot and cold water, water spigot and an included workbench. Move-in ready with the upgrades already completed, this home combines newer construction, a desirable location, and features that set it apart from even a brand-new build!
For sale
Price cut: $15K (9/22)
$535,000
16743 W 93rd Place, Arvada, CO 80007
3beds
1,555sqft
Townhouse
Built in 2024
2,178 Square Feet Lot
$-- Zestimate®
$344/sqft
$138/mo HOA
What's special
- 58 days
- 160
- 18
Zillow last checked:
Listing updated:
Listed by:
Lori Fontyn 303-359-9937 Lori.Fontyn@gmail.com,
Coldwell Banker Realty 56,
Rebecca Niemeier 513-348-0834,
Coldwell Banker Realty 56
Source: REcolorado as distributed by MLS GRID,MLS#: 8163393
Facts & features
Interior
Bedrooms & bathrooms
- Bedrooms: 3
- Bathrooms: 3
- Full bathrooms: 2
- 1/2 bathrooms: 1
- Main level bathrooms: 1
Bedroom
- Description: Primary Suite With Beautiful Views And Huge Walk-In Closet
- Features: Primary Suite
- Level: Upper
Bedroom
- Level: Upper
Bedroom
- Level: Upper
Bathroom
- Description: Upgraded Title And Fixtures
- Level: Upper
Bathroom
- Description: Stunning Bathroom, Upgraded Fixtures
- Features: En Suite Bathroom, Primary Suite
- Level: Upper
Bathroom
- Description: Upgraded Powder Bath With New Vanity And Lighting
- Level: Main
Dining room
- Description: Open Concept To Living And Kitchen Area
- Level: Main
Kitchen
- Description: Oversized Dining Bar With Custom Woodworking Accents
- Level: Main
Laundry
- Description: Upgraded Washer/Dryer Are Included
- Level: Upper
Living room
- Description: Large Windows With Views Of Green Belt And Park
- Level: Main
Utility room
- Description: Updated With New Tile And Custom Wood Accents
- Level: Main
Heating
- Forced Air
Cooling
- Central Air
Appliances
- Included: Dishwasher, Disposal, Dryer, Microwave, Oven, Range, Range Hood, Refrigerator, Tankless Water Heater, Washer
- Laundry: In Unit
Features
- Ceiling Fan(s), Eat-in Kitchen, Kitchen Island, Open Floorplan, Pantry, Primary Suite, Radon Mitigation System, Walk-In Closet(s)
- Flooring: Carpet, Tile, Vinyl
- Windows: Window Coverings
- Has basement: No
- Common walls with other units/homes: End Unit,1 Common Wall
Interior area
- Total structure area: 1,555
- Total interior livable area: 1,555 sqft
- Finished area above ground: 1,555
Property
Parking
- Total spaces: 2
- Parking features: Concrete, Dry Walled, Electric Vehicle Charging Station(s), Floor Coating, Insulated Garage, Storage
- Attached garage spaces: 2
Features
- Levels: Two
- Stories: 2
- Patio & porch: Covered, Front Porch
- Has view: Yes
- View description: Meadow, Mountain(s)
Lot
- Size: 2,178 Square Feet
- Features: Greenbelt
Details
- Parcel number: 519332
- Special conditions: Standard
Construction
Type & style
- Home type: Townhouse
- Property subtype: Townhouse
- Attached to another structure: Yes
Materials
- Frame
- Roof: Composition
Condition
- Updated/Remodeled
- Year built: 2024
Utilities & green energy
- Sewer: Public Sewer
- Water: Public
- Utilities for property: Electricity Connected, Natural Gas Connected, Phone Connected
Community & HOA
Community
- Security: Video Doorbell
- Subdivision: Candelas
HOA
- Has HOA: Yes
- Amenities included: Clubhouse, Fitness Center, Park, Playground, Pool, Trail(s)
- Services included: Maintenance Grounds, Snow Removal
- HOA fee: $138 monthly
- HOA name: Townhomes at Candelas Filing No. 1 Owners Associan
- HOA phone: 970-484-0101
- Second HOA name: Candelas Metro District
- Second HOA phone: 303-779-5710
Location
- Region: Arvada
Financial & listing details
- Price per square foot: $344/sqft
- Tax assessed value: $562,914
- Annual tax amount: $6,785
- Date on market: 9/12/2026
- Listing terms: Cash,Conventional,FHA,VA Loan
- Exclusions: Sellers Personal Belongings Including Flower Planters/Pots.
- Ownership: Individual
- Electric utility on property: Yes
- Road surface type: Paved
Estimated market value
Not available
Estimated sales range
Not available
Not available
Price history
| Date | Event | Price |
|---|---|---|
| 9/22/2026 | Price change | $535,000-2.7%$344/sqft |
Source:  REcolorado as distributed by MLS GRID #8163393 Report a problem | ||
| 9/11/2026 | Listed for sale | $550,000-7.5%$354/sqft |
Source: REcolorado as distributed by MLS GRID #8163393 Report a problem | ||
| 12/20/2023 | Sold | $594,900$383/sqft |
Source: Public Record Report a problem | ||
| 10/21/2023 | Listed for sale | $594,900$383/sqft |
Source:  TRI Pointe Homes Report a problem | ||
Public tax history
| Year | Property taxes | Tax assessment |
|---|---|---|
| 2025 | $6,408 +61.6% | $35,182 +2.5% |
| 2024 | $3,966 +200.9% | $34,312 +61.7% |
| 2023 | $1,318 | $21,219 +201.1% |
| 2022 | -- | $7,047 |
Find assessor info on the county website
Monthly payment
Est. payment
Payment breakdown
Explore the cost of this home by adjusting the details. Changes won't be saved.Climate risks
Neighborhood: 80007
Nearby schools
Schools provided by the listing agent
- Elementary: Three Creeks
- Middle: Three Creeks
- High: Ralston Valley
- District: Jefferson County R-1
Source: REcolorado as distributed by MLS GRID. This data may not be complete. We recommend contacting the local school district to confirm school assignments for this home.

Similar homes
- $500,0003 bd3 ba1.3k sqft19593 W 93rd Lane #F, Arvada, CO 80007For Sale
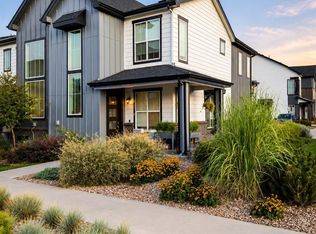
 MLS ID #8090798, Dane Danbury, AIMEE LOMBARDI. REcolorado as distributed by MLS GRID
- $489,0003 bd3 ba1.3k sqft19592 W 93rd Pl #A, Arvada, CO 80007For Sale

 MLS ID #1067910, The Bernardi Group, Coldwell Banker Realty-Boulder. IRES as distributed by MLS GRID
- $539,9903 bd4 ba1.8k sqft15284 W 68th Place, Arvada, CO 80007New Construction
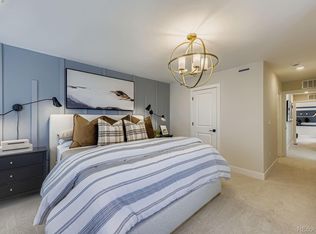 MLS ID #9800145, Batey McGraw, DFH Colorado Realty LLC. REcolorado as distributed by MLS GRID
- $582,5993 bd3 ba1.6k sqft9034 Quartz Court, Arvada, CO 80007New Construction
 REcolorado as distributed by MLS GRID
- $499,5003 bd3 ba1.3k sqft19589 W 93rd Drive #A, Arvada, CO 80007For SaleMLS ID #4568703, JaimiAnn Hogan, Live West Realty. REcolorado as distributed by MLS GRID
- $472,4992 bd3 ba1.2k sqft9022 Quartz Court, Arvada, CO 80007New ConstructionREcolorado as distributed by MLS GRID
- $565,0003 bd3 ba2.1k sqft8365 Holman Street #A, Arvada, CO 80005For SaleMLS ID #7207781, Lydia Creasey, RE/MAX Alliance - Olde Town. REcolorado as distributed by MLS GRID
- $425,0002 bd3 ba1.3k sqft15486 W 64th Loop #C, Arvada, CO 80007For SaleMLS ID #7855845, Venessa Snow, Guide Real Estate. REcolorado as distributed by MLS GRID
- $425,0003 bd2 ba1.2k sqftWestown Condos Bldg C-3, Arvada, CO 80007For SaleMLS ID #9607816, Luis Silva, Luxe Realty, Inc.. REcolorado as distributed by MLS GRID
- $399,9002 bd3 ba1.3k sqft15446 W 64th Loop #D, Arvada, CO 80007For SaleMLS ID #9678634, Michael Woolworth, Seven6 Real Estate. REcolorado as distributed by MLS GRID
- $580,0003 bd3 ba1.8k sqft4943 Lowell Boulevard #4, Denver, CO 80221For SaleMLS ID #4671856, Bryant Henderson, Keller Williams DTC. REcolorado as distributed by MLS GRID
- $448,0002 bd3 ba1.3k sqft14591 W 91st Lane #C, Arvada, CO 80005For SaleMLS ID #3522647, Anne Pielage, Coldwell Banker Realty 28. REcolorado as distributed by MLS GRID
- $469,9992 bd2 ba1.2k sqft14227 W 84th Circle #C, Arvada, CO 80005For SaleMLS ID #5022155, Trelora Realty Team, Trelora Realty, Inc.. REcolorado as distributed by MLS GRID
- $499,9003 bd3 ba1.7k sqft2855 Rock Creek Circle #124, Superior, CO 80027For SaleMLS ID #2575202, Arnoldo Arpero, Megastar Realty. REcolorado as distributed by MLS GRID
- $485,0003 bd3 ba1.7k sqft2855 Rock Creek Cir #146, Superior, CO 80027For SaleMLS ID #1070748, Jill Allington, RE/MAX Nexus. IRES as distributed by MLS GRID
- $524,9903 bd3 ba1.4k sqft3360 W 87th Avenue, Westminster, CO 80031New ConstructionREcolorado as distributed by MLS GRID
- $625,0004 bd4 ba1.9k sqft12181 W 57th Drive, Arvada, CO 80002For SaleMLS ID #1594435, Brooke Capone, Guide Real Estate. REcolorado as distributed by MLS GRID
- $545,0003 bd3 ba1.4k sqft5348 Routt Street #B, Arvada, CO 80002New ConstructionMLS ID #9790732, Lindsey Miller Talafuse, LPT Realty. REcolorado as distributed by MLS GRID
- $549,9903 bd3 ba1.5k sqft3350 W 87th Avenue, Westminster, CO 80031New ConstructionREcolorado as distributed by MLS GRID
- $529,9003 bd3 ba1.7k sqft5167 Clinton Street, Denver, CO 80238For SaleMLS ID #3723942, Laura Fuller, Compass - Denver. REcolorado as distributed by MLS GRID
