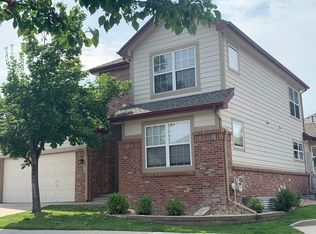
Welcome to Sunrise Ridge! This beautiful paired patio home combines the best of maintenance free living, an incredible location, and fresh updates. Recent upgrades include brand new stainless steel kitchen appliances, rich new tile floors in the kitchen, dining room, and primary bathroom, custom cellular shades throughout the main level, and a high end bidet in the primary bathroom. As a ranch-style floor plan with a full basement, you'll appreciate a main-floor primary suite and main-floor laundry for ease and convenience. Three bedrooms and two bathrooms on the main floor provide ample living space, plus this home has rare additional finished space in the basement: an expansive, comfortable family room and a fully conforming fourth bedroom with a walk in closet. You'll find plenty of storage room in the large unfinished utility space in the basement; a two car attached garage provides additional storage space or a safe haven for your vehicles. Looking for additional living space? Bathroom rough-ins and an egress window are already in place for you to easily finish out additional space in the basement! Situated on a corner lot at the cusp of North Table Mountain, this home is moments from convenient amenities in Arvada, fun activities in downtown Golden, and an easy drive up Hwy 93 to Boulder. Arvada Open Space trails run right through the neighborhood, and Sunrise Ridge Park invites you to enjoy the sun and incredible views of North Table Mountain and the foothills with a picnic area, little lending library, walking paths, and playgrounds.
For sale
Price cut: $15K (7/9)
$574,999
6134 Salvia Lane, Arvada, CO 80403
4beds
3,085sqft
:
Get pre-qualified$4,033/mo
Single Family Residence
Built in 2002
3,006 Square Feet Lot
$-- Zestimate®
$186/sqft
$439/mo HOA
What's special
Corner lotMain-floor primary suiteMain-floor laundryTwo car attached garageRanch-style floor plan
- 72 days |
- 2,023 |
- 91 |
Zillow last checked:
Listing updated:
Listed by:
Emily Fletcher 719-640-8277 emmycohomes@gmail.com,
Your Castle Real Estate Inc
Source: REcolorado as distributed by MLS GRID,MLS#: 6820397
Facts & features
Interior
Bedrooms & bathrooms
- Bedrooms: 4
- Bathrooms: 2
- Full bathrooms: 1
- 3/4 bathrooms: 1
- Main level bathrooms: 2
- Main level bedrooms: 3
Bedroom
- Description: A True Sanctuary! The Large, Private Primary Suite Boasts A Large Walk-In Closet, An En-Suite 3/4 Bathroom, And A Small Foyer
- Features: Primary Suite
- Level: Main
- Area: 162 Square Feet
- Dimensions: 12 x 13.5
Bedroom
- Description: Currently Used As An Office, This Bedroom Features Plush Carpet
- Level: Main
- Area: 130 Square Feet
- Dimensions: 13 x 10
Bedroom
- Description: Third Main-Floor Bedroom With Plush Carpet
- Level: Main
- Area: 130 Square Feet
- Dimensions: 13 x 10
Bedroom
- Description: Large Fourth Bedroom Has A Walk In Closet And Egress Window, Perfect For A Guest Room, Office, Or Craft Space
- Level: Basement
- Area: 190 Square Feet
- Dimensions: 19 x 10
Bathroom
- Description: With A New Toto Bidet, Beautiful New Tile Floors, And Large Double Doors, This En-Suite Primary Bathroom Allows For Privacy Or An Open Flow Concept With The Primary Suite
- Features: En Suite Bathroom, Primary Suite
- Level: Main
- Area: 71.25 Square Feet
- Dimensions: 7.5 x 9.5
Bathroom
- Description: Full Bathroom With A Tub And Well-Maintained Finishes
- Level: Main
- Area: 55 Square Feet
- Dimensions: 10 x 5.5
Dining room
- Description: Currently Used As An Office, This Space Opens To The Back Deck Through French Doors And Features New Tile Floors And Beautiful Natural Light
- Level: Main
- Area: 126 Square Feet
- Dimensions: 10.5 x 12
Family room
- Description: Huge Basement Recreation Or Family Room With An Egress Window Can Be Used For Play Space, A Theater, Or Retreat Area
- Level: Basement
- Area: 427.5 Square Feet
- Dimensions: 19 x 22.5
Kitchen
- Description: Eat-In Kitchen With A Bay Window, Brand New Stainless Steel Appliances, New Sink And Faucet, And New Beautiful Tile Floors
- Level: Main
- Area: 207 Square Feet
- Dimensions: 11.5 x 18
Laundry
- Description: Main Floor Laundry Closet Is Located By The Primary Suite For Ease And Convenience, With Plenty Of Shelving For Accessible Storage
- Level: Main
Living room
- Description: Open Living Room With Wood Floors, A Cozy Gas Fireplace, And Plenty Of Natural Light
- Level: Main
- Area: 468 Square Feet
- Dimensions: 26 x 18
Utility room
- Description: Unfinished Utility Space Can Be Used As Clean Storage, Or Even Finished Out For Additional Living Space! Bathroom Rough-Ins And Egress Window In This Space Give You The Template For Future Renovations, Or Simply Utilize This Ample Space For Storage
- Level: Basement
- Area: 855 Square Feet
- Dimensions: 19 x 45
Heating
- Forced Air
Cooling
- Central Air
Appliances
- Included: Dishwasher, Disposal, Dryer, Microwave, Range, Refrigerator, Washer
- Laundry: In Unit
Features
- Eat-in Kitchen, Smoke Free, Walk-In Closet(s)
- Flooring: Carpet, Tile, Wood
- Windows: Double Pane Windows
- Basement: Full
- Number of fireplaces: 1
- Fireplace features: Gas
- Common walls with other units/homes: End Unit,1 Common Wall
Interior area
- Total structure area: 3,085
- Total interior livable area: 3,085 sqft
- Finished area above ground: 1,552
- Finished area below ground: 636
Video & virtual tour
Property
Parking
- Total spaces: 2
- Parking features: Garage - Attached
- Attached garage spaces: 2
Features
- Levels: One
- Stories: 1
- Patio & porch: Covered, Deck, Front Porch
Lot
- Size: 3,006 Square Feet
- Features: Corner Lot, Cul-De-Sac, Master Planned
Details
- Parcel number: 435359
- Special conditions: Standard
Construction
Type & style
- Home type: SingleFamily
- Architectural style: Contemporary
- Property subtype: Single Family Residence
- Attached to another structure: Yes
Materials
- Stucco
- Roof: Unknown
Condition
- Year built: 2002
Utilities & green energy
- Sewer: Public Sewer
- Water: Public
Community & HOA
Community
- Subdivision: Sunrise Ridge
HOA
- Has HOA: Yes
- Amenities included: Park
- Services included: Maintenance Grounds, Maintenance Structure, Snow Removal, Trash
- HOA fee: $393 monthly
- HOA name: Sunrise Ridge Cluster Homes
- HOA phone: 303-420-4433
- Second HOA fee: $46 monthly
- Second HOA name: Master
- Second HOA phone: 303-482-2213
Location
- Region: Golden
Financial & listing details
- Price per square foot: $186/sqft
- Tax assessed value: $706,269
- Annual tax amount: $3,907
- Date on market: 5/14/2026
- Listing terms: 1031 Exchange,Cash,Conventional,FHA,VA Loan
- Exclusions: Personal Property, Driftwood In Yard
- Ownership: Individual
Estimated market value
Not available
Estimated sales range
Not available
Not available
Price history
| Date | Event | Price |
|---|---|---|
| 7/9/2026 | Price change | $574,999-2.5%$186/sqft |
Source:  REcolorado as distributed by MLS GRID #6820397 Report a problem REcolorado as distributed by MLS GRID #6820397 Report a problem | ||
| 6/15/2026 | Listed for sale | $590,000$191/sqft |
Source: REcolorado as distributed by MLS GRID #6820397 Report a problem | ||
| 5/26/2026 | Pending sale | $590,000$191/sqft |
Source: REcolorado as distributed by MLS GRID #6820397 Report a problem | ||
| 5/14/2026 | Listed for sale | $590,000+104.2%$191/sqft |
Source: REcolorado as distributed by MLS GRID #6820397 Report a problem | ||
| 6/14/2006 | Sold | $289,000+23.5%$94/sqft |
Source: Public Record Report a problem | ||
| 4/1/2002 | Sold | $233,975$76/sqft |
Source: Public Record Report a problem | ||
Public tax history
| Year | Property taxes | Tax assessment |
|---|---|---|
| 2025 | $2,945 -0.1% | $44,142 +19% |
| 2024 | $2,949 +23.1% | $37,102 |
| 2023 | $2,396 -1.6% | $37,102 +18.1% |
| 2022 | $2,436 +9% | $31,420 -2.8% |
| 2021 | $2,236 | $32,325 +6.6% |
| 2020 | $2,236 +1.4% | $30,320 |
| 2019 | $2,206 +24% | $30,320 +19.6% |
| 2018 | $1,778 | $25,360 |
| 2017 | $1,778 -26.3% | $25,360 +1.3% |
| 2016 | $2,411 | $25,044 |
| 2015 | $2,411 +9.5% | $25,044 +15.2% |
| 2014 | $2,201 -2% | $21,739 |
| 2013 | $2,246 +2.1% | $21,739 -2.9% |
| 2012 | $2,199 +2.7% | $22,388 |
| 2011 | $2,141 +5.8% | $22,388 +2% |
| 2010 | $2,024 -7.7% | $21,940 |
| 2009 | $2,193 +0% | $21,940 -7.5% |
| 2008 | $2,193 +18.9% | $23,730 |
| 2007 | $1,845 +7.3% | $23,730 +20% |
| 2006 | $1,720 +2.9% | $19,770 +6.1% |
| 2005 | $1,671 +9.5% | $18,630 |
| 2004 | $1,526 -5% | $18,630 |
| 2003 | $1,607 +357.1% | $18,630 -3.5% |
| 2002 | $352 +149.3% | $19,300 +1062.7% |
| 2001 | $141 | $1,660 |
Find assessor info on the county website
Monthly payment
Est. payment
Payment breakdown
Explore the cost of this home by adjusting the details. Changes won't be saved.Climate risks
Neighborhood: 80403
Nearby schools
GreatSchools rating
- 8/10Fairmount Elementary SchoolGrades: K-5Distance: 1.6 mi
- 7/10Drake Junior High SchoolGrades: 6-8Distance: 3 mi
- 7/10Arvada West High SchoolGrades: 9-12Distance: 3.3 mi
Schools provided by the listing agent
- Elementary: Fairmount
- Middle: Drake
- High: Arvada West
- District: Jefferson County R-1
Source: REcolorado as distributed by MLS GRID. This data may not be complete. We recommend contacting the local school district to confirm school assignments for this home.
- $578,1003 bd2 ba1.6k sqft6124 Salvia Ln, Golden, CO 80403Off Market
- $656,1003 bd2 ba3.1k sqft16874 W 62nd Ln, Golden, CO 80403Off Market
- $613,6003 bd2 ba1.5k sqft16864 W 62nd Ln, Golden, CO 80403Off Market
- $602,0003 bd3 ba3.1k sqft6135 Salvia Ln, Golden, CO 80403Sold

- $570,0002 bd2 ba2.4k sqft6114 Salvia Ln, Golden, CO 80403Sold
- $550,0002 bd2 ba2.4k sqft6264 Salvia Ln, Golden, CO 80403Sold
- $632,2002 bd2 ba3k sqft6125 Salvia Ln, Golden, CO 80403Off Market
- $515,8002 bd2 ba1.2k sqft16854 W 62nd Ln, Golden, CO 80403Off Market
A local agent can set up tours, give advice and negotiate with sellers.
Similar homes
- $595,0004 bd3 ba3.1k sqft8572 Ellis Street, Arvada, CO 80005For Sale

 MLS ID #8537967, Amanda Clapper, Mitchell Platte Brokerage,LLC. REcolorado as distributed by MLS GRID
 - $570,0003 bd3 ba2.8k sqft8029 W 78th Place, Arvada, CO 80005For Sale
 MLS ID #4169446, November James, Nova Star Real Estate Group. REcolorado as distributed by MLS GRID
 - $725,0003 bd3 ba2.6k sqft6388 Holman Court, Arvada, CO 80004For Sale
 MLS ID #8486641, Maggie Fast, Nookhaven Homes. REcolorado as distributed by MLS GRID
 - $565,0003 bd3 ba2.7k sqft8043 W 78th Place, Arvada, CO 80005For Sale
 MLS ID #6963555, Luther Moss, Your Castle Realty LLC. REcolorado as distributed by MLS GRID
 - $595,0003 bd4 ba2.3k sqft6323 Braun Lane, Arvada, CO 80004For SaleMLS ID #9373193, Christine Malara, Compass - Denver. REcolorado as distributed by MLS GRID
- $625,0002 bd3 ba2.4k sqft8397 Devinney Street, Arvada, CO 80005For SaleMLS ID #3683051, Joe Solomon, Your Castle Real Estate Inc. REcolorado as distributed by MLS GRID
- $595,0004 bd3 ba2.5k sqft3255 Yarrow Court, Wheat Ridge, CO 80033For SaleMLS ID #3102106, Kassidy Benson, Living Room Real Estate. REcolorado as distributed by MLS GRID
- $685,0004 bd4 ba2.6k sqft11786 W 85th Place, Arvada, CO 80005For SaleMLS ID #3213973, Kari Ann Garriga, West and Main Homes Inc. REcolorado as distributed by MLS GRID
- $535,0002 bd3 ba2.8k sqft11780 W 66th Pl #B, Arvada, CO 80004For Sale
 MLS ID #1063695, Laura Gilsdorf, Madison & Company Properties. IRES as distributed by MLS GRID
 - $574,9003 bd4 ba2.6k sqft5126 Pasadena Way, Broomfield, CO 80023For SaleMLS ID #3108859, Mike Gold, RE/MAX Alliance. REcolorado as distributed by MLS GRID
- $599,0003 bd3 ba2.3k sqft9862 Independence Street, Broomfield, CO 80021For SaleMLS ID #5042021, Gretchen Blase, Coldwell Banker Realty 56. REcolorado as distributed by MLS GRID
- $549,0004 bd3 ba3.1k sqft12300 Locust St, Brighton, CO 80602For SaleMLS ID #1064466, Shannon Wiens, LPT Network Realty LLC. IRES as distributed by MLS GRID
- $540,0004 bd3 ba2.6k sqft5505 E 117th Circle, Denver, CO 80233For SaleMLS ID #9075442, Corinne Playfair, Peak Real Estate Ltd. REcolorado as distributed by MLS GRID
- $569,0004 bd3 ba2.1k sqft12654 Grove St, Broomfield, CO 80020For SaleMLS ID #1058444, Casey Brock, RE/MAX Alliance-Loveland. IRES as distributed by MLS GRID
- $650,0003 bd3 ba2.6k sqft5290 Raritan Way, Denver, CO 80221For SaleMLS ID #5931783, Rey Armendariz, Redfin Corporation. REcolorado as distributed by MLS GRID
- $700,0003 bd3 ba2.4k sqft8672 W 49th Place, Arvada, CO 80002For SaleMLS ID #3894457, Heather Clayton, Redfin Corporation. REcolorado as distributed by MLS GRID
- $630,0004 bd3 ba2.9k sqft1972 E 144th Drive, Thornton, CO 80602For SaleMLS ID #5870379, Denise Jones, MB The Brian Petrelli Team. REcolorado as distributed by MLS GRID
- $720,0004 bd5 ba3.8k sqft1254 E 100th Ln, Thornton, CO 80229For SaleMLS ID #1064821, Ginny Kamin, Kamin Companies II. IRES as distributed by MLS GRID
- $545,0005 bd3 ba2.2k sqft10513 King Court, Westminster, CO 80031For SaleMLS ID #6321584, Angela Atkinson, Coldwell Banker Realty 56. REcolorado as distributed by MLS GRID
- $575,0004 bd4 ba2.7k sqft3751 W 136th Avenue #P3, Broomfield, CO 80023For SaleMLS ID #5904286, Ryan Sondrup, NeXstep Real Estate Group. REcolorado as distributed by MLS GRID
