Ideal Single Level Living Awaits in the Beautiful and Highly Desirable Sunrise Ridge Subdivision in West Arvada, just Minutes from the Scenic Foothills of Golden~ Enjoy the Comfort and Ease of a Ranch Style Cluster Home Situated on a Corner Site Showcasing the Picturesque Community~Natural Light Falls Effortlessly into the Thoughtful, Timeless, Open Design Offering Architectural Nuances Throughout~The Dining Area Features a Captivating Bay Window & Sliding Glass Doors that Connect You to the Goings on Outside and Opens to the Kitchen w/ Extended Island, as well as the Great Room w/ Cozy Fireplace, Providing the Ideal Space for Entertaining Guests or Enjoying Quiet Evenings After a Long Day~ Perfectly Complementing the Home's Inviting Atmosphere, the Highly Functional Kitchen Features Ample Shaker Cabinets, Extended Counters, and Appealing Sunset Bronze Appliances~The Master Suite is Roomy and Light w/ Vaulted Ceiling, Large Window, Ceiling Fan and En Suite Bath Featuring a Large Walk-In Closet, Generous Vanity, and Step In Shower~The Second Bedroom is Ample Size with 2 Corner Windows for Natural Light and is Currently Used as a Home Office while a Full Bath is Accessed Just Outside the Entry Door~A Main Floor Laundry Enhances the Comfort of Single Level Living~ A Full Open Basement Offers Opportunity for Finished Expansion Space~This Wonderful Neighborhood and Metro Location Offers a Blend of Mountain Views and Convenient Access to Ultimate Colorado Lifestyle Amenities Including, Parks, Trails, Golf Courses and Shopping....This Well Maintained Home is Ready for the Discriminating Buyer. Come Take a Look!
Sold for $550,000
$550,000
6264 Salvia Lane, Arvada, CO 80403
2beds
2,479sqft
Duplex
Built in 2002
2,352 Square Feet Lot
$539,100 Zestimate®
$222/sqft
$3,049 Estimated rent
Home value
$539,100
$507,000 - $577,000
$3,049/mo
Zestimate® history
Owner options
List your home for rent
$3,049/mo
Rent Zestimate®
Find your next renter with Zillow Rental Manager. Plus, with online applications, you can quickly screen prospective tenants – for free.
$3,049/mo
Rent Zestimate®
Refinance and save
$3,567/mo
Est. payment
Refinancing to a lower rate could help reduce your monthly payments and save thousands over the life of the loan.
$3,567/mo
Est. payment
Explore your selling options
Work with a Zillow partner agent
Leverage their expertise and Zillow's premium Showcase listings to get your home seen by more buyers.
Get startedList with your own agent
Get your home in front of millions of buyers by listing it on Zillow.
Learn how to do itSell it yourself
Take full control of how buyers see your home on Zillow by listing For Sale by Owner (FSBO).
List your homeWhat's special
Cozy fireplacePicturesque communityArchitectural nuancesOpen designExtended islandCorner siteSliding glass doors
Zillow last checked:
Listing updated:
Listed by:
Barry Willmarth 303-489-7711 barry@barrywillmarth.com,
Willmarth Real Estate
Bought with:
Amanda DiVito Parle, 40033305
RE/MAX Alliance
DiVito Dream Makers
RE/MAX Alliance
Source: REcolorado as distributed by MLS GRID,MLS#: 4775870
Facts & features
Interior
Bedrooms & bathrooms
- Bedrooms: 2
- Bathrooms: 2
- Full bathrooms: 1
- 3/4 bathrooms: 1
- Main level bathrooms: 2
- Main level bedrooms: 2
Bedroom
- Description: Currently Used As An Office-Corner Windows-Ceiling Fan-Carpeting-Blinds
- Level: Main
Bathroom
- Description: Perfectly Placed Access-Tile Shower & Floor
- Level: Main
Other
- Description: Spacious-Vaulted-Comfortable-Walk-In Closet-Carpeting-Ceiling Fan-Blinds
- Level: Main
Other
- Description: Extra Counter Space-Water Closet-Step-In Shower-Tile
- Level: Main
Dining room
- Description: Off The Kitchen-Sliders Open To The Patio-Beautiful Bay Windows-Carpeting
- Level: Main
Great room
- Description: Vaulted Ceiling-Natural Light-2 Skylights-Gas Log Fireplace-Warm & Welcoming-Carpeting
- Level: Main
Kitchen
- Description: Opens To Living Spaces-Natural Light-Extended Counters-Shaker Cabinets-Tile Floor-Sunset Bronze Appliances
- Level: Main
Laundry
- Description: Closet Style-Washer & Dryer Included
- Level: Main
Heating
- Forced Air
Cooling
- Central Air
Appliances
- Included: Dishwasher, Disposal, Oven, Range, Refrigerator, Self Cleaning Oven, Washer
- Laundry: Laundry Closet
Features
- Ceiling Fan(s), Entrance Foyer, High Ceilings, Laminate Counters, Open Floorplan, Primary Suite, Smoke Free, Vaulted Ceiling(s), Walk-In Closet(s)
- Flooring: Carpet, Tile
- Windows: Double Pane Windows, Window Coverings
- Basement: Full,Unfinished
- Number of fireplaces: 1
- Fireplace features: Gas Log
- Common walls with other units/homes: 1 Common Wall
Interior area
- Total structure area: 2,479
- Total interior livable area: 2,479 sqft
- Finished area above ground: 1,246
- Finished area below ground: 0
Property
Parking
- Total spaces: 2
- Parking features: Concrete
- Attached garage spaces: 2
Features
- Levels: One
- Stories: 1
- Entry location: Ground
- Patio & porch: Patio
Lot
- Size: 2,352 Square Feet
- Features: Corner Lot, Cul-De-Sac, Irrigated, Landscaped, Many Trees, Sloped
Details
- Parcel number: 435365
- Special conditions: Standard
Construction
Type & style
- Home type: SingleFamily
- Architectural style: Contemporary
- Property subtype: Duplex
- Attached to another structure: Yes
Materials
- Brick, Frame, Wood Siding
- Foundation: Slab
- Roof: Composition
Condition
- Year built: 2002
Utilities & green energy
- Electric: 220 Volts
- Sewer: Public Sewer
- Water: Public
- Utilities for property: Cable Available, Electricity Connected, Internet Access (Wired), Natural Gas Connected
Community & HOA
Community
- Subdivision: Sunrise Ridge
HOA
- Has HOA: Yes
- Amenities included: Park, Pool
- Services included: Maintenance Grounds, Maintenance Structure, Snow Removal, Trash
- HOA fee: $393 monthly
- HOA name: Sunrise Ridge Cluster Homes
- HOA phone: 303-420-4433
- Second HOA fee: $46 monthly
- Second HOA name: Master
- Second HOA phone: 303-482-2213
Location
- Region: Golden
Financial & listing details
- Price per square foot: $222/sqft
- Tax assessed value: $617,659
- Annual tax amount: $2,985
- Date on market: 8/30/2025
- Listing terms: Cash,Conventional,FHA,VA Loan
- Exclusions: Sellers Personal Belongs
- Ownership: Individual
- Electric utility on property: Yes
- Road surface type: Paved
Price history
| Date | Event | Price |
|---|---|---|
| 10/16/2025 | Sold | $550,000-3.5%$222/sqft |
Source:  REcolorado as distributed by MLS GRID #4775870 Report a problem REcolorado as distributed by MLS GRID #4775870 Report a problem | ||
| 9/17/2025 | Pending sale | $570,000$230/sqft |
Source: REcolorado as distributed by MLS GRID #4775870 Report a problem | ||
| 8/30/2025 | Listed for sale | $570,000+52%$230/sqft |
Source: REcolorado as distributed by MLS GRID #4775870 Report a problem | ||
| 5/10/2019 | Sold | $375,000+51.8%$151/sqft |
Source: Public Record Report a problem | ||
| 5/3/2010 | Sold | $247,000+12.1%$100/sqft |
Source: Public Record Report a problem | ||
| 2/5/2002 | Sold | $220,375$89/sqft |
Source: Public Record Report a problem | ||
Public tax history
| Year | Property taxes | Tax assessment |
|---|---|---|
| 2025 | $2,985 -0.1% | $38,604 +25.3% |
| 2024 | $2,989 +11.8% | $30,818 |
| 2023 | $2,673 -1.6% | $30,818 +12.9% |
| 2022 | $2,717 +11% | $27,291 -2.8% |
| 2021 | $2,447 | $28,076 +10.7% |
| 2020 | $2,447 +1.4% | $25,356 |
| 2019 | $2,414 +7.7% | $25,356 +10.8% |
| 2018 | $2,241 | $22,886 |
| 2017 | $2,241 +6.7% | $22,886 +4.9% |
| 2016 | $2,101 +100% | $21,820 |
| 2015 | $1,050 -44.4% | $21,820 +16.9% |
| 2014 | $1,890 -0.3% | $18,667 |
| 2013 | $1,896 +2.1% | $18,667 -1.2% |
| 2012 | $1,856 +3.3% | $18,901 |
| 2011 | $1,796 +5.8% | $18,901 +2.7% |
| 2010 | $1,699 -6.4% | $18,410 |
| 2009 | $1,814 +0% | $18,410 -6.2% |
| 2008 | $1,814 +14.9% | $19,630 |
| 2007 | $1,579 +7.3% | $19,630 +16% |
| 2006 | $1,472 +1.6% | $16,920 +4.7% |
| 2005 | $1,449 +9.5% | $16,160 |
| 2004 | $1,323 -5.6% | $16,160 |
| 2003 | $1,402 +298.8% | $16,160 -4% |
| 2002 | $352 +149.3% | $16,840 +914.5% |
| 2001 | $141 | $1,660 |
Find assessor info on the county website
Neighborhood: 80403
Nearby homes
- $602,2003 bd2 ba1.5k sqft6284 Salvia Ln, Golden, CO 80403Off Market
- $645,6003 bd3 ba3k sqft6226 Secrest Ln, Golden, CO 80403Off Market
- $651,4003 bd2 ba3.1k sqft16874 W 62nd Ln, Golden, CO 80403Off Market
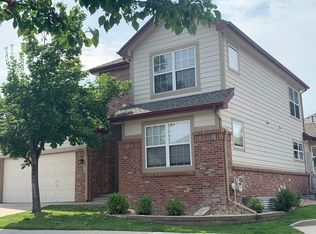
- $612,7003 bd1 ba1.5k sqft6265 Salvia Ln, Arvada, CO 80403Off Market
- $574,9994 bd2 ba3k sqft6134 Salvia Ln, Golden, CO 80403For Sale
- $617,7003 bd2 ba1.5k sqft6285 Salvia Ln, Golden, CO 80403Off Market
- $646,6003 bd3 ba2.2k sqft6236 Secrest Ln, Golden, CO 80403Off Market
- $630,8003 bd3 ba2.5k sqft16875 W 62nd Ln, Golden, CO 80403Off Market
Nearby schools
GreatSchools rating
- 8/10Fairmount Elementary SchoolGrades: K-5Distance: 1.6 mi
- 7/10Drake Junior High SchoolGrades: 6-8Distance: 3 mi
- 7/10Arvada West High SchoolGrades: 9-12Distance: 3.4 mi
Schools provided by the listing agent
- Elementary: Fairmount
- Middle: Drake
- High: Arvada West
- District: Jefferson County R-1
Source: REcolorado as distributed by MLS GRID. This data may not be complete. We recommend contacting the local school district to confirm school assignments for this home.
Get a cash offer in 3 minutes
Find out how much your home could sell for in as little as 3 minutes with a no-obligation cash offer.
Estimated market value
$539,100
Get a cash offer in 3 minutes
Find out how much your home could sell for in as little as 3 minutes with a no-obligation cash offer.
Estimated market value
$539,100
- Colorado
- Jefferson County
- Arvada
- 80403
- 6264 Salvia Lane
Nearby cities
Nearby neighborhoods
Nearby zip codes
Other Arvada Topics
