Discover the sweet serenity of village life, just a block from neighborhood shops, dining, clubhouse and pool. Just moments from Standley Lake’s stunning mountain views and water recreation. On a tree-lined lane in the Village of Five Parks, classic front porches and brick accents set the tone for a community where neighbors actually know each other, and where trails, parks and playgrounds are always nearby. Inside, hardwood floors and abundant natural light create a welcoming atmosphere you’ll want to share with family and friends, whether beside the gas fireplace or around the kitchen island. Enjoy plenty of storage in lovely, maple-hued cabinetry, along with stainless-steel appliances and an open layout perfect for everyday living and entertaining. A tray ceiling elevates the dining room, while a dedicated mudroom and laundry with built-in cabinetry keep daily life organized. Upstairs, the primary suite feels bright and airy, with vaulted ceilings, a large walk-in closet and a five-piece bath. A versatile loft with a shared bath offers flexible space ideal for a home office or studio and could be converted into an additional bedroom. The enormous unfinished basement with egress windows is ready for your vision, and an attached garage includes racks and shelving for extra storage. Convenient access to both Denver and the mountains means this is connected living at its best. Brand new roof, sump pump, radon system, carpet and interior paint. *Ask about our preferred lender incentives on this home worth up to $9,000!*
Accepting backups
Price cut: $10K (9/4)
$599,999
8397 Devinney Street, Arvada, CO 80005
2beds
2,456sqft
Single Family Residence
Built in 2005
3,180 Square Feet Lot
$-- Zestimate®
$244/sqft
$255/mo HOA
What's special
- 175 days
- 356
- 28
Zillow last checked:
Listing updated:
Listed by:
Joe Solomon 303-870-8380 joersolomon@gmail.com,
Your Castle Real Estate Inc
Source: REcolorado as distributed by MLS GRID,MLS#: 3683051
Facts & features
Interior
Bedrooms & bathrooms
- Bedrooms: 2
- Bathrooms: 3
- Full bathrooms: 2
- 1/2 bathrooms: 1
- Main level bathrooms: 1
Bedroom
- Features: Primary Suite
- Level: Upper
Bedroom
- Level: Upper
Bathroom
- Level: Main
Bathroom
- Features: En Suite Bathroom
- Level: Upper
Bathroom
- Level: Upper
Dining room
- Level: Main
Kitchen
- Level: Main
Laundry
- Level: Main
Living room
- Level: Main
Utility room
- Level: Basement
Heating
- Forced Air
Cooling
- Central Air
Appliances
- Included: Dishwasher, Disposal, Range, Refrigerator
- Laundry: In Unit
Features
- Five Piece Bath, High Ceilings, Kitchen Island, Laminate Counters, Pantry, Primary Suite, Vaulted Ceiling(s), Walk-In Closet(s)
- Flooring: Carpet, Linoleum, Wood
- Basement: Full,Unfinished
- Number of fireplaces: 1
- Fireplace features: Gas, Living Room
Interior area
- Total structure area: 2,456
- Total interior livable area: 2,456 sqft
- Finished area above ground: 1,614
- Finished area below ground: 0
Video & virtual tour
Property
Parking
- Total spaces: 2
- Parking features: Concrete
- Attached garage spaces: 2
Features
- Levels: Two
- Stories: 2
- Patio & porch: Covered, Front Porch, Patio
- Exterior features: Private Yard
- Fencing: Full
Lot
- Size: 3,180 Square Feet
- Features: Irrigated, Landscaped, Sprinklers In Front, Sprinklers In Rear
Details
- Parcel number: 443769
- Special conditions: Standard
Construction
Type & style
- Home type: SingleFamily
- Property subtype: Single Family Residence
Materials
- Wood Siding
- Foundation: Slab
- Roof: Composition
Condition
- Year built: 2005
Utilities & green energy
- Sewer: Public Sewer
Community & HOA
Community
- Security: Smoke Detector(s)
- Subdivision: Village Of Five Parks
HOA
- Has HOA: Yes
- Amenities included: Clubhouse, Fitness Center, Park, Playground, Pool, Spa/Hot Tub, Trail(s)
- Services included: Irrigation, Maintenance Grounds, Recycling, Road Maintenance, Snow Removal, Trash
- HOA fee: $301 quarterly
- HOA name: Village of Five Parks
- HOA phone: 303-232-9200
- Second HOA fee: $155 monthly
- Second HOA name: Village of Five Parks Heritage Association
- Second HOA phone: 303-980-7472
Location
- Region: Arvada
Financial & listing details
- Price per square foot: $244/sqft
- Tax assessed value: $552,593
- Annual tax amount: $3,198
- Date on market: 4/24/2026
- Listing terms: Cash,Conventional,FHA,VA Loan
- Exclusions: Staging Items
- Ownership: Individual
- Road surface type: Alley Paved, Paved
Estimated market value
Not available
Estimated sales range
Not available
Not available
Price history
| Date | Event | Price |
|---|---|---|
| 9/27/2026 | Pending sale | $599,999$244/sqft |
Source:  REcolorado as distributed by MLS GRID #3683051 Report a problem REcolorado as distributed by MLS GRID #3683051 Report a problem | ||
| 9/4/2026 | Price change | $599,999-1.6%$244/sqft |
Source: REcolorado as distributed by MLS GRID #3683051 Report a problem | ||
| 8/14/2026 | Price change | $610,000-2.4%$248/sqft |
Source: REcolorado as distributed by MLS GRID #3683051 Report a problem | ||
| 7/16/2026 | Price change | $625,000-1.6%$254/sqft |
Source: REcolorado as distributed by MLS GRID #3683051 Report a problem | ||
| 6/22/2026 | Price change | $635,000-2.3%$259/sqft |
Source: REcolorado as distributed by MLS GRID #3683051 Report a problem | ||
| 5/11/2026 | Pending sale | $650,000$265/sqft |
Source: REcolorado as distributed by MLS GRID #3683051 Report a problem | ||
| 4/24/2026 | Listed for sale | $650,000+113.1%$265/sqft |
Source: REcolorado as distributed by MLS GRID #3683051 Report a problem | ||
| 4/22/2005 | Sold | $305,000$124/sqft |
Source: Public Record Report a problem | ||
Public tax history
| Year | Property taxes | Tax assessment |
|---|---|---|
| 2025 | $3,198 -10.9% | $34,537 +9.7% |
| 2024 | $3,589 +25.7% | $31,490 |
| 2023 | $2,855 +6.6% | $31,490 +10.5% |
| 2022 | $2,679 +0.6% | $28,509 -2.8% |
| 2021 | $2,662 | $29,329 +1.6% |
| 2020 | $2,662 +0.2% | $28,881 |
| 2019 | $2,655 +17.1% | $28,881 +16.5% |
| 2018 | $2,267 | $24,784 |
| 2017 | $2,267 -30.1% | $24,784 -1.9% |
| 2016 | $3,242 | $25,271 |
| 2015 | $3,242 +17.4% | $25,271 +25.7% |
| 2014 | $2,760 -8.7% | $20,111 |
| 2013 | $3,022 +1.5% | $20,111 -5.9% |
| 2012 | $2,977 -5.6% | $21,366 |
| 2011 | $3,154 +4% | $21,366 -6% |
| 2010 | $3,033 -3.2% | $22,740 |
| 2009 | $3,133 +0% | $22,740 -3.1% |
| 2008 | $3,133 +9.7% | $23,460 |
| 2007 | $2,856 +0.7% | $23,460 +10.5% |
| 2006 | $2,836 +835.8% | $21,240 +792.4% |
| 2005 | $303 +116.7% | $2,380 |
| 2004 | $140 | $2,380 |
Find assessor info on the county website
Monthly payment
Est. payment
Payment breakdown
Explore the cost of this home by adjusting the details. Changes won't be saved.Climate risks
Neighborhood: Five Parks
Nearby schools
Schools provided by the listing agent
- Elementary: Meiklejohn
- Middle: Wayne Carle
- High: Ralston Valley
- District: Jefferson County R-1
Source: REcolorado as distributed by MLS GRID. This data may not be complete. We recommend contacting the local school district to confirm school assignments for this home.


Similar homes
- $595,0004 bd3 ba2.3k sqft10478 W 82nd Place, Arvada, CO 80005For Sale
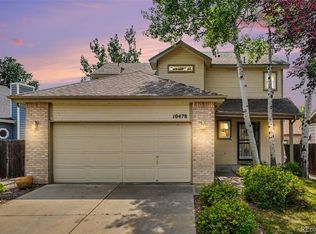
 MLS ID #9881099, Christine Menter, Corcoran Perry & Co.. REcolorado as distributed by MLS GRID
 - $650,0004 bd4 ba2.6k sqft8530 Swadley Court, Arvada, CO 80005For Sale
 MLS ID #6721606, Ann Wymore, Navigate Realty. REcolorado as distributed by MLS GRID
 - $779,9003 bd4 ba3.1k sqft8439 Devinney Court, Arvada, CO 80005For Sale
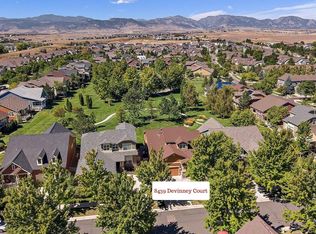 MLS ID #2424262, Robyn Phipps, Compass - Denver. REcolorado as distributed by MLS GRID
 - $545,0003 bd3 ba2.7k sqft8043 W 78th Place, Arvada, CO 80005For Sale
 MLS ID #6963555, Luther Moss, Your Castle Realty LLC. REcolorado as distributed by MLS GRID
 - $469,9992 bd2 ba1.2k sqft14227 W 84th Circle #C, Arvada, CO 80005For SaleMLS ID #5022155, Trelora Realty Team, Trelora Realty, Inc.. REcolorado as distributed by MLS GRID
- $480,0002 bd2 ba1.2k sqft8449 Flora Street #C, Arvada, CO 80005For SaleMLS ID #4843003, Colleen Waldorf, West and Main Homes Inc. REcolorado as distributed by MLS GRID
- $729,9004 bd4 ba2.6k sqft13679 W 62ND, Arvada, CO 80004For SaleMLS ID #8949629, Maria E Ibarra, Priority Properties. REcolorado as distributed by MLS GRID
- $600,0003 bd3 ba2.4k sqft11212 Winona Court, Westminster, CO 80031For SaleMLS ID #8947104, Ann Wymore, Navigate Realty. REcolorado as distributed by MLS GRID
- $698,0004 bd3 ba3.2k sqft15241 W 66th Pl, Arvada, CO 80007For Sale
 MLS ID #1057809, Lisa Reich, RE/MAX Alliance-Olde Town. IRES as distributed by MLS GRID
 - $575,0004 bd3 ba2.2k sqft9153 W 103rd Avenue, Westminster, CO 80021For SaleMLS ID #1640119, Zach Trevor, HomeSmart Realty. REcolorado as distributed by MLS GRID
- $612,0003 bd3 ba2.5k sqft12545 Dale Court, Broomfield, CO 80020For SaleMLS ID #6725672, Jamie Ohmer, Keller Williams Preferred Realty. REcolorado as distributed by MLS GRID
- $525,0004 bd4 ba2.2k sqft6245 Quitman Street, Arvada, CO 80003For SaleMLS ID #8514777, Amanda Rieter, Keller Williams Avenues Realty. REcolorado as distributed by MLS GRID
- $650,0003 bd3 ba2.4k sqft8672 W 49th Place, Arvada, CO 80002For SaleMLS ID #3894457, Heather Clayton, Redfin Corporation. REcolorado as distributed by MLS GRID
- $600,0004 bd4 ba2.8k sqft170 Willow Place S, Broomfield, CO 80020For SaleMLS ID #2717066, Adam Hochevar, Milehimodern. REcolorado as distributed by MLS GRID
- $599,0002 bd2 ba1.6k sqft3145 Kendall Street, Denver, CO 80214For SaleMLS ID #2651208, Candice Rosenbach, Country Compass LLC. REcolorado as distributed by MLS GRID
- $599,9003 bd3 ba2.5k sqft1122 Village Cir, Erie, CO 80516For SaleMLS ID #1070146, Jen McGuirk, Jen Realty. IRES as distributed by MLS GRID
- $650,0004 bd3 ba2.5k sqft9911 Winona Street, Westminster, CO 80031For SaleMLS ID #5018582, Mark Baier, Keller Williams Realty Downtown LLC. REcolorado as distributed by MLS GRID
- $635,0003 bd4 ba2.6k sqft2855 Rock Creek Cir #119, Superior, CO 80027For SaleMLS ID #1060442, Justen Staufer, Staufer Team Real Estate. IRES as distributed by MLS GRID
- $559,0003 bd3 ba1.7k sqft11567 Depew Way, Westminster, CO 80020For SaleMLS ID #8499094, Charles Zaragoza, RE/MAX Alliance. REcolorado as distributed by MLS GRID
- $700,0004 bd3 ba3.3k sqft9753 Carr Circle, Westminster, CO 80021For SaleMLS ID #3423849, Bryan Bolduc, Coldwell Banker Realty - NoCo. REcolorado as distributed by MLS GRID
