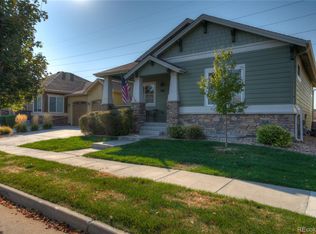
Stunning and unique Erie Village cottage backing to open space with mountain views and a rare three-car garage! **SELLER TO PAY FIRST YEAR HOA DUES AT CLOSING!**The home is attached only by a shared garage wall and is the perfect low maintenance lock and leave home! This beautifully updated home combines character, an incredible setting and a floor plan designed for both everyday living and entertaining. Step inside to extensive hardwood flooring, abundant natural light through the oversized windows, soaring ceilings plantation shutters and updated lighting throughout. The updated kitchen features beautiful granite countertops and backsplash, upgraded cabinets and stainless appliances and opens effortlessly to the spacious great room.The main level flows beautifully outside to your private backyard patio oasis, complete with patio tile decking, retractable awning and outdoor speakers. Enjoy peaceful open-space views and gorgeous Colorado sunsets over the mountains right from your own backyard.Back inside, the main-level primary suite is a true retreat with an updated bath featuring a gorgeous custom shower and walk-in closet. A second main-level bedroom offers great flexibility as a home office or guest room, with another full bath nearby. Main-level laundry adds even more convenience. Stunning touches at every turn including the Scottish stained glass at front entry and primary suite. The finished basement provides plenty of additional living space with a large recreation/media area and room for everyone to spread out. The spacious third bedroom could easily function as a second suite, complete with a large walk-in closet and its own private three-quarter bath. There's also abundant storage and a utility/storage room with an additional refrigerator.With its rare three-car garage, main-level living, open-space setting and mountain views and gorgeous appointments- this special Erie Village home is truly one of a kind!
For sale
Price cut: $25.1K (10/12)
$599,900
1122 Village Cir, Erie, CO 80516
3beds
2,564sqft
Duplex
Built in 2010
-- sqft lot
$-- Zestimate®
$234/sqft
$510/mo HOA
What's special
Peaceful open-space viewsPrivate backyard patio oasisAbundant storageRetractable awningOutdoor speakersPrivate three-quarter bathStainless appliances
- 8 days
- 609
- 32
Likely to sell faster than
Zillow last checked:
Listing updated:
Listed by:
Jen McGuirk 303-949-3331,
Jen Realty
Source: IRES as distributed by MLS GRID,MLS#: 1070146
Facts & features
Interior
Bedrooms & bathrooms
- Bedrooms: 3
- Bathrooms: 3
- Full bathrooms: 2
- 3/4 bathrooms: 1
- Main level bathrooms: 2
Rooms
- Room types: Media Room
Primary bedroom
- Description: Wood
- Features: 3/4 Primary Bath, Luxury Features Primary Bath
- Level: Main
- Area: 187 Square Feet
- Dimensions: 11 x 17
Bedroom 2
- Level: Main
- Area: 143 Square Feet
- Dimensions: 11 x 13
Bedroom 3
- Level: Basement
- Area: 196 Square Feet
- Dimensions: 14 x 14
Dining room
- Level: Main
- Area: 153 Square Feet
- Dimensions: 9 x 17
Great room
- Level: Main
- Area: 224 Square Feet
- Dimensions: 14 x 16
Kitchen
- Description: Wood
- Level: Main
- Area: 132 Square Feet
- Dimensions: 11 x 12
Laundry
- Level: Main
Recreation room
- Level: Basement
- Area: 450 Square Feet
- Dimensions: 15 x 30
Heating
- Forced Air
Cooling
- Central Air
Appliances
- Included: Gas Range, Dishwasher, Refrigerator, Bar Fridge, Washer, Dryer, Microwave, Disposal
- Laundry: Washer/Dryer Hookup
Features
- Separate Dining Room, Cathedral Ceiling(s), Open Floorplan, Walk-In Closet(s), Two Primary Suites
- Flooring: Wood
- Windows: Window Coverings
- Basement: Full,Partially Finished
- Common walls with other units/homes: End Unit
Interior area
- Total structure area: 1,282
- Total interior livable area: 2,564 sqft
- Finished area above ground: 1,282
Property
Parking
- Total spaces: 3
- Parking features: Attached, Oversized
- Attached garage spaces: 3
- Details: Attached
Features
- Levels: One
- Stories: 1
- Patio & porch: Patio
- Fencing: Chain Link
- Has view: Yes
- View description: Mountain(s), Hills
Lot
- Size: 0.64 Acres
- Features: Corner Lot, Level, Abuts Public Open Space, Abuts Private Open Space
Details
- Parcel number: R0600033
- Zoning: PUD
- Special conditions: Private Owner
Construction
Type & style
- Home type: MultiFamily
- Architectural style: Patio Home,Contemporary
- Property subtype: Duplex
- Attached to another structure: Yes
Materials
- Frame, Brick
- Roof: Composition
Condition
- New construction: No
- Year built: 2010
Utilities & green energy
- Sewer: Public Sewer
- Utilities for property: Natural Gas Available, Electricity Available
Community & HOA
Community
- Features: Park
- Security: Fire Alarm
- Subdivision: Cottages At Erie Village
HOA
- Has HOA: Yes
- Services included: Common Amenities, Trash, Snow Removal, Management
- HOA fee: $510 monthly
- HOA name: Homestead Mgmt Corp
- HOA phone: 303-457-1444
Location
- Region: Erie
Financial & listing details
- Price per square foot: $234/sqft
- Tax assessed value: $633,600
- Annual tax amount: $4,898
- Date on market: 10/7/2026
- Listing terms: Cash,Conventional,FHA,VA Loan
- Exclusions: Mounted TV's
- Electric utility on property: Yes
Estimated market value
Not available
Estimated sales range
Not available
Not available
Price history
| Date | Event | Price |
|---|---|---|
| 10/12/2026 | Price change | $599,900-4%$234/sqft |
Source:  IRES as distributed by MLS GRID #1070146 Report a problem IRES as distributed by MLS GRID #1070146 Report a problem | ||
| 10/7/2026 | Listed for sale | $625,000+10.4%$244/sqft |
Source: IRES as distributed by MLS GRID #1070146 Report a problem | ||
| 7/16/2021 | Sold | $566,000+13.2%$221/sqft |
Source: IRES as distributed by MLS GRID #942488 Report a problem | ||
| 6/15/2021 | Pending sale | $500,000$195/sqft |
Source:  RE/MAX International #942488 Report a problem RE/MAX International #942488 Report a problem | ||
| 6/9/2021 | Listed for sale | $500,000+60.4%$195/sqft |
Source: IRES as distributed by MLS GRID #942488 Report a problem | ||
| 8/30/2010 | Sold | $311,744$122/sqft |
Source: Public Record Report a problem | ||
Public tax history
| Year | Property taxes | Tax assessment |
|---|---|---|
| 2025 | $4,347 +1.1% | $39,600 -4.9% |
| 2024 | $4,298 +13.6% | $41,640 -1% |
| 2023 | $3,785 -1.7% | $42,044 +31.5% |
| 2022 | $3,852 +11% | $31,977 -2.8% |
| 2021 | $3,471 | $32,897 +10.7% |
| 2020 | $3,471 +5% | $29,708 |
| 2019 | $3,306 | $29,708 +4.9% |
| 2018 | $3,306 | $28,325 -22.7% |
| 2017 | $3,306 +13.7% | $36,624 +43.8% |
| 2016 | $2,907 +4.2% | $25,472 +11.4% |
| 2015 | $2,790 +9% | $22,861 |
| 2014 | $2,560 +1.6% | $22,861 |
| 2013 | $2,520 +5.5% | $22,861 +1.5% |
| 2012 | $2,388 +440.6% | $22,527 |
| 2011 | $442 | -- |
Find assessor info on the county website
Monthly payment
Est. payment
Payment breakdown
Explore the cost of this home by adjusting the details. Changes won't be saved.Climate risks
Neighborhood: 80516
Nearby schools
Schools provided by the listing agent
- Elementary: Erie
- Middle: Erie
- High: Erie
Source: IRES as distributed by MLS GRID. This data may not be complete. We recommend contacting the local school district to confirm school assignments for this home.
Similar homes
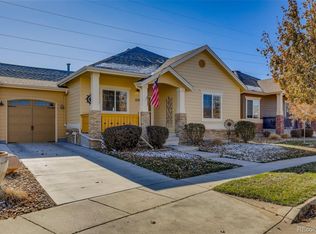
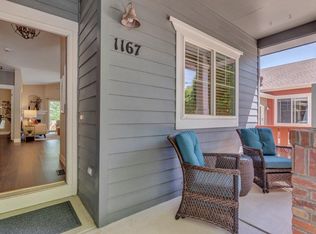
- $615,0003 bd3 ba2.5k sqft1167 Village Cir, Erie, CO 80516For Sale
 MLS ID #1061154, Carol Vanlandingham, eXp Realty LLC. IRES as distributed by MLS GRID
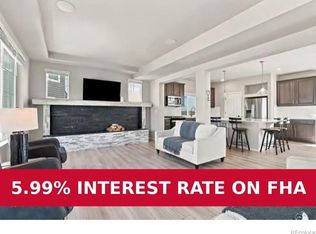
 - $610,0003 bd3 ba2.3k sqft1222 Highlands Drive, Erie, CO 80516For Sale
 MLS ID #4915005, Christopher Giron, TG Realty Inc.. REcolorado as distributed by MLS GRID
 - $579,0003 bd2 ba1.7k sqft834 Eva Peak Drive, Erie, CO 80516For Sale
 MLS ID #6712178, Scott Severn, Real Broker, LLC DBA Real. REcolorado as distributed by MLS GRID
 - $564,9003 bd3 ba1.8k sqft453 Bonanza Drive, Erie, CO 80516For Sale
 MLS ID #5784539, Greg Gilbert, Coldwell Banker Realty 56. REcolorado as distributed by MLS GRID
 - $665,0004 bd4 ba2.8k sqft1362 Leyner Dr, Erie, CO 80516For SaleMLS ID #1066295, Jennifer Bergman, JPAR Modern Real Estate. IRES as distributed by MLS GRID
- $649,9994 bd4 ba3k sqft138 Starlight Cir, Erie, CO 80516For SaleMLS ID #1068913, Maegan Christensen, Weichert Realtors Professional. IRES as distributed by MLS GRID
- $685,0004 bd3 ba3.6k sqft660 Sun Up Pl, Erie, CO 80516For SaleMLS ID #1067006, Connie Kraska, LIV Sotheby's Intl Realty. IRES as distributed by MLS GRID
- $649,0005 bd4 ba3k sqft2166 Pinon Cir, Erie, CO 80516For SaleMLS ID #1065013, Dave M Sutton, Compass - Boulder. IRES as distributed by MLS GRID
- $739,9005 bd3 ba3k sqft291 Marlowe Drive, Erie, CO 80516For SaleMLS ID #9336572, Larry Lewis, Real Broker, LLC DBA Real. REcolorado as distributed by MLS GRID
- $715,0003 bd3 ba3.2k sqft2174 Indian Paintbrush Way, Erie, CO 80516For SaleMLS ID #1064510, Marie Jacobs, LIV Sotheby's Intl Realty. IRES as distributed by MLS GRID
- $612,0003 bd3 ba2.5k sqft12545 Dale Court, Broomfield, CO 80020For SaleMLS ID #6725672, Jamie Ohmer, Keller Williams Preferred Realty. REcolorado as distributed by MLS GRID
- $679,0004 bd4 ba2.4k sqft4821 Barn Owl Drive, Frederick, CO 80504For SaleMLS ID #8032470, Forrest Oldham, Coldwell Banker Realty 24. REcolorado as distributed by MLS GRID
- $585,0004 bd3 ba2.5k sqft6776 Morrison Drive, Frederick, CO 80530For SaleMLS ID #2117298, Jennifer Singer, RE/MAX Professionals. REcolorado as distributed by MLS GRID
- $625,0004 bd4 ba2.7k sqft3401 Larkspur Drive, Longmont, CO 80503For SaleMLS ID #4392824, Mitchell Gonzales, Redfin Corporation. REcolorado as distributed by MLS GRID
- $675,0004 bd3 ba2.9k sqft1424 Bluemoon Drive, Longmont, CO 80504For SaleMLS ID #7300008, Kristy Lee, Coldwell Banker Realty 56. REcolorado as distributed by MLS GRID
- $775,0005 bd4 ba3.4k sqft1181 Mourning Dove Avenue, Erie, CO 80516For SaleMLS ID #2193861, Team Lassen, MB Team Lassen. REcolorado as distributed by MLS GRID
- $500,0004 bd4 ba2.3k sqft722 Crossbill Dr, Berthoud, CO 80513For SaleMLS ID #1070645, Jeremiah Rom, RE/MAX Alliance-FTC South. IRES as distributed by MLS GRID
- $475,0002 bd3 ba2k sqft525 Casper Dr, Lafayette, CO 80026For SaleMLS ID #1070135, Scott Ripmaster, Madison & Company Properties - Boulder. IRES as distributed by MLS GRID
- $545,0003 bd4 ba2.6k sqft5126 Pasadena Way, Broomfield, CO 80023For SaleMLS ID #3108859, Mike Gold, RE/MAX Alliance. REcolorado as distributed by MLS GRID
- $599,0004 bd5 ba3.5k sqft5781 Twilight Ave, Firestone, CO 80504For SaleMLS ID #1059521, Shavonn Janes, eXp Realty LLC. IRES as distributed by MLS GRID
