Welcome home to this spacious and beautifully designed two-story with a finished basement, perfectly situated on a large corner lot with a desirable 3-car garage, offering the ideal blend of comfort, functionality, and room to spread out. From the moment you arrive, you'll appreciate the professional landscaping, inviting curb appeal, and thoughtfully designed outdoor living spaces. Enjoy Colorado evenings gathered around the firepit, relaxing on the stamped concrete patio with scenic views, or letting furry family members enjoy the dedicated dog run. Inside, the heart of the home is the beautifully appointed kitchen, where cooking and gathering come naturally. Featuring warm oak cabinetry, quartz countertops, and an open flow into the expansive great room, this space is perfect for everything from cozy nights by the fireplace to hosting family and friends. Large windows fill the home with natural light, while new flooring add a fresh, updated feel throughout the main living area.Need a work-from-home space, playroom, or quiet retreat? French doors lead to a spacious main-level study, offering flexibility for today's lifestyle. Upstairs, the oversized primary suite is a true retreat with elegant coffered ceilings, a luxurious 5-piece bath, and a large walk-in closet. Two additional bedrooms plus a private guest suite with its own full bath provide plenty of space for family, guests, or multigenerational living.The finished basement expands your living space even further with a spacious recreation and media room complete with a wet bar, perfect for movie nights, game days, or entertaining.Ideally located close to schools, shopping, and everyday conveniences, this home offers the space, warmth, and lifestyle today's buyers are searching for.
For sale
Price cut: $11.5K (7/6)
$637,500
5781 Twilight Ave, Firestone, CO 80504
4beds
3,572sqft
:
Get pre-qualified$4,134/mo
Single Family Residence
Built in 2006
8,860 Square Feet Lot
$632,700 Zestimate®
$178/sqft
$40/mo HOA
What's special
- 73 days |
- 331 |
- 26 |
Zillow last checked:
Listing updated:
Listed by:
Shavonn Janes 888-440-2724,
eXp Realty LLC
Source: IRES as distributed by MLS GRID,MLS#: 1059521
Facts & features
Interior
Bedrooms & bathrooms
- Bedrooms: 4
- Bathrooms: 5
- Full bathrooms: 3
- 3/4 bathrooms: 1
- 1/2 bathrooms: 1
- Main level bathrooms: 1
Primary bedroom
- Description: Carpet
- Features: Full Primary Bath
- Level: Upper
- Area: 323 Square Feet
- Dimensions: 19 x 17
Bedroom 2
- Description: Carpet
- Level: Upper
- Area: 121 Square Feet
- Dimensions: 11 x 11
Bedroom 3
- Description: Carpet
- Level: Upper
- Area: 168 Square Feet
- Dimensions: 14 x 12
Bedroom 4
- Description: Carpet
- Level: Upper
- Area: 224 Square Feet
- Dimensions: 16 x 14
Dining room
- Description: Vinyl
- Level: Main
- Area: 130 Square Feet
- Dimensions: 13 x 10
Family room
- Description: Vinyl
- Level: Main
- Area: 396 Square Feet
- Dimensions: 22 x 18
Great room
- Description: Vinyl
- Level: Main
- Area: 400 Square Feet
- Dimensions: 20 x 20
Kitchen
- Description: Vinyl
- Level: Main
- Area: 121 Square Feet
- Dimensions: 11 x 11
Laundry
- Description: Other
- Level: Main
- Area: 72 Square Feet
- Dimensions: 8 x 9
Recreation room
- Description: Carpet
- Level: Basement
- Area: 680 Square Feet
- Dimensions: 17 x 40
Study
- Description: Vinyl
- Level: Main
- Area: 168 Square Feet
- Dimensions: 12 x 14
Heating
- Forced Air
Cooling
- Central Air
Appliances
- Included: Electric Range, Dishwasher, Refrigerator, Microwave
Features
- Eat-in Kitchen, Walk-In Closet(s)
- Basement: Partially Finished
- Has fireplace: Yes
- Fireplace features: Circulating
Interior area
- Total structure area: 2,489
- Total interior livable area: 3,572 sqft
- Finished area above ground: 2,489
Video & virtual tour
Property
Parking
- Total spaces: 3
- Parking features: Attached
- Attached garage spaces: 3
- Details: Attached
Features
- Levels: Two
- Stories: 2
- Exterior features: Sprinkler System
- Fencing: Fenced
Lot
- Size: 8,860 Square Feet
- Features: Corner Lot
Details
- Parcel number: R2335703
- Zoning: RES
- Special conditions: Private Owner
Construction
Type & style
- Home type: SingleFamily
- Property subtype: Single Family Residence
Materials
- Frame
- Roof: Composition
Condition
- New construction: No
- Year built: 2006
Utilities & green energy
- Water: City
- Utilities for property: Natural Gas Available
Community & HOA
Community
- Subdivision: Mountain Shadows Sub Fg#1
HOA
- Has HOA: Yes
- HOA fee: $40 monthly
- HOA name: Shavonn Janes
- HOA phone: 970-581-8838
Location
- Region: Firestone
Financial & listing details
- Price per square foot: $178/sqft
- Tax assessed value: $630,000
- Annual tax amount: $4,419
- Date on market: 5/20/2026
- Listing terms: Cash,Conventional,FHA,VA Loan
- Exclusions: Sellers Personal Property, Staging Items, Fridge and Freezers in the garage.
Estimated market value
$632,700
$601,000 - $664,000
$3,481/mo
Price history
| Date | Event | Price |
|---|---|---|
| 7/6/2026 | Price change | $637,500-1.8%$178/sqft |
Source:  IRES as distributed by MLS GRID #1059521 Report a problem IRES as distributed by MLS GRID #1059521 Report a problem | ||
| 5/27/2026 | Listed for sale | $649,000+54.6%$182/sqft |
Source: IRES as distributed by MLS GRID #1059521 Report a problem | ||
| 8/11/2017 | Sold | $419,900-2.3%$118/sqft |
Source: Public Record Report a problem | ||
| 7/14/2017 | Pending sale | $429,900$120/sqft |
Source: Kentwood Real Estate #9670904 Report a problem | ||
| 7/7/2017 | Listed for sale | $429,900+40.7%$120/sqft |
Source: Kentwood Real Estate #9670904 Report a problem | ||
| 5/15/2013 | Sold | $305,500-1.4%$86/sqft |
Source: IRES as distributed by MLS GRID #701106 Report a problem | ||
| 3/6/2013 | Listed for sale | $309,900+5.1%$87/sqft |
Source: RE/MAX Traditions, Inc. #701106 Report a problem | ||
| 11/16/2010 | Listing removed | $294,900$83/sqft |
Source: ReMax Alliance #864715 Report a problem | ||
| 8/27/2010 | Listed for sale | $294,900+1.6%$83/sqft |
Source: ReMax Alliance #864715 Report a problem | ||
| 6/13/2006 | Sold | $290,225$81/sqft |
Source: Public Record Report a problem | ||
Public tax history
| Year | Property taxes | Tax assessment |
|---|---|---|
| 2026 | $4,419 +15.9% | $38,550 -5% |
| 2025 | $3,811 +4.3% | $40,580 +0.9% |
| 2024 | $3,656 +6.5% | $40,200 -8.1% |
| 2023 | $3,431 -1% | $43,740 +33.4% |
| 2022 | $3,465 +8.6% | $32,800 -6% |
| 2021 | $3,190 | $34,890 +11.4% |
| 2020 | $3,190 +11.2% | $31,320 |
| 2019 | $2,868 -11.4% | $31,320 +8.8% |
| 2018 | $3,237 +12.9% | $28,800 |
| 2017 | $2,868 -2.2% | $28,800 +3.4% |
| 2016 | $2,931 +4.9% | $27,860 |
| 2015 | $2,794 +21.6% | $27,860 +34.1% |
| 2014 | $2,298 | $20,770 |
| 2013 | -- | $20,770 +1.8% |
| 2012 | -- | $20,410 |
| 2011 | -- | $20,410 +9.1% |
| 2010 | -- | $18,700 |
| 2009 | -- | $18,700 -16.9% |
| 2008 | -- | $22,500 |
| 2007 | -- | $22,500 +145.6% |
| 2006 | -- | $9,160 |
| 2005 | -- | $9,160 +45700% |
| 2004 | -- | $20 |
Find assessor info on the county website
Monthly payment
Est. payment
Payment breakdown
Explore the cost of this home by adjusting the details. Changes won't be saved.Climate risks
Neighborhood: 80504
Nearby schools
GreatSchools rating
- 4/10Centennial Elementary SchoolGrades: PK-5Distance: 1 mi
- 6/10Coal Ridge Middle SchoolGrades: 6-8Distance: 0.8 mi
- 7/10Mead High SchoolGrades: 9-12Distance: 2.9 mi
Schools provided by the listing agent
- Elementary: Centennial
- High: Mead
Source: IRES as distributed by MLS GRID. This data may not be complete. We recommend contacting the local school district to confirm school assignments for this home.
- $305,9774 bd2 ba2.9k sqft5765 Twilight Ave, Firestone, CO 80504Off Market
- $621,4004 bd3 ba2.8k sqft11175 Cimarron St, Firestone, CO 80504Off Market
- $---- bd-- ba-- sqft11175 Cimarron St, Longmont, CO 80504Off Market
- $573,2004 bd3 ba2.9k sqft5765 Twilight Ave, Firestone, CO 80504Off Market
- $687,5006 bd4 ba4k sqft11191 Cimarron St, Firestone, CO 80504Sold
- $672,2006 bd2 ba4.3k sqft11150 Cimarron St, Firestone, CO 80504Off Market
- $636,1005 bd4 ba2.5k sqft5780 Twilight Ave, Firestone, CO 80504Off Market
- $573,7003 bd4 ba3.2k sqft11170 Cimarron St, Firestone, CO 80504Off Market
A local agent can set up tours, give advice and negotiate with sellers.
A local lender can help you make sure your offer is ready when you are.
Similar homes
- $629,9994 bd3 ba3.5k sqft5212 Mt Audubon Street, Frederick, CO 80504For Sale
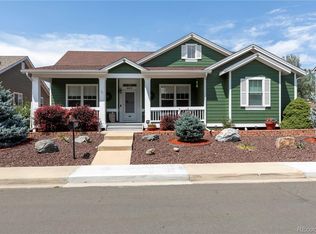
 MLS ID #6081149, Marshall Marquardt, Equity Colorado Real Estate. REcolorado as distributed by MLS GRID
 - $499,9994 bd4 ba2.1k sqft11316 Deerfield Dr, Firestone, CO 80504For Sale

 MLS ID #1061229, Kenneth Allen, Milestone Real Estate Inc. IRES as distributed by MLS GRID
 - $610,0006 bd3 ba3.2k sqft5472 Fox Run Blvd, Longmont, CO 80504For Sale
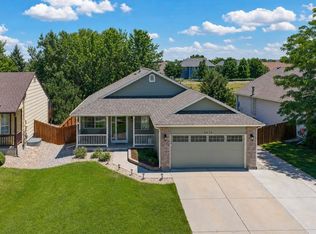 MLS ID #1064824, Denia Hannon, Equity Colorado-Front Range. IRES as distributed by MLS GRID
 - $595,0005 bd3 ba3k sqft9052 Sandpiper Drive, Longmont, CO 80504For Sale
 MLS ID #3547320, Michael Nicks, Allen Realty. REcolorado as distributed by MLS GRID
 - $560,0004 bd3 ba3k sqft7476 Skyline St, Frederick, CO 80504For SaleMLS ID #1062496, Marilyn Ackerman, HomeSmart Realty. IRES as distributed by MLS GRID
- $795,0004 bd4 ba4.7k sqft9053 Foxfire St, Firestone, CO 80504For SaleMLS ID #1059572, Andrea Tuell, Group Harmony. IRES as distributed by MLS GRID
- $675,0005 bd4 ba3.3k sqft639 Americana Rd, Longmont, CO 80504For SaleMLS ID #1062769, Chris Rampone, RE/MAX Alliance-Loveland. IRES as distributed by MLS GRID
- $600,0004 bd2 ba3.7k sqft1903 Rannoch Drive, Longmont, CO 80504For SaleMLS ID #9116793, Nickolas Folkedahl, Keller Williams Preferred Realty. REcolorado as distributed by MLS GRID
- $470,0004 bd3 ba2.1k sqft346 Wadsworth Cir, Longmont, CO 80504For SaleMLS ID #1065360, Janie Larson, Coldwell Banker Realty-NOCO. IRES as distributed by MLS GRID
- $679,9002 bd3 ba3k sqft836 Windflower Dr, Longmont, CO 80504For SaleMLS ID #1060323, Josh Hunter, St Vrain Realty LLC. IRES as distributed by MLS GRID
- $550,0004 bd3 ba3.1k sqft330 Short Drive, Dacono, CO 80514For SaleMLS ID #7935345, Maryann Nabholz, HomeSmart. REcolorado as distributed by MLS GRID
- $675,0005 bd4 ba3.3k sqft639 Americana Road, Longmont, CO 80504For SaleMLS ID #IR1062769, Chris Rampone, RE/MAX Alliance-Loveland. REcolorado as distributed by MLS GRID
- $885,0003 bd3 ba2.7k sqft3345 Mourning Dove Court, Longmont, CO 80504For SaleMLS ID #6730033, Stacia Shane, RE/MAX Momentum. REcolorado as distributed by MLS GRID
- $630,0004 bd3 ba2.9k sqft1972 E 144th Drive, Thornton, CO 80602For SaleMLS ID #5870379, Denise Jones, MB The Brian Petrelli Team. REcolorado as distributed by MLS GRID
- $740,0006 bd5 ba4k sqft6305 Walnut Grove St, Erie, CO 80516For SaleMLS ID #1065326, The Bishop Real Estate Team - Beth and Koby Bishop, Group Harmony. IRES as distributed by MLS GRID
- $625,0004 bd3 ba2.9k sqft1735 Trevor Ct, Longmont, CO 80501For SaleMLS ID #1061948, Holly Engels, Red Door Realty LLC. IRES as distributed by MLS GRID
- $630,0004 bd4 ba3.5k sqft3084 Signal Creek Boulevard, Thornton, CO 80241For SaleMLS ID #9684373, Deanna Gamboa, Berkshire Hathaway HomeServices Colorado Real Estate, LLC - Brighton. REcolorado as distributed by MLS GRID
- $805,0004 bd3 ba4.6k sqft1926 Rannoch Dr, Longmont, CO 80504For SaleMLS ID #1064328, Brittany Rusaw, 1st Realty Associates Inc. IRES as distributed by MLS GRID
- $640,0004 bd4 ba3.7k sqft3954 Heatherwood Cir, Johnstown, CO 80534For SaleMLS ID #1061559, Anastasija Mamatsiuk, Group Harmony. IRES as distributed by MLS GRID
- $635,0003 bd3 ba3.3k sqft13556 Detroit Street, Thornton, CO 80241For SaleMLS ID #4532571, Lisa Heather, Shasta Realty Inc. REcolorado as distributed by MLS GRID
