Experience exceptional Colorado living in this beautifully upgraded 6-bedroom, 5-bathroom home in the highly sought-after Wyndham Hill community of Frederick. Offering an impressive combination of space, craftsmanship, and modern convenience, this home has been thoughtfully enhanced inside and out to create a truly one-of-a-kind rental opportunity.
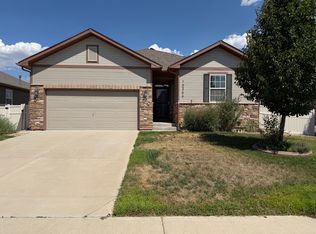
From the moment you arrive, the home's exceptional curb appeal stands out with mature landscaping, ornamental trees, fresh exterior paint, upgraded insulated wood-grain garage doors, and a welcoming covered front porch complete with shade screens.
Inside, a dramatic 9-foot entry door opens to rich hand-scraped wood flooring and an elegant staircase accented by wrought-iron balusters. The thoughtfully designed main level features a private home office, a spacious family room centered around a floor-to-ceiling stone fireplace, and a bright dining area with soaring vaulted ceilings.
The chef-inspired kitchen is the heart of the home, showcasing raised-panel hickory cabinetry, custom granite countertops, a gas range, deep ceramic sink, and a built-in plumbed Brewmaster filtered coffee system. A custom walk-in pantry offers floor-to-ceiling shelving, storage cubbies, and a stylish barn door for added character and functionality.
Upstairs, you'll find five generously sized bedrooms, including a luxurious primary suite featuring a coffered ceiling, custom walk-in closet organization system, and a spa-like bathroom with granite countertops and a tiled double shower.
The finished basement provides even more living space with a sixth bedroom, additional bathroom, dedicated movie area with surround sound, and a versatile hobby or workshop room perfect for creative projects, fitness equipment, or extra storage.
Designed for modern living, the home also includes:
Three-zone built-in audio system
Cable and Ethernet wiring throughout
Ceiling fans in every bedroom
Abundant storage throughout the home
Attached three-car garage with extensive overhead storage
Step outside to enjoy a private backyard retreat featuring an expansive curved stamped-concrete patio, natural gas grill connection, raised stone planters, mature trees, and a fully fenced yard. An irrigation system with dedicated drip lines and a comprehensive French-drain system helps maintain the beautifully landscaped grounds year-round.
Property Features
6 Bedrooms
5 Bathrooms
2 Full Baths
2 Three-Quarter Baths
1 Half Bath
Three-Car Attached Garage
Private Home Office
Finished Basement
Floor-to-Ceiling Stone Fireplace
Custom Granite Countertops
Gas Range
Walk-In Pantry with Barn Door
Primary Suite with Custom Closet System
Surround Sound Media Area
Fully Fenced Backyard
Stamped Concrete Patio
Mature Landscaping and Ornamental Trees
Prime Location
Ideally situated with quick access to I-25, this home offers an easy commute to Boulder, Denver, Fort Collins, and surrounding Northern Colorado communities. Residents of Wyndham Hill enjoy access to community amenities including a swimming pool, clubhouse, neighborhood parks, and miles of scenic walking paths.
This extraordinary home combines luxury, functionality, and an unbeatable location. Schedule your private showing today and discover everything this exceptional Frederick property has to offer.
Lease Term: 12 months (longer lease terms may be considered)
Pets may be considered upon owner approval with a $300 non-refundable pet fee per household
Renter's insurance is required
Tenant is responsible for the following utilities: gas, electricity, water/sewer & trash/recycling
Tenant responsible for snow removal and lawn care
Below is a summary of all mandatory and optional charges associated with this property. Some totals are calculated based upon disclosed averages and may not be reflective of the final cost, which varies based upon usage, insurance premiums, etc. Please consult with your insurance agent, utility provider, etc., for additional information. Real Property Management Colorado cannot guarantee the accuracy of costs that vary, including renters' insurance premiums, utility costs, and community or association fees charged outside of Real Property Management Colorado.
This property may include a limited-time move-in special. Any move-in special offered is applied separately and is not included in the Mandatory Charges, Optional Charges, Total Monthly Cost, or Total One-Time Cost listed below.
Current Move-In Special: Receive $500 Off Your First Full Month's Rent, Applied as a One -time Credit After Move-In. Call us for more information.
MANDATORY CHARGES:
-Rent: $3995
-Utilities: Variable.
-Renter's Insurance: Variable
-Application Fee
$55/adult
-Security Deposit
$3995
-Building Fees: $0
-Parking Fees: $0
OPTIONAL CHARGES:
-Pet Rent: $35 or 1.5% of the rent amount.
-Pet Deposit: $300
TOTAL MONTHLY COST: $4,030.00
TOTAL ONE-TIME COST: $4,350.00
**Please see the details below regarding Portable Tenant Screening Reports
Real Property Management Colorado
Equal Opportunity Housing
All leases subject to application, administration and processing fees.
Prices and availability subject to change.
Real Property Management Colorado, LLC cannot verify the accuracy of property information listed on third party sites. Please visit Real Property Management Colorado, LLCs website to confirm property information.
The prospective tenant(s) have the right to provide to Real Property Management Colorado a portable tenant screening report, as defined in section 38-12-902 (2.5), Colorado revised statutes; and if the prospective tenant(s) provide Real Property Management Colorado with a portable tenant screening report, real property management Colorado is prohibited from charging the prospective tenant(s) a fee for real property management Colorado to access or use the portable tenant screening report.
In order to qualify, prospective tenant's application must be considered complete and include the following documents at the time of submission: a completed application for everyone 18 and older, unexpired government issued photo-ids, proof of income, a signed brokerage disclosure, and a portable tenant screening report containing credit, rental history, and criminal background information within the last 30 days and showing the prospects' name, contact information, verification of employment and income, and last known address. Applicants who do not submit a completed application based on the above will be considered incomplete and will not be considered for the property.
N/A
House for rent
$3,995/moFees may apply
6305 Walnut Grove St, Frederick, CO 80516
6beds
4,081sqft
Price may not include required fees and charges. Learn more|
Single family residence
Available now
Cats, dogs OK
What's special
Ornamental treesFully fenced yardMature landscapingFresh exterior paintGas rangeFive generously sized bedroomsCustom granite countertops
- 1 day |
- -- |
- -- |
Zillow last checked:
Listing updated:
Travel times

Let’s turn your rent into credit progress
Build credit history with every on-time payment and get credit for the payment you’re already making.
Facts & features
Interior
Bedrooms & bathrooms
- Bedrooms: 6
- Bathrooms: 5
- Full bathrooms: 5
Features
- Walk In Closet
Interior area
- Total interior livable area: 4,081 sqft
Property
Parking
- Details: Contact manager
Features
- Exterior features: Cats Ok, Dogs Ok
Details
- Parcel number: 131334349005
Construction
Type & style
- Home type: SingleFamily
- Property subtype: Single Family Residence
Condition
- Year built: 2013
Community & HOA
Location
- Region: Frederick
Financial & listing details
- Lease term: Contact For Details
Price history
| Date | Event | Price |
|---|---|---|
| 9/16/2026 | Listed for rent | $3,995$1/sqft |
Source: Zillow Rentals Report a problem | ||
| 9/10/2026 | Sold | $729,500-1.4%$179/sqft |
Source:  REcolorado as distributed by MLS GRID #IR1065326 Report a problem REcolorado as distributed by MLS GRID #IR1065326 Report a problem | ||
| 8/18/2026 | Pending sale | $740,000$181/sqft |
Source: REcolorado as distributed by MLS GRID #IR1065326 Report a problem | ||
| 7/30/2026 | Listed for sale | $740,000+83.4%$181/sqft |
Source: REcolorado as distributed by MLS GRID #IR1065326 Report a problem | ||
| 4/4/2014 | Sold | $403,500$99/sqft |
Source: Public Record Report a problem | ||
Neighborhood: 80516
Nearby schools
GreatSchools rating
- 6/10Grand View Elementary SchoolGrades: PK-5Distance: 0.4 mi
- 6/10Erie Middle SchoolGrades: 6-8Distance: 4.1 mi
- 10/10Erie High SchoolGrades: 9-12Distance: 3.2 mi