****THIS property qualifies for a $41,000 down payment and closing costs assistant program - call me for details.*****
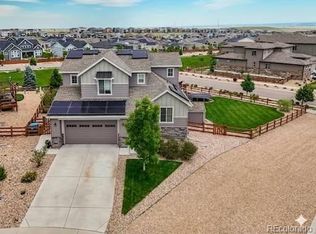
3-CAR GARAGE + SELLER-OWNED SOLAR! This beautifully finished Leyden Rock two-story offers 3,665 finished square feet with 4 bedrooms, 5 bathrooms and a fully finished walkout basement.
The open main level features hardwood floors, high ceilings, quality kitchen cabinetry, granite counters, a large island, built-in mudroom and flexible bonus room. Upstairs are three spacious bedrooms, a loft and conveniently located laundry. The finished walkout basement adds a fourth bedroom, 3/4 bath and generous additional living space.
Outside, enjoy a covered deck, covered patio and built-in fire pit, along with mountain views. The manageable yard leaves more time to enjoy the neighborhood amenities.
Leyden Rock offers a clubhouse, pool, parks, playgrounds and trails. No monthly HOA fee; property is located within the Leyden Rock Metro District. Whole-house sound system and appliances are included.
Accepting backups
Price cut: $10K (8/19)
$819,900
18340 W 84th Place, Arvada, CO 80007
4beds
3,665sqft
Single Family Residence
Built in 2015
5,662 Square Feet Lot
$810,200 Zestimate®
$224/sqft
$-- HOA
What's special
- 111 days
- 34
- 1
Zillow last checked:
Listing updated:
Listed by:
Daria Drago 303-564-0509 Dariasellshouses@gmail.com,
Right Choice Realty LLC
Source: REcolorado as distributed by MLS GRID,MLS#: 5080045
Facts & features
Interior
Bedrooms & bathrooms
- Bedrooms: 4
- Bathrooms: 5
- Full bathrooms: 2
- 3/4 bathrooms: 2
- 1/2 bathrooms: 1
- Main level bathrooms: 1
Bedroom
- Description: Large Enough To Fit A Queen Bed Plus A Full Drum Set - Great Size For Guests
- Level: Basement
Bedroom
- Description: Includes En-Suite Bath!
- Level: Upper
Bedroom
- Description: Large Secondary Bedroom
- Level: Upper
Bedroom
- Description: Spacious Retreat With Mountain Views
- Level: Upper
Bathroom
- Description: Gorgeous Luxury Primary Bath
- Features: En Suite Bathroom, Primary Suite
- Level: Upper
Bathroom
- Description: Secondary Upstairs Bathroom
- Level: Upper
Bathroom
- Description: Conveniently Located On Main Floor
- Level: Main
Bathroom
- Description: Nicely Updated Convenient 3/4 Bath In Basement
- Level: Basement
Bathroom
- Description: Conveniently Located Just Past Built In Mud Room
- Level: Main
Bathroom
- Level: Upper
Bathroom
- Features: En Suite Bathroom
- Level: Upper
Bathroom
- Level: Basement
Bonus room
- Description: Office, Playroom, Options Are Limitless
- Level: Main
Dining room
- Description: Open, Light And Bright...Leads To Covered Deck
- Level: Main
Kitchen
- Description: High End Cabinets With Huge Granite Island
- Level: Main
Laundry
- Description: Huge Plus - Laundry Room On Same Level Of Bedrooms
- Level: Upper
Loft
- Description: Spacious Loft For An Extra Office, Living Space Or You Name It
- Level: Upper
Utility room
- Level: Basement
Heating
- Electric, Forced Air, Passive Solar, Solar
Cooling
- Central Air
Appliances
- Included: Dishwasher, Disposal, Dryer, Microwave, Range, Refrigerator, Self Cleaning Oven, Washer
- Laundry: In Unit
Features
- Audio/Video Controls, Ceiling Fan(s), Granite Counters, High Ceilings, Kitchen Island, Open Floorplan, Pantry, Primary Suite, Sound System, Walk-In Closet(s)
- Flooring: Carpet, Tile, Vinyl, Wood
- Windows: Double Pane Windows, Window Coverings, Window Treatments
- Basement: Finished,Full,Walk-Out Access
Interior area
- Total structure area: 3,665
- Total interior livable area: 3,665 sqft
- Finished area above ground: 2,491
- Finished area below ground: 1,174
Video & virtual tour
Property
Parking
- Total spaces: 3
- Parking features: Concrete, Dry Walled, Oversized, Tandem
- Attached garage spaces: 3
Features
- Levels: Two
- Stories: 2
- Entry location: Ground
- Patio & porch: Covered, Deck, Patio
- Exterior features: Balcony, Fire Pit, Rain Gutters
- Pool features: Outdoor Pool
- Fencing: Partial
- Has view: Yes
- View description: Mountain(s)
Lot
- Size: 5,662 Square Feet
- Features: Foothills, Irrigated, Landscaped, Master Planned, Sprinklers In Front, Sprinklers In Rear
Details
- Parcel number: 460815
- Special conditions: Standard
Construction
Type & style
- Home type: SingleFamily
- Architectural style: Contemporary
- Property subtype: Single Family Residence
Materials
- Frame, Stone, Vinyl Siding
- Foundation: Concrete Perimeter
Condition
- Year built: 2015
Utilities & green energy
- Sewer: Public Sewer
- Water: Public
- Utilities for property: Cable Available, Electricity Connected, Phone Available
Green energy
- Energy efficient items: Appliances, Lighting, Thermostat, Water Heater, Windows
Community & HOA
Community
- Security: Carbon Monoxide Detector(s), Smart Locks, Smoke Detector(s), Video Doorbell
- Subdivision: Leyden Rock
HOA
- Has HOA: Yes
- Amenities included: Clubhouse, Park, Playground, Pool, Trail(s)
- Services included: Reserve Fund, Recycling, Trash
- HOA name: Leyden Rock
- HOA phone: 303-482-2213
Location
- Region: Arvada
Financial & listing details
- Price per square foot: $224/sqft
- Tax assessed value: $832,256
- Annual tax amount: $8,147
- Date on market: 6/26/2026
- Listing terms: 1031 Exchange,Cash,Conventional,FHA,Assumable,VA Loan
- Exclusions: Personal Property And Staging Items Including Flower Pots And Yard Art.
- Ownership: Individual
- Electric utility on property: Yes
- Road surface type: Paved
Estimated market value
$810,200
$770,000 - $851,000
$4,709/mo
Price history
| Date | Event | Price |
|---|---|---|
| 9/1/2026 | Pending sale | $819,900$224/sqft |
Source:  REcolorado as distributed by MLS GRID #5080045 Report a problem REcolorado as distributed by MLS GRID #5080045 Report a problem | ||
| 8/19/2026 | Price change | $819,900-1.2%$224/sqft |
Source: REcolorado as distributed by MLS GRID #5080045 Report a problem | ||
| 7/17/2026 | Price change | $829,900-1.8%$226/sqft |
Source: REcolorado as distributed by MLS GRID #5080045 Report a problem | ||
| 6/26/2026 | Listed for sale | $844,900+45.7%$231/sqft |
Source: REcolorado as distributed by MLS GRID #5080045 Report a problem | ||
| 5/11/2018 | Sold | $580,000-3.2%$158/sqft |
Source: Public Record Report a problem | ||
| 4/8/2018 | Pending sale | $599,000$163/sqft |
Source: RE/MAX Cherry Creek #9597716 Report a problem | ||
| 4/4/2018 | Price change | $599,000-2.4%$163/sqft |
Source: RE/MAX Cherry Creek #9597716 Report a problem | ||
| 3/27/2018 | Price change | $614,000-1.7%$168/sqft |
Source: RE/MAX Cherry Creek #9597716 Report a problem | ||
| 3/7/2018 | Listed for sale | $624,500+27.4%$170/sqft |
Source: RE/MAX Cherry Creek #9597716 Report a problem | ||
| 3/10/2015 | Sold | $490,338$134/sqft |
Source: Public Record Report a problem | ||
Public tax history
| Year | Property taxes | Tax assessment |
|---|---|---|
| 2025 | $7,279 -0.1% | $52,016 +7.5% |
| 2024 | $7,285 +19.8% | $48,406 |
| 2023 | $6,080 -2.1% | $48,406 +27.3% |
| 2022 | $6,209 -0.6% | $38,013 -2.8% |
| 2021 | $6,249 | $39,106 -1.8% |
| 2020 | $6,249 +0.8% | $39,810 |
| 2019 | $6,197 +12.2% | $39,810 +13.8% |
| 2018 | $5,524 | $34,969 |
| 2017 | $5,524 +50.7% | $34,969 -8.8% |
| 2016 | $3,666 | $38,325 +50.4% |
| 2015 | $3,666 +311.6% | $25,477 +324.4% |
| 2014 | $891 | $6,003 |
Find assessor info on the county website
Monthly payment
Est. payment
Payment breakdown
Explore the cost of this home by adjusting the details. Changes won't be saved.Climate risks
Neighborhood: 80007
Nearby schools
Schools provided by the listing agent
- Elementary: Meiklejohn
- Middle: Wayne Carle
- High: Ralston Valley
- District: Jefferson County R-1
Source: REcolorado as distributed by MLS GRID. This data may not be complete. We recommend contacting the local school district to confirm school assignments for this home.
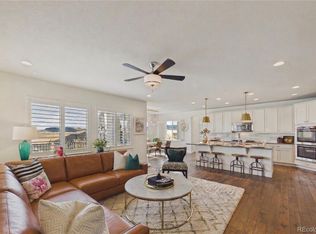
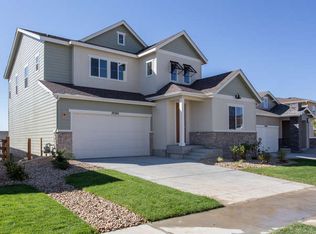

Similar homes
- $950,0004 bd3 ba5.2k sqft8625 Yucca Street, Arvada, CO 80007For Sale
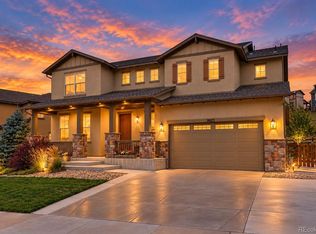
 MLS ID #6218950, Nick Evancich, Keller Williams Advantage Realty LLC. REcolorado as distributed by MLS GRID
 - $770,0003 bd3 ba3.9k sqftLeyden Rock, Arvada, CO 80007For Sale
 MLS ID #3689226, Sean Flanagan, Serhant Colorado LLC. REcolorado as distributed by MLS GRID
 - $775,0003 bd3 ba4k sqft16908 W 86th Avenue, Arvada, CO 80007For Sale
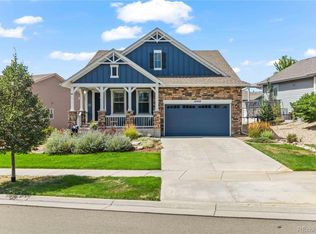 MLS ID #6643886, Kendra Lanterman, West and Main Homes Inc. REcolorado as distributed by MLS GRID
 - $859,9004 bd4 ba4k sqft9300 Dunraven Street, Arvada, CO 80007For Sale
 MLS ID #1566007, Kimberly Junior, Coldwell Banker Realty 14. REcolorado as distributed by MLS GRID
 - $774,9005 bd4 ba3.6k sqft9389 Blanca Street, Arvada, CO 80007For SaleMLS ID #7320166, Shaylin Werner, RE/MAX Professionals. REcolorado as distributed by MLS GRID
- $949,9994 bd4 ba4k sqft16956 W 85th Lane, Arvada, CO 80007For SaleMLS ID #3976071, Robby C McClure II, McClure and Associates. REcolorado as distributed by MLS GRID
- $750,0003 bd3 ba4.5k sqft8409 Eldora Way, Arvada, CO 80007For SaleMLS ID #8367827, Pam Catania, West and Main Homes Inc. REcolorado as distributed by MLS GRID
- $925,0004 bd4 ba3.6k sqft9533 Moss Way, Arvada, CO 80007For SaleMLS ID #8679306, Stephanie Brook, Compass - Denver. REcolorado as distributed by MLS GRID
- $780,0004 bd4 ba3.5k sqft15206 W 93rd Avenue, Arvada, CO 80007For SaleMLS ID #8631868, Scott Eckhoff, 5281 Exclusive Homes Realty. REcolorado as distributed by MLS GRID
- $1,000,0005 bd6 ba4.4k sqft17817 W 87th Avenue, Arvada, CO 80007For SaleMLS ID #1899405, Lori Fontyn, Coldwell Banker Realty 56. REcolorado as distributed by MLS GRID
- $725,0003 bd3 ba3.9k sqft9235 Blanca Street, Arvada, CO 80007For SaleMLS ID #1588747, Amanda Rieter, Keller Williams Avenues Realty. REcolorado as distributed by MLS GRID
- $650,0004 bd4 ba4k sqft18946 W 93rd Avenue, Arvada, CO 80007For SaleMLS ID #9235203, Kyle Lerner, Orchard Brokerage LLC. REcolorado as distributed by MLS GRID
- $725,0005 bd4 ba3.1k sqft20076 W 93rd Avenue, Arvada, CO 80007For SaleMLS ID #7131691, Kim Niles, eXp Realty, LLC. REcolorado as distributed by MLS GRID
- $950,0004 bd4 ba4.3k sqft18483 W 94th Lane, Arvada, CO 80007For SaleMLS ID #5246257, Susan Konsella, Premier Choice Realty, LLC. REcolorado as distributed by MLS GRID
- $1,050,0006 bd5 ba5.2k sqft8684 Yucca Street, Arvada, CO 80007For SaleMLS ID #5650842, Jennifer Scott, eXp Realty, LLC. REcolorado as distributed by MLS GRID
- $905,0004 bd3 ba3.3k sqft8736 Holman Circle, Arvada, CO 80005For SaleMLS ID #9122907, Leslie Bloch, Coldwell Banker Global Luxury Denver. REcolorado as distributed by MLS GRID
- $779,9003 bd4 ba3.1k sqft8439 Devinney Court, Arvada, CO 80005For SaleMLS ID #2424262, Robyn Phipps, Compass - Denver. REcolorado as distributed by MLS GRID
- $872,5003 bd3 ba3.8k sqft8323 Beech Street, Arvada, CO 80005For SaleMLS ID #4254314, Brenda Bartoletti, Coldwell Banker Realty 54. REcolorado as distributed by MLS GRID
- $1,199,0005 bd5 ba4.8k sqft16195 W 84th Lane, Arvada, CO 80007For SaleMLS ID #2405864, Kristen Hansen, Resident Realty Colorado. REcolorado as distributed by MLS GRID
- $749,0003 bd4 ba3.6k sqft14274 W 88th Drive #A, Arvada, CO 80005For SaleMLS ID #5408518, Dianna Walt, Colorado Home Merchant. REcolorado as distributed by MLS GRID
