Beautifully situated on a south-facing cul-de-sac lot, this Arvada home offers exceptional indoor and outdoor living on nearly one-third of an acre with a Spectacular FINISHED WALK OUT BASEMENT and OWNED SOLAR. The expansive fenced yard features a fire pit, playground equipment, and multiple outdoor entertaining spaces including an upper deck and lower patio. Inside, the home offers 4 bedrooms, 4 bathrooms, and a loft that can easily convert to a 5th bedroom. The primary suite is located on the upper level along with a convenient laundry room complete with washer and dryer. The entertainer’s kitchen includes a full walk-in pantry, abundant cabinetry, center island, and direct access to the outdoor deck overlooking the backyard. The finished walk-out basement is a true highlight, featuring an entertainer’s bar with kegerator, full-size refrigerator, microwave, TVs, and built-in speakers—perfect for gatherings with easy access to the lower patio and yard. Don't miss the fun "secret" room built in under the staircase! Additional features include a fully owned solar system, Colorado-style mudroom, and a tandem 3-car garage. Thoughtful lot placement provides added space between neighboring homes. This property combines space, functionality, and exceptional amenities and easy close access to the neighborhood School, Parks, Community Pool and all which Candelas has to offer. Premium location with great access to Boulder, Denver, Airport, Mountain Communities and the incredible Historic Old Town Arvada area with fun shops, restaurants, and festivals—an opportunity not to be missed.
For sale
Price cut: $15.1K (9/22)
$859,900
9300 Dunraven Street, Arvada, CO 80007
4beds
4,083sqft
Single Family Residence
Built in 2019
0.32 Acres Lot
$-- Zestimate®
$211/sqft
$-- HOA
What's special
- 134 days
- 705
- 63
Zillow last checked:
Listing updated:
Listed by:
Kimberly Junior 303-449-5000 kimberly.junior@cbrealty.com,
Coldwell Banker Realty 14
Source: REcolorado as distributed by MLS GRID,MLS#: 1566007
Facts & features
Interior
Bedrooms & bathrooms
- Bedrooms: 4
- Bathrooms: 4
- Full bathrooms: 1
- 3/4 bathrooms: 2
- 1/2 bathrooms: 1
- Main level bathrooms: 1
Bedroom
- Description: Great Sized Bedroom
- Level: Upper
Bedroom
- Description: Sun Filled Room
- Level: Upper
Bedroom
- Description: Spacious Primary Bedroom
- Features: Primary Suite
- Level: Upper
Bedroom
- Description: Private Bedroom Space With Walk In Closet
- Level: Basement
Bathroom
- Description: Luxury Bath Features
- Features: Primary Suite
- Level: Upper
Bathroom
- Description: Spacious Bath Shared Between Bedrooms
- Level: Upper
Bathroom
- Description: Direct Access From Bedroom Or Game Room
- Features: En Suite Bathroom
- Level: Basement
Bathroom
- Description: Main Floor Convenient Location Of Bath
- Level: Main
Bonus room
- Description: *secret Little Room Built In "under The Stairs"
- Level: Basement
Dining room
- Description: Lots Of Room To Entertain Guest & Large Groups
- Level: Main
Game room
- Description: Entertainers Dream With Wet Bar, Kegarator, Refrigerator, Microwave & Tv
- Level: Basement
Kitchen
- Description: Grand Island*cabinet Storage*appliances Included
- Level: Main
Laundry
- Description: Upper Floor Next To Bedrooms *includes Washer & Dryer
- Level: Upper
Living room
- Description: Large Windows * Fireplace & Tv Included
- Level: Main
Loft
- Description: Loft For Play Area, Study, Gym Or Future Additional Bedroom
- Level: Upper
Media room
- Description: Includes Tv & Speakers *check Out The Wet Bar
- Level: Basement
Mud room
- Description: Wonderful Colorado Mudroom & Built In Storage Stations
- Level: Main
Office
- Description: Private Office Space For Remote Work
- Level: Main
Utility room
- Description: Great Storage Area In Utility Room
- Level: Basement
Heating
- Forced Air
Cooling
- Central Air
Appliances
- Included: Bar Fridge, Dishwasher, Disposal, Dryer, Microwave, Oven, Range, Refrigerator, Washer
Features
- Eat-in Kitchen, Kitchen Island, Open Floorplan, Pantry, Primary Suite, Smoke Free, Walk-In Closet(s), Wet Bar
- Flooring: Wood
- Basement: Finished,Full,Walk-Out Access
- Number of fireplaces: 1
- Fireplace features: Living Room
Interior area
- Total structure area: 4,083
- Total interior livable area: 4,083 sqft
- Finished area above ground: 2,189
- Finished area below ground: 1,811
Video & virtual tour
Property
Parking
- Total spaces: 3
- Parking features: Concrete
- Attached garage spaces: 3
Features
- Levels: Two
- Stories: 2
- Patio & porch: Deck, Patio
- Exterior features: Balcony, Fire Pit
- Fencing: Full
Lot
- Size: 0.32 Acres
- Features: Cul-De-Sac, Landscaped
Details
- Parcel number: 463511
- Special conditions: Standard
Construction
Type & style
- Home type: SingleFamily
- Architectural style: Contemporary
- Property subtype: Single Family Residence
Materials
- Brick, Wood Siding
- Roof: Composition
Condition
- Year built: 2019
Details
- Builder name: CalAtlantic Homes
Utilities & green energy
- Sewer: Public Sewer
- Water: Public
Community & HOA
Community
- Security: Carbon Monoxide Detector(s), Smoke Detector(s)
- Subdivision: Candelas
HOA
- Has HOA: Yes
- Amenities included: Park, Playground, Pool, Trail(s)
- HOA name: METRO DISTRICT
- HOA phone: 720-625-8080
Location
- Region: Arvada
Financial & listing details
- Price per square foot: $211/sqft
- Tax assessed value: $896,700
- Annual tax amount: $10,809
- Date on market: 6/12/2026
- Listing terms: Cash,Conventional
- Exclusions: Sellers Personal Property, Staging Items
- Ownership: Individual
- Road surface type: Paved
Estimated market value
Not available
Estimated sales range
Not available
Not available
Price history
| Date | Event | Price |
|---|---|---|
| 9/22/2026 | Price change | $859,900-1.7%$211/sqft |
Source:  REcolorado as distributed by MLS GRID #1566007 Report a problem REcolorado as distributed by MLS GRID #1566007 Report a problem | ||
| 8/19/2026 | Price change | $875,000-1.7%$214/sqft |
Source: REcolorado as distributed by MLS GRID #1566007 Report a problem | ||
| 7/2/2026 | Price change | $889,875-1.1%$218/sqft |
Source: REcolorado as distributed by MLS GRID #1566007 Report a problem | ||
| 6/10/2026 | Listed for sale | $899,900+0.5%$220/sqft |
Source: REcolorado as distributed by MLS GRID #1566007 Report a problem | ||
| 7/19/2024 | Sold | $895,000-3.2%$219/sqft |
Source: REcolorado as distributed by MLS GRID #8305723 Report a problem | ||
| 7/2/2024 | Pending sale | $925,000$227/sqft |
Source: REcolorado as distributed by MLS GRID #8305723 Report a problem | ||
| 6/4/2024 | Listed for sale | $925,000+76.2%$227/sqft |
Source: REcolorado as distributed by MLS GRID #8305723 Report a problem | ||
| 12/21/2018 | Sold | $525,000-0.1%$129/sqft |
Source: Public Record Report a problem | ||
| 12/11/2018 | Pending sale | $525,500$129/sqft |
Source: RE/MAX Masters Millennium #7384429 Report a problem | ||
| 12/11/2018 | Price change | $525,500+0.1%$129/sqft |
Source: RE/MAX Masters Millennium #7384429 Report a problem | ||
| 12/6/2018 | Price change | $525,000-2.8%$129/sqft |
Source: CalAtlantic Homes Report a problem | ||
| 11/30/2018 | Price change | $539,857-0.9%$132/sqft |
Source: CalAtlantic Homes Report a problem | ||
| 11/20/2018 | Pending sale | $544,900$133/sqft |
Source: RE/MAX Masters Millennium #7384429 Report a problem | ||
| 11/20/2018 | Price change | $544,900+4.7%$133/sqft |
Source: RE/MAX Masters Millennium #7384429 Report a problem | ||
| 11/16/2018 | Price change | $520,251-5.4%$127/sqft |
Source: CalAtlantic Homes Report a problem | ||
| 11/9/2018 | Price change | $549,900-1.8%$135/sqft |
Source: CalAtlantic Homes Report a problem | ||
| 8/23/2018 | Pending sale | $559,857$137/sqft |
Source: RE/MAX Masters Millennium #7384429 Report a problem | ||
| 8/11/2018 | Listed for sale | $559,857+6.5%$137/sqft |
Source: RE/MAX Masters Millennium #7384429 Report a problem | ||
| 3/31/2018 | Listing removed | $525,800$129/sqft |
Source: CalAtlantic Homes Report a problem | ||
| 3/24/2018 | Listed for sale | $525,800$129/sqft |
Source: CalAtlantic Homes Report a problem | ||
Public tax history
| Year | Property taxes | Tax assessment |
|---|---|---|
| 2025 | $10,395 -0.1% | $56,044 +0.7% |
| 2024 | $10,402 +38% | $55,655 |
| 2023 | $7,538 +4.1% | $55,655 +38.1% |
| 2022 | $7,244 +4.8% | $40,306 -2.8% |
| 2021 | $6,915 | $41,466 +4.6% |
| 2020 | $6,915 +0.8% | $39,644 |
| 2019 | $6,864 +41.1% | $39,644 +42.9% |
| 2018 | $4,864 | $27,746 |
| 2017 | $4,864 +945% | $27,746 +891.3% |
| 2016 | $465 +100% | $2,799 |
| 2015 | $233 | $2,799 |
Find assessor info on the county website
Monthly payment
Est. payment
Payment breakdown
Explore the cost of this home by adjusting the details. Changes won't be saved.Climate risks
Neighborhood: 80007
Nearby schools
Schools provided by the listing agent
- Elementary: Three Creeks
- Middle: Three Creeks
- High: Ralston Valley
- District: Jefferson County R-1
Source: REcolorado as distributed by MLS GRID. This data may not be complete. We recommend contacting the local school district to confirm school assignments for this home.

Similar homes
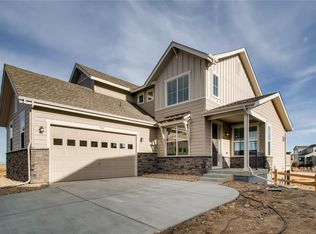
- $774,9005 bd4 ba3.6k sqft9389 Blanca Street, Arvada, CO 80007For Sale
 MLS ID #7320166, Shaylin Werner, RE/MAX Professionals. REcolorado as distributed by MLS GRID
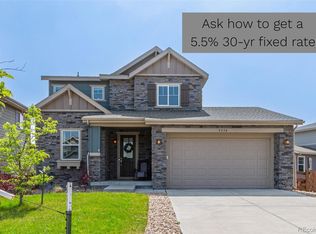
 - $950,0004 bd4 ba4.3k sqft18483 W 94th Lane, Arvada, CO 80007For Sale
 MLS ID #5246257, Susan Konsella, Premier Choice Realty, LLC. REcolorado as distributed by MLS GRID
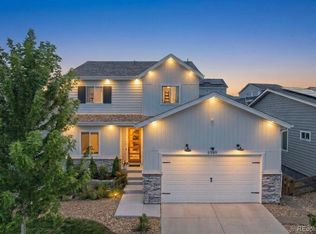
 - $725,0003 bd3 ba3.9k sqft9235 Blanca Street, Arvada, CO 80007For Sale
 MLS ID #1588747, Amanda Rieter, Keller Williams Avenues Realty. REcolorado as distributed by MLS GRID
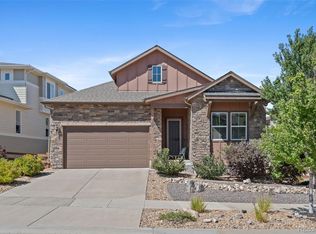
 - $949,9994 bd4 ba4k sqft16956 W 85th Lane, Arvada, CO 80007For Sale
 MLS ID #3976071, Robby C McClure II, McClure and Associates. REcolorado as distributed by MLS GRID
 - $999,0006 bd6 ba5.8k sqft18471 W 93rd Place, Arvada, CO 80007For SaleMLS ID #5586625, Nancy Lantis, HomeSmart. REcolorado as distributed by MLS GRID
- $725,0005 bd4 ba3.1k sqft20076 W 93rd Avenue, Arvada, CO 80007For SaleMLS ID #7131691, Kim Niles, eXp Realty, LLC. REcolorado as distributed by MLS GRID
- $750,0003 bd3 ba4.5k sqft8409 Eldora Way, Arvada, CO 80007For SaleMLS ID #8367827, Pam Catania, West and Main Homes Inc. REcolorado as distributed by MLS GRID
- $780,0004 bd4 ba3.5k sqft15206 W 93rd Avenue, Arvada, CO 80007For SaleMLS ID #8631868, Scott Eckhoff, 5281 Exclusive Homes Realty. REcolorado as distributed by MLS GRID
- $1,000,0005 bd6 ba4.4k sqft17817 W 87th Avenue, Arvada, CO 80007For SaleMLS ID #1899405, Lori Fontyn, Coldwell Banker Realty 56. REcolorado as distributed by MLS GRID
- $905,0004 bd3 ba3.3k sqft8736 Holman Circle, Arvada, CO 80005For SaleMLS ID #9122907, Leslie Bloch, Coldwell Banker Global Luxury Denver. REcolorado as distributed by MLS GRID
- $1,050,0006 bd5 ba5.2k sqft8684 Yucca Street, Arvada, CO 80007For SaleMLS ID #5650842, Jennifer Scott, eXp Realty, LLC. REcolorado as distributed by MLS GRID
- $1,199,0005 bd5 ba4.8k sqft16195 W 84th Lane, Arvada, CO 80007For SaleMLS ID #2405864, Kristen Hansen, Resident Realty Colorado. REcolorado as distributed by MLS GRID
- $779,9003 bd4 ba3.1k sqft8439 Devinney Court, Arvada, CO 80005For SaleMLS ID #2424262, Robyn Phipps, Compass - Denver. REcolorado as distributed by MLS GRID
- $868,0004 bd4 ba3.6k sqft1365 W 67th Place, Denver, CO 80221For SaleMLS ID #2861666, Juan Munoz, Real Broker, LLC DBA Real. REcolorado as distributed by MLS GRID
- $774,9004 bd4 ba4.6k sqft1964 Juniper Way, Erie, CO 80516For Sale
 MLS ID #1070579, Jason M Halliday, RE/MAX Northwest. IRES as distributed by MLS GRID
 - $825,0004 bd3 ba4k sqft2335 Prospect Lane, Broomfield, CO 80023For SaleMLS ID #9424151, Jennifer Leblanc Kiss, Coldwell Banker Realty 56. REcolorado as distributed by MLS GRID
- $875,0005 bd4 ba3.2k sqft11714 Perry Street, Westminster, CO 80031For SaleMLS ID #4017585, Amanda DiVito Parle, Real Broker, LLC DBA Real. REcolorado as distributed by MLS GRID
- $839,0005 bd5 ba4.1k sqft773 Drake Ave, Erie, CO 80516For SaleMLS ID #1068515, April Price, eXp Realty LLC. IRES as distributed by MLS GRID
- $825,0005 bd5 ba4.2k sqft360 Pleades Place, Erie, CO 80516For SaleMLS ID #8542423, Amanda Tally, HomeSmart Realty. REcolorado as distributed by MLS GRID
- $774,5004 bd4 ba3.9k sqft51 Solstice Ct, Erie, CO 80516For SaleMLS ID #1068880, Cory Dudley, Old Town Real Estate Co. IRES as distributed by MLS GRID
