Skip main navigation
Sold for $649,500
  • $649,500

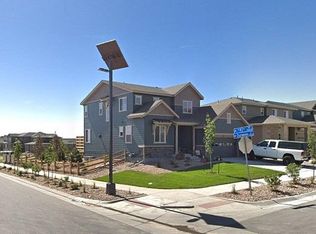
    9350 Dunraven Street, Arvada, CO 80007

    3beds
    2,705sqft
    Single Family Residence
    Built in 2018
    7,013 Square Feet Lot
    $628,900 Zestimate®
    $240/sqft
    $3,606 Estimated rent

    Home value

    $628,900

    $591,000 - $673,000

    $3,606/mo

    Zestimate® history
    Loading
    Loading...

    Owner options

    List your home for rent

    $3,606/mo

    Rent Zestimate®

    Find your next renter with Zillow Rental Manager. Plus, with online applications, you can quickly screen prospective tenants – for free.

    Learn more

    $3,606/mo

    Rent Zestimate®

    Refinance and save

    $3,718/mo

    Est. payment

    Refinancing to a lower rate could help reduce your monthly payments and save thousands over the life of the loan.

    See today's rates

    $3,718/mo

    Est. payment

    Explore your selling options

    Work with a Zillow partner agent

    Leverage their expertise and Zillow's premium Showcase listings to get your home seen by more buyers.

    Get started

    List with your own agent

    Get your home in front of millions of buyers by listing it on Zillow.

    Learn how to do it

    Sell it yourself

    Take full control of how buyers see your home on Zillow by listing For Sale by Owner (FSBO).

    List your home

    What's special

    Situated on a cul-de-sac just HALF A MILE away from Three Creeks K-8 school and blocks away from restaurants and shops. Backing to open space with expansive views. Pride of ownership shines in this beautiful 3-bedroom home, where comfort, functionality, and style come together seamlessly! Discover a desirable open floor plan featuring wood flooring, abundant natural light, and neutral palette throughout that provides a fresh and welcoming ambiance. Sliding glass doors connect the indoor living space to the backyard,creating an easy flow for entertaining. Spotless kitchen displays recessed lighting, plenty of cabinetry, stainless steel appliances, granite counters, and a prep island with bar seating so you can still engage in conversation while cooking. A convenient powder room is located on the main level for guests. The large primary bedroom serves as a peaceful retreat, complete with plush carpeting and a private ensuite with dual sinks. In the secondary bedrooms, you will find six-panel door closets. Don't miss the opportunity with the basement to make your own space with roughed in plumbing perfect for a flexible bonus room and the HUGE family room in the basement, ideal for a media room, game nights, or relaxing evenings. it's got a great oversized 2 car garage with a electric vehicle charger and built in central vacuum system. Just beyond the front door lies Candelas’ vibrant town center—an easy stroll or roll away. Craft-beer lovers unwind at Resolute Brewing, while The?Bluegrass draws early risers and night owls for espresso, bourbon, and live tunes. Foodies rave about Freedom Street Social’s chef-driven stalls, and errands are easy with King Soopers nearby. Treat the crew at Cold Stone Creamery, swing through Ziggi’s Coffee, power up at Studio Pilates, spoil pets at Chuck Don’s, and get pampered at Magic Nails & Lash. This dynamic mix of dining, dessert, fitness, and essentials delivers an “everything-you-need” lifestyle in the heart of northwest Arvada

    Zillow last checked:

    Listing updated:

    Listed by:

    Alex Miller 303-587-9440,

    LUX Real Estate Company ERA Powered

    Bought with:

    Alex Miller, 100086423

    LUX Real Estate Company ERA Powered

    Source: REcolorado as distributed by MLS GRID,MLS#: 5583228MLS Logo

    Facts & features

    Interior

    Bedrooms & bathrooms
    • Bedrooms: 3
    • Bathrooms: 3
    • Full bathrooms: 2
    • 1/2 bathrooms: 1
    • Main level bathrooms: 1
    Primary bedroom
    • Description: Window Blinds, Closet
    • Level: Upper
    Bedroom
    • Description: Carpeted, Window Blinds
    • Level: Upper
    Bedroom
    • Description: Carpeted, Window Blinds
    • Level: Upper
    Primary bathroom
    • Description: Shower, Tile Floors
    • Level: Upper
    Bathroom
    • Description: Powder Room
    • Level: Main
    Bathroom
    • Description: Shower & Tub Combo, Tile Floors
    • Level: Upper
    Bonus room
    • Description: Carpeted
    • Level: Upper
    Family room
    • Description: Concrete Floors
    • Level: Basement
    Great room
    • Description: Rear
    • Level: Main
    Kitchen
    • Description: Wood Floors
    • Level: Main
    Laundry
    • Description: Tile Floors
    • Level: Main
    Heating
    • Forced Air
    Cooling
    • Central Air
    Appliances
    • Included: Dishwasher, Disposal, Microwave, Range
    • Laundry: In Unit
    Features
    • Built-in Features, Eat-in Kitchen, Granite Counters, High Speed Internet, Kitchen Island, Open Floorplan, Primary Suite, Walk-In Closet(s)
    • Flooring: Carpet, Tile, Wood
    • Windows: Double Pane Windows
    • Basement: Bath/Stubbed,Partial,Unfinished
    Interior area
    • Total structure area: 2,705
    • Total interior livable area: 2,705 sqft
    • Finished area above ground: 2,049
    • Finished area below ground: 0

    Property

    Parking
    • Total spaces: 2
    • Parking features: Garage - Attached
    • Attached garage spaces: 2
    Features
    • Levels: Two
    • Stories: 2
    • Exterior features: Rain Gutters
    • Fencing: Full
    Lot
    • Size: 7,013 sqft
    • Features: Landscaped
    • Residential vegetation: Grassed
    Details
    • Parcel number: 463514
    • Zoning: Residential
    • Special conditions: Standard

    Construction

    Type & style
    • Home type: SingleFamily
    • Architectural style: Traditional
    • Property subtype: Single Family Residence
    Materials
    • Frame
    • Roof: Composition
    Condition
    • Year built: 2018

    Utilities & green energy

    • Electric: 220 Volts, 220 Volts in Garage
    • Sewer: Public Sewer
    • Water: Public
    • Utilities for property: Cable Available, Natural Gas Available, Phone Available

    Community & neighborhood

    Security
    • Security features: Smoke Detector(s)
    Location
    • Region: Arvada
    • Subdivision: Candelas

    HOA & financial

    HOA
    • Has HOA: Yes
    • Association name: Cimmaron Metro District
    • Association phone: 720-625-8080

    Other

    Other facts
    • Listing terms: Cash,Conventional,FHA,Other,VA Loan
    • Ownership: Individual
    • Road surface type: Paved

    Price history

    DateEventPrice
    7/10/2025Sold$649,500$240/sqft
    Source: REcolorado as distributed by MLS GRID #5583228 Report a problem
    6/22/2025Pending sale$649,500$240/sqft
    Source: REcolorado as distributed by MLS GRID #5583228 Report a problem
    6/9/2025Price change$649,500-6.5%$240/sqft
    Source: REcolorado as distributed by MLS GRID #5583228 Report a problem
    6/7/2025Price change$695,000-0.7%$257/sqft
    Source: REcolorado as distributed by MLS GRID #5583228 Report a problem
    6/4/2025Listed for sale$700,000+54.9%$259/sqft
    Source: REcolorado as distributed by MLS GRID #5583228 Report a problem
    5/3/2018Sold$451,900$167/sqft
    Source: Public Record Report a problem

    Public tax history

    YearProperty taxesTax assessment
    2025$7,500 -0.1%$42,625 +6.1%
    2024$7,505 +22.7%$40,156
    2023$6,115 +4.1%$40,156 +22.8%
    2022$5,876 +0.6%$32,696 -2.8%
    2021$5,841 $33,637 +0.5%
    2020$5,841 +0.8%$33,485
    2019$5,797 +22.7%$33,485 +24.3%
    2018$4,724 $26,947 -2.9%
    2017$4,724 +914.9%$27,746 +891.3%
    2016$465 +100%$2,799
    2015$233 $2,799

    Find assessor info on the county website

    Neighborhood: 80007

    Nearby schools

    GreatSchools rating
    Schools provided by the listing agent
    • Elementary: Three Creeks
    • Middle: Three Creeks
    • High: Ralston Valley
    • District: Jefferson County R-1

    Source: REcolorado as distributed by MLS GRID. This data may not be complete. We recommend contacting the local school district to confirm school assignments for this home.

    Get a cash offer in 3 minutes
    Find out how much your home could sell for in as little as 3 minutes with a no-obligation cash offer.
    Estimated market value
    $628,900
    Get a cash offer in 3 minutes
    Find out how much your home could sell for in as little as 3 minutes with a no-obligation cash offer.
    Estimated market value
    $628,900