Skip main navigation
For sale
  • Price cut: $25.1K (7/16)
    $799,900

    9330 Dunraven Street, Arvada, CO 80007

    5beds
    3,586sqft
    : 
    Loading
    Get pre-qualified
    Single Family Residence
    Built in 2019
    0.26 Acres Lot
    $796,400 Zestimate®
    $223/sqft
    $14/mo HOA

    What's special

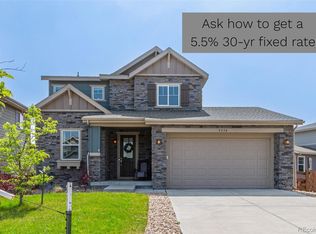
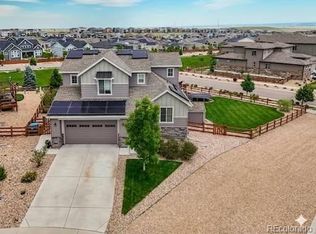
    Incredible MOUNTAIN VIEWS from downstairs and upstairs! This one-of-a-kind home sits on a quiet cul-de-sac with a great neighborhood vibe and offers plenty of space to relax, entertain, and enjoy the views. Sip your morning coffee overlooking the mountains or gather with friends in the open-concept living area, where the kitchen flows seamlessly into the great room and oversized backyard. Upstairs, you’ll find three bedrooms with beautiful mountain views, along with a versatile loft area perfect for a home office, creative studio, or flex space. The spacious basement creates an ideal private retreat for guests, complete with its own comfortable living area. Thoughtful smart-home features include a smart garage door and front door, four Ring cameras, smart thermostat, and washer and dryer. Recent updates — including new paint, flooring, light fixtures, bath fixtures, and landscaping — make this well-maintained home truly move-in ready. Enjoy everything the neighborhood has to offer, from community gardens and trails to a resort-style pool and clubhouse. With easy access to local coffee shops, breweries, Eldorado Canyon State Park, and Eldora Mountain Resort, and soon the new Jeffco (Coal Creek) Library, this home is perfectly positioned to embrace the best of the Colorado lifestyle.
    65 days
    |
    936
    |
    55
    |

    Zillow last checked:

    Listing updated:

    Listed by:

    Jennifer Gentry 720-201-3829 jennifer@greendoorliving.com,

    GREEN DOOR LIVING REAL ESTATE

    Source: REcolorado as distributed by MLS GRID,MLS#: 9887018MLS Logo

    Loading...

      Facts & features

      Interior

      Bedrooms & bathrooms
      • Bedrooms: 5
      • Bathrooms: 4
      • Full bathrooms: 2
      • 3/4 bathrooms: 2
      • Main level bathrooms: 1
      • Main level bedrooms: 1
      Bedroom
      • Features: Primary Suite
      • Level: Upper
      Bedroom
      • Level: Upper
      Bedroom
      • Level: Upper
      Bedroom
      • Level: Main
      Bedroom
      • Level: Basement
      Bathroom
      • Features: En Suite Bathroom
      • Level: Upper
      Bathroom
      • Level: Upper
      Bathroom
      • Level: Basement
      Bathroom
      • Level: Main
      Den
      • Level: Upper
      Dining room
      • Level: Main
      Family room
      • Level: Basement
      Great room
      • Level: Main
      Kitchen
      • Level: Main
      Laundry
      • Level: Upper
      Heating
      • Forced Air
      Cooling
      • Central Air
      Features
      • Ceiling Fan(s), Granite Counters, High Ceilings, Kitchen Island, Open Floorplan, Pantry, Primary Suite, Walk-In Closet(s)
      • Flooring: Carpet, Tile, Vinyl
      • Basement: Finished
      Interior area
      • Total structure area: 3,586
      • Total interior livable area: 3,586 sqft
      • Finished area above ground: 2,382
      • Finished area below ground: 1,204
      Video & virtual tour

      Property

      Parking
      • Total spaces: 3
      • Parking features: Concrete
      • Attached garage spaces: 3
      Features
      • Levels: Two
      • Stories: 2
      Lot
      • Size: 0.26 Acres
      Details
      • Parcel number: 463513
      • Special conditions: Standard

      Construction

      Type & style
      • Home type: SingleFamily
      • Property subtype: Single Family Residence
      Materials
      • Wood Siding
      • Roof: Composition
      Condition
      • Year built: 2019

      Utilities & green energy

      • Sewer: Public Sewer

      Community & HOA

      Community
      • Subdivision: Candelas
      HOA
      • Has HOA: Yes
      • Amenities included: Clubhouse, Fitness Center, Playground, Pool, Spa/Hot Tub, Trail(s)
      • Services included: Maintenance Grounds
      • HOA fee: $170 annually
      • HOA name: Vauxmont Metro District
      • HOA phone: 720-625-8080
      Location
      • Region: Arvada

      Financial & listing details

      • Price per square foot: $223/sqft
      • Tax assessed value: $914,673
      • Annual tax amount: $11,026
      • Date on market: 5/14/2026
      • Listing terms: 1031 Exchange,Cash,Conventional,FHA,VA Loan
      • Exclusions: Seller's Personal Property And Staging Items
      • Ownership: Individual

        Estimated market value

        $796,400

        $757,000 - $836,000

        $4,732/mo

        Price history

        DateEventPrice
        7/16/2026Price change$799,900-3%$223/sqft
        Source: REcolorado as distributed by MLS GRID #9887018 Report a problem
        7/8/2026Price change$825,000-1.7%$230/sqft
        Source: REcolorado as distributed by MLS GRID #9887018 Report a problem
        6/4/2026Price change$839,000-1.3%$234/sqft
        Source: REcolorado as distributed by MLS GRID #9887018 Report a problem
        5/14/2026Listed for sale$849,900-3.3%$237/sqft
        Source: REcolorado as distributed by MLS GRID #9887018 Report a problem
        3/1/2024Sold$879,275+1.7%$245/sqft
        Source: REcolorado as distributed by MLS GRID #3649187 Report a problem
        2/13/2024Pending sale$865,000$241/sqft
        Source: REcolorado as distributed by MLS GRID #3649187 Report a problem
        2/8/2024Listed for sale$865,000+13.4%$241/sqft
        Source: REcolorado as distributed by MLS GRID #3649187 Report a problem
        1/6/2022Sold$762,500-3.8%$213/sqft
        Source: Public Record Report a problem
        8/10/2021Sold$792,700+63.4%$221/sqft
        Source: Public Record Report a problem
        8/24/2018Sold$485,039$135/sqft
        Source: Public Record Report a problem

        Public tax history

        YearProperty taxesTax assessment
        2025$9,758 -0.1%$57,168 +9.4%
        2024$9,764 +42.1%$52,246
        2023$6,872 +4.1%$52,246 +42.2%
        2022$6,604 +2.5%$36,744 -2.8%
        2021$6,442 $37,801 +2.3%
        2020$6,442 +0.8%$36,934
        2019$6,394 +31.5%$36,934 +33.1%
        2018$4,864 $27,746
        2017$4,864 +945%$27,746 +891.3%
        2016$465 +100%$2,799
        2015$233 $2,799
        Find assessor info on the county website

        Monthly payment

        Est. payment

        Payment breakdown

        Explore the cost of this home by adjusting the details. Changes won't be saved.
        All calculations are estimates and provided by Zillow, Inc. for informational purposes only. Actual amounts may vary.
        HOA fees may include property taxes on listings classified as Co-Ops. Contact the listing agent and/or owner for fee details.
        Mortgage interest rates are dependent on a number of factors, including credit score, down payment, and repayment length. Interest rate data provided by Zillow Group Marketplace, Inc. as of 1/1/1970 from various mortgage lenders with which we have lead or other similar arrangements; the Estimated Payment is an average of those rates.
        See how much you could borrow to make a competitive offer.

        Climate risks

        Neighborhood: 80007

        Getting around

        7 / 100
        Car-Dependent
        0 / 100
        No Nearby Transit
        27 / 100
        Somewhat Bikeable

        Nearby schools

        GreatSchools rating
        Schools provided by the listing agent
        • Elementary: Three Creeks
        • Middle: Three Creeks
        • High: Ralston Valley
        • District: Jefferson County R-1

        Source: REcolorado as distributed by MLS GRID. This data may not be complete. We recommend contacting the local school district to confirm school assignments for this home.

        A local agent can set up tours, give advice and negotiate with sellers.

        Browse local experts

        Similar homes