OVER 5,200 SQ FT + BACKS TO OPEN SPACE + MAIN-FLOOR BEDROOM & FULL BATH!
Need SPACE without sacrificing light, views or location? This beautiful Leyden Rock home delivers with 6 bedrooms, 5 bathrooms, a main-floor bedroom with full bath, dedicated office, finished walkout basement and 3-car garage.
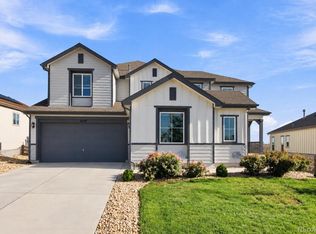
From the moment you arrive, the huge covered front porch sets this home apart, an incredible space for morning coffee, evening drinks and decorating for every Colorado season and holiday.
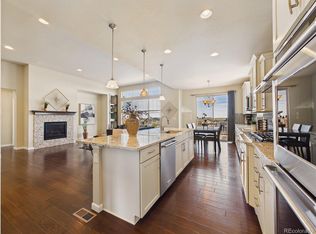
Inside, soaring ceilings, oversized windows and an open, light-filled layout create a bright and welcoming feel. The main-floor bedroom and full bath offer flexibility for guests or multigenerational living, while the private office makes working from home easy.
Out back? NO HOMES BEHIND YOU. Enjoy open-space views, glimpses of the Denver skyline and an oversized deck made for Colorado evenings.
The finished walkout basement adds even more flexibility with a bedroom, bathroom, second office, gym/flex space, custom bar and large recreation area.
And then there’s Leyden Rock—one of West Arvada’s most sought-after communities, offering a pool, parks, miles of trails, community events and easy access to Golden, Boulder, Denver and the foothills.
5,218 Sq Ft | 6 Beds | 5 Baths | Main-Floor Bedroom + Full Bath | Home Office | Walkout Basement | Open Space | Denver Views | 3-Car Garage
For sale
Price cut: $50K (9/17)
$1,050,000
8684 Yucca Street, Arvada, CO 80007
6beds
5,218sqft
Single Family Residence
Built in 2017
7,231 Square Feet Lot
$-- Zestimate®
$201/sqft
$-- HOA
What's special
- 122 days
- 619
- 19
Zillow last checked:
Listing updated:
Listed by:
Jennifer Scott 720-299-2673 jrscotthomes@gmail.com,
eXp Realty, LLC
Source: REcolorado as distributed by MLS GRID,MLS#: 5650842
Facts & features
Interior
Bedrooms & bathrooms
- Bedrooms: 6
- Bathrooms: 5
- Full bathrooms: 3
- 3/4 bathrooms: 2
- Main level bathrooms: 1
- Main level bedrooms: 1
Bedroom
- Features: Primary Suite
- Level: Upper
- Area: 315 Square Feet
- Dimensions: 21 x 15
Bedroom
- Features: Primary Suite
- Level: Upper
- Area: 208 Square Feet
- Dimensions: 16 x 13
Bedroom
- Level: Upper
- Area: 121 Square Feet
- Dimensions: 11 x 11
Bedroom
- Level: Upper
- Area: 143 Square Feet
- Dimensions: 11 x 13
Bedroom
- Description: Main Floor Bedroom
- Level: Main
- Area: 143 Square Feet
- Dimensions: 11 x 13
Bedroom
- Level: Basement
Bathroom
- Level: Main
Bathroom
- Level: Upper
Bathroom
- Level: Upper
Bathroom
- Level: Upper
Bathroom
- Level: Basement
Laundry
- Level: Upper
Office
- Level: Basement
Office
- Level: Basement
Office
- Description: Main Floor
- Level: Main
Heating
- Forced Air
Cooling
- Central Air
Appliances
- Included: Cooktop, Dishwasher, Disposal, Double Oven, Microwave
Features
- Basement: Full,Walk-Out Access
Interior area
- Total structure area: 5,218
- Total interior livable area: 5,218 sqft
- Finished area above ground: 3,389
- Finished area below ground: 1,829
Video & virtual tour
Property
Parking
- Total spaces: 3
- Parking features: Garage - Attached
- Attached garage spaces: 3
Features
- Levels: Two
- Stories: 2
Lot
- Size: 7,231 Square Feet
Details
- Parcel number: 461739
- Special conditions: Standard
Construction
Type & style
- Home type: SingleFamily
- Property subtype: Single Family Residence
Materials
- Frame, Stucco
- Roof: Composition
Condition
- Year built: 2017
Details
- Builder name: Meritage Homes
Utilities & green energy
- Sewer: Public Sewer
- Water: Public
Community & HOA
Community
- Subdivision: Leyden Rock Sub Flg 5
HOA
- Has HOA: Yes
- Amenities included: Playground, Pool, Trail(s)
- Services included: Maintenance Grounds, Recycling, Trash
- HOA name: CCMC Community Association
- HOA phone: 303-423-0270
Location
- Region: Arvada
Financial & listing details
- Price per square foot: $201/sqft
- Tax assessed value: $1,051,375
- Annual tax amount: $10,292
- Date on market: 6/8/2026
- Listing terms: 1031 Exchange,Cash,Conventional,FHA,Jumbo,VA Loan
- Exclusions: Seller's Personal Property, Washer And Dryer, Chin Up Bar In Basement, Tvs On Mounts
- Ownership: Individual
Estimated market value
Not available
Estimated sales range
Not available
Not available
Price history
| Date | Event | Price |
|---|---|---|
| 9/17/2026 | Price change | $1,050,000-4.5%$201/sqft |
Source:  REcolorado as distributed by MLS GRID #5650842 Report a problem REcolorado as distributed by MLS GRID #5650842 Report a problem | ||
| 7/29/2026 | Price change | $1,100,000-2.2%$211/sqft |
Source: REcolorado as distributed by MLS GRID #5650842 Report a problem | ||
| 7/13/2026 | Price change | $1,125,000-2.2%$216/sqft |
Source: REcolorado as distributed by MLS GRID #5650842 Report a problem | ||
| 6/8/2026 | Listed for sale | $1,150,000+98.1%$220/sqft |
Source: REcolorado as distributed by MLS GRID #5650842 Report a problem | ||
| 4/3/2017 | Sold | $580,626-2.2%$111/sqft |
Source: Public Record Report a problem | ||
| 8/23/2016 | Price change | $593,626+0.4%$114/sqft |
Source: Meritage Homes Report a problem | ||
| 7/29/2016 | Price change | $591,126+7.2%$113/sqft |
Source: Meritage Homes Report a problem | ||
| 7/2/2016 | Listed for sale | $551,345$106/sqft |
Source: Meritage Homes Report a problem | ||
Public tax history
| Year | Property taxes | Tax assessment |
|---|---|---|
| 2025 | $9,546 -0.1% | $65,711 +3.5% |
| 2024 | $9,555 +26.9% | $63,486 |
| 2023 | $7,528 -2.1% | $63,486 +34.9% |
| 2022 | $7,688 +0.6% | $47,070 -2.8% |
| 2021 | $7,643 | $48,425 -0.6% |
| 2020 | $7,643 +0.8% | $48,695 |
| 2019 | $7,580 +9.5% | $48,695 +11.1% |
| 2018 | $6,923 | $43,826 |
| 2017 | $6,923 +96.9% | $43,826 +79.4% |
| 2016 | $3,516 +100% | $24,433 |
| 2015 | $1,758 +528.5% | $24,433 +1196.2% |
| 2014 | $280 | $1,885 |
Find assessor info on the county website
Monthly payment
Est. payment
Payment breakdown
Explore the cost of this home by adjusting the details. Changes won't be saved.Climate risks
Neighborhood: 80007
Nearby schools
Schools provided by the listing agent
- Elementary: Three Creeks
- Middle: Three Creeks
- High: Ralston Valley
- District: Jefferson County R-1
Source: REcolorado as distributed by MLS GRID. This data may not be complete. We recommend contacting the local school district to confirm school assignments for this home.
Similar homes
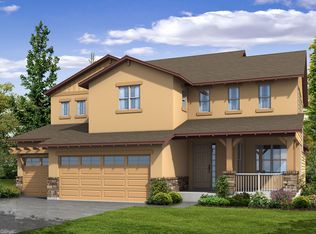
- $999,0006 bd6 ba5.8k sqft18471 W 93rd Place, Arvada, CO 80007For Sale
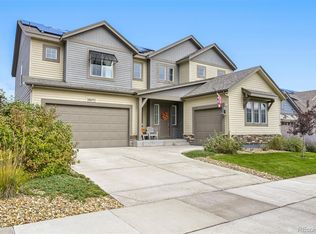
 MLS ID #5586625, Nancy Lantis, HomeSmart. REcolorado as distributed by MLS GRID
 - $1,000,0005 bd6 ba4.4k sqft17817 W 87th Avenue, Arvada, CO 80007For Sale
 MLS ID #1899405, Lori Fontyn, Coldwell Banker Realty 56. REcolorado as distributed by MLS GRID
 - $1,100,0006 bd5 ba6.2k sqft18934 W 95th Lane, Arvada, CO 80007For Sale
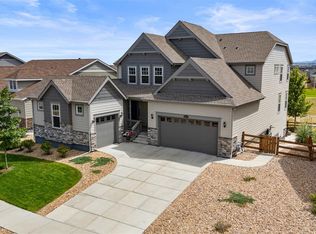 MLS ID #5765140, Amanda Rieter, Keller Williams Avenues Realty. REcolorado as distributed by MLS GRID
 - $1,199,0005 bd5 ba4.8k sqft16195 W 84th Lane, Arvada, CO 80007For Sale
 MLS ID #2405864, Kristen Hansen, Resident Realty Colorado. REcolorado as distributed by MLS GRID
 - $1,125,0005 bd5 ba5.3k sqft20021 W 95th Pl, Arvada, CO 80007For Sale
 MLS ID #1069075, Amanda Rieter, Keller Williams Avenues Realty. IRES as distributed by MLS GRID
 - $949,9994 bd4 ba4k sqft16956 W 85th Lane, Arvada, CO 80007For SaleMLS ID #3976071, Robby C McClure II, McClure and Associates. REcolorado as distributed by MLS GRID
- $950,0004 bd4 ba4.3k sqft18483 W 94th Lane, Arvada, CO 80007For SaleMLS ID #5246257, Susan Konsella, Premier Choice Realty, LLC. REcolorado as distributed by MLS GRID
- $859,9004 bd4 ba4k sqft9300 Dunraven Street, Arvada, CO 80007For SaleMLS ID #1566007, Kimberly Junior, Coldwell Banker Realty 14. REcolorado as distributed by MLS GRID
- $775,0003 bd3 ba4k sqft16908 W 86th Avenue, Arvada, CO 80007For SaleMLS ID #6643886, Kendra Lanterman, West and Main Homes Inc. REcolorado as distributed by MLS GRID
- $810,0005 bd4 ba4.2k sqft9519 Nile Way, Arvada, CO 80007For SaleMLS ID #5030276, Brent Sena, Redfin Corporation. REcolorado as distributed by MLS GRID
- $739,9004 bd4 ba2.7k sqft8601 Zircon Way, Arvada, CO 80007For SaleMLS ID #7535612, Tracy Panariello, HomeSmart. REcolorado as distributed by MLS GRID
- $925,0004 bd4 ba3.6k sqft9533 Moss Way, Arvada, CO 80007For SaleMLS ID #8679306, Stephanie Brook, Compass - Denver. REcolorado as distributed by MLS GRID
- $774,9005 bd4 ba3.6k sqft9389 Blanca Street, Arvada, CO 80007For SaleMLS ID #7320166, Shaylin Werner, RE/MAX Professionals. REcolorado as distributed by MLS GRID
- $750,0003 bd3 ba4.5k sqft8409 Eldora Way, Arvada, CO 80007For SaleMLS ID #8367827, Pam Catania, West and Main Homes Inc. REcolorado as distributed by MLS GRID
- $730,0003 bd3 ba3.9k sqft9235 Blanca Street, Arvada, CO 80007For SaleMLS ID #1588747, Amanda Rieter, Keller Williams Avenues Realty. REcolorado as distributed by MLS GRID
- $739,0003 bd3 ba3.8k sqft8787 Gore St, Arvada, CO 80007For SaleMLS ID #1068815, Jamie Nally, LoKation Real Estate. IRES as distributed by MLS GRID
- $599,0004 bd4 ba4k sqft18946 W 93rd Avenue, Arvada, CO 80007For SaleMLS ID #9235203, Kyle Lerner, Orchard Brokerage LLC. REcolorado as distributed by MLS GRID
- $725,0005 bd4 ba3.1k sqft20076 W 93rd Avenue, Arvada, CO 80007For SaleMLS ID #7131691, Kim Niles, eXp Realty, LLC. REcolorado as distributed by MLS GRID
- $905,0004 bd3 ba3.3k sqft8736 Holman Circle, Arvada, CO 80005For SaleMLS ID #9122907, Leslie Bloch, Coldwell Banker Global Luxury Denver. REcolorado as distributed by MLS GRID
- $1,375,0005 bd5 ba4.6k sqft13568 W 87th Terrace, Arvada, CO 80005For SaleMLS ID #3446608, Amanda DiVito Parle, Real Broker, LLC DBA Real. REcolorado as distributed by MLS GRID
