Discover a lifestyle of unparalleled flexibility & modern elegance in this 2019 Lennar Next Gen Superhome, perfectly positioned in Arvada's premier Candelas community. This 6 bedroom, 6 bath residence is designed to evolve with you, featuring a sophisticated "home within a home" on the main level. The private main-floor suite with its own entrance, living area, kitchenette, laundry, bedroom, beautifully remodeled bath, and dedicated garage offers unmatched flexibility-ideal for extended living, long-term guests, or potential rental income, giving you options that adapt to your lifestyle. At the heart of the home, the open-concept layout brings everyone together while maintaining a sense of space. The chef-inspired kitchen, complete with granite countertops, stainless steel appliances, abundant cabinetry, oversized island, and upgraded 6-burner gas cooktop with hood, makes everyday living and entertaining effortless & inviting. Upstairs, a spacious loft provides a versatile retreat for work or relaxation with upgraded luxury vinyl plank flooring, while five generously sized bedrooms ensure comfort for all. The primary suite serves as a true escape, featuring a tray ceiling and a newly renovated en-suite with a soaking tub and luxurious shower designed for unwinding at the end of the day. The finished walkout basement expands your living space, offering a large game room with LVP flooring, wet bar with dual beverage refrigerators, and a stylish half bath-perfect for hosting gatherings, movie nights, or creating your ideal recreation space. Outdoor living shines with a large lot, expanded partially covered deck, stamped concrete patio, and built-in seating-ideal for enjoying Colorado sunsets or evenings by the fire. The private deck off the suite adds a peaceful retreat with mountain views. With access to community pools, fitness centers, trails, and nearby conveniences, this home delivers comfort, versatility, and a lifestyle designed to grow with you.
For sale
$1,275,000
19615 W 94th Ave, Arvada, CO 80007
6beds
6,264sqft
:
Get pre-qualified$7,632/mo
Single Family Residence
Built in 2019
9,017 Square Feet Lot
$-- Zestimate®
$204/sqft
$-- HOA
What's special
- 18 days |
- 681 |
- 37 |
Zillow last checked:
Listing updated:
Listed by:
Amanda Rieter 720-484-8600,
Keller Williams Avenues Realty,
Non-IRES Agent 970-593-9002,
Non-IRES
Source: IRES as distributed by MLS GRID,MLS#: 1063639
Facts & features
Interior
Bedrooms & bathrooms
- Bedrooms: 6
- Bathrooms: 6
- Full bathrooms: 2
- 3/4 bathrooms: 2
- 1/2 bathrooms: 2
- Main level bathrooms: 2
Rooms
- Room types: Loft
Primary bedroom
- Description: Luxury Vinyl
- Features: Tub+Shower Primary
- Level: Upper
- Area: 432 Square Feet
- Dimensions: 24 x 18
Bedroom 2
- Description: Luxury Vinyl
- Level: Upper
Bedroom 3
- Description: Luxury Vinyl
- Level: Upper
Bedroom 4
- Description: Marble
- Level: Upper
Bedroom 5
- Description: Luxury Vinyl
- Level: Upper
Bedroom 6
- Description: Luxury Vinyl
- Level: Main
Dining room
- Description: Luxury Vinyl
- Level: Main
Kitchen
- Description: Luxury Vinyl
- Level: Main
- Area: 400 Square Feet
- Dimensions: 20 x 20
Laundry
- Description: Tile
- Level: Upper
Living room
- Description: Luxury Vinyl
- Level: Main
Recreation room
- Description: Luxury Vinyl
- Level: Basement
Study
- Description: Luxury Vinyl
- Level: Main
Heating
- Forced Air
Cooling
- Central Air
Appliances
- Included: Double Oven, Dishwasher, Refrigerator, Disposal
- Laundry: Washer/Dryer Hookup
Features
- Eat-in Kitchen, Separate Dining Room, Open Floorplan, Pantry, Walk-In Closet(s), Wet Bar, Kitchen Island, Two Primary Suites
- Windows: Window Coverings
- Basement: Full,Partially Finished
- Has fireplace: Yes
- Fireplace features: Gas
Interior area
- Total structure area: 4,191
- Total interior livable area: 6,264 sqft
- Finished area above ground: 4,191
Video & virtual tour
Property
Parking
- Total spaces: 3
- Parking features: Garage Door Opener, Attached
- Attached garage spaces: 3
- Details: Attached
Features
- Levels: Two
- Stories: 2
- Patio & porch: Patio, Deck
- Exterior features: Sprinkler System
- Fencing: Partial
- Has view: Yes
- View description: Hills
Lot
- Size: 9,017 Square Feet
- Features: Level
Details
- Parcel number: 461363
- Zoning: Residentia
- Special conditions: Private Owner
Construction
Type & style
- Home type: SingleFamily
- Architectural style: Contemporary
- Property subtype: Single Family Residence
Materials
- Frame
- Foundation: Slab
- Roof: Composition
Condition
- New construction: No
- Year built: 2019
Details
- Builder model: Next Gen Superhome
- Builder name: Lennar
Utilities & green energy
- Electric: Xcel Energy, Photovoltaics Third-Party Owned
- Gas: Xcel Energy
- Sewer: Public Sewer
- Water: City
- Utilities for property: Natural Gas Available, Electricity Available
Community & HOA
Community
- Features: Clubhouse, Pool, Fitness Center, Park
- Security: Fire Alarm
- Subdivision: Candelas
HOA
- Has HOA: Yes
- Services included: Common Amenities
- HOA name: Vauxmont Metro District
- HOA phone: 720-625-8080
Location
- Region: Arvada
Financial & listing details
- Price per square foot: $204/sqft
- Tax assessed value: $1,447,340
- Annual tax amount: $17,446
- Date on market: 7/8/2026
- Listing terms: Cash,Conventional,VA Loan
- Electric utility on property: Yes
Estimated market value
Not available
Estimated sales range
Not available
Not available
Price history
| Date | Event | Price |
|---|---|---|
| 7/8/2026 | Listed for sale | $1,275,000+71.6%$204/sqft |
Source:  IRES as distributed by MLS GRID #1063639 Report a problem IRES as distributed by MLS GRID #1063639 Report a problem | ||
| 6/7/2018 | Sold | $743,000-1.1%$119/sqft |
Source: Public Record Report a problem | ||
| 1/20/2018 | Listing removed | $751,500$120/sqft |
Source: Lennar Report a problem | ||
| 1/1/2018 | Listed for sale | $751,500$120/sqft |
Source: Lennar Report a problem | ||
Public tax history
| Year | Property taxes | Tax assessment |
|---|---|---|
| 2025 | $14,939 -0.1% | $90,458 +13.1% |
| 2024 | $14,949 +28.2% | $79,985 |
| 2023 | $11,659 +4.1% | $79,985 +28.3% |
| 2022 | $11,204 +11.5% | $62,340 -2.8% |
| 2021 | $10,051 | $64,134 +11.3% |
| 2020 | $10,051 +0.8% | $57,624 |
| 2019 | $9,976 +71.3% | $57,624 +73.5% |
| 2018 | $5,823 | $33,216 |
| 2017 | $5,823 +119.2% | $33,216 +107.9% |
| 2016 | $2,656 +100% | $15,976 |
| 2015 | $1,328 +257.1% | $15,976 +635.5% |
| 2014 | $372 | $2,172 |
Find assessor info on the county website
Monthly payment
Est. payment
Payment breakdown
Explore the cost of this home by adjusting the details. Changes won't be saved.Climate risks
Neighborhood: 80007
Nearby schools
GreatSchools rating
- 6/10Three Creeks K-8Grades: K-8Distance: 0.1 mi
- 10/10Ralston Valley High SchoolGrades: 9-12Distance: 4.2 mi
Schools provided by the listing agent
- Elementary: Three Creeks K-8
- Middle: Three Creeks K-8
- High: Ralston Valley
Source: IRES as distributed by MLS GRID. This data may not be complete. We recommend contacting the local school district to confirm school assignments for this home.
- $1,089,5005 bd6 ba5k sqft19585 W 94th Ave, Arvada, CO 80007Off Market

- $972,0005 bd1 ba3.4k sqft19645 W 94th Ave, Arvada, CO 80007Off Market
- $961,6004 bd3 ba5k sqft19665 W 94th Ave, Arvada, CO 80007Off Market
- $932,6004 bd3 ba4.8k sqft19555 W 94th Ave, Arvada, CO 80007Off Market
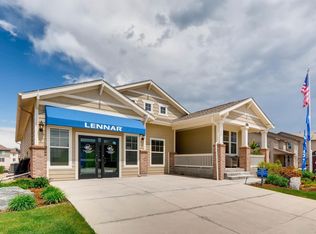
- $500,0003 bd3 ba1.3k sqft19589 W 93rd Dr UNIT A, Arvada, CO 80007For Sale
- $448,4003 bd3 ba1.3k sqft19589 W 93rd Dr #D, Arvada, CO 80007Off Market
- $407,7002 bd3 ba1.3k sqft19589 W 93rd Dr UNIT B, Arvada, CO 80007Off Market
- $405,5002 bd3 ba1.3k sqft19589 W 93rd Dr UNIT C, Arvada, CO 80007Off Market
A local agent can set up tours, give advice and negotiate with sellers.
Similar homes
- $1,399,9005 bd6 ba6k sqft19661 W 95th Place, Arvada, CO 80007For Sale

 MLS ID #2226926, Andrew Darlington, Your Castle Real Estate Inc. REcolorado as distributed by MLS GRID
 - $1,200,0005 bd5 ba5.3k sqft20021 W 95th Place, Arvada, CO 80007For Sale
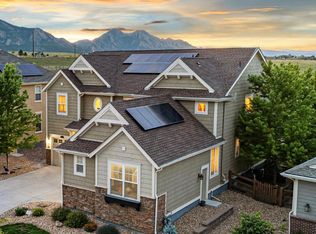 MLS ID #6278160, Amanda Rieter, Keller Williams Avenues Realty. REcolorado as distributed by MLS GRID
 - $1,175,0006 bd5 ba6.2k sqft18934 W 95th Lane, Arvada, CO 80007For Sale
 MLS ID #5765140, Amanda Rieter, Keller Williams Avenues Realty. REcolorado as distributed by MLS GRID
 - $1,180,0005 bd4 ba4.5k sqft17857 W 95th Avenue, Arvada, CO 80007For Sale
 MLS ID #6280819, Rachel Sartin, Corken + Company Real Estate Group, LLC. REcolorado as distributed by MLS GRID
 - $1,199,7006 bd6 ba5.6k sqft8551 Orchard Way, Arvada, CO 80007For SaleMLS ID #4270849, Raymond Tomsick, Berkshire Hathaway HomeServices RE of the Rockies. REcolorado as distributed by MLS GRID
- $940,0005 bd5 ba4.4k sqft9337 Iron Mountain Way, Arvada, CO 80007For SaleMLS ID #5520008, Amanda Rieter, Keller Williams Avenues Realty. REcolorado as distributed by MLS GRID
- $1,375,0006 bd7 ba4.9k sqft16682 W 86th Dr, Arvada, CO 80007For Sale
 MLS ID #1058081, The Bernardi Group, Coldwell Banker Realty-Boulder. IRES as distributed by MLS GRID
 - $1,125,0006 bd5 ba5.2k sqft8684 Yucca Street, Arvada, CO 80007For SaleMLS ID #5650842, Jennifer Scott, eXp Realty, LLC. REcolorado as distributed by MLS GRID
- $997,5006 bd4 ba4.4k sqft18870 W 85th Drive, Arvada, CO 80007For SaleMLS ID #3336994, Stock Jonekos, Kentwood Real Estate Cherry Creek. REcolorado as distributed by MLS GRID
- $895,0004 bd5 ba3.9k sqft9386 Bross St, Arvada, CO 80007For SaleMLS ID #1062278, Kelly Moye, Compass-Denver. IRES as distributed by MLS GRID
- $995,0004 bd4 ba4.3k sqft18483 W 94th Lane, Arvada, CO 80007For SaleMLS ID #5246257, Susan Konsella, Premier Choice Realty, LLC. REcolorado as distributed by MLS GRID
- $1,000,0006 bd5 ba4.4k sqft17423 W 84th Drive, Arvada, CO 80007For SaleMLS ID #7095402, Stuart Crowell, LIV Sotheby's International Realty. REcolorado as distributed by MLS GRID
- $1,650,0005 bd4 ba5.6k sqft9474 Noble Way, Arvada, CO 80007For SaleMLS ID #2072852, Annie Foushee, Redfin Corporation. REcolorado as distributed by MLS GRID
- $959,0003 bd4 ba4.7k sqft18401 W 93rd Pl, Arvada, CO 80007For SaleMLS ID #1057857, Brenna Gibson, eXp Realty LLC. IRES as distributed by MLS GRID
- $1,699,0004 bd4 ba5.8k sqft16021 W 95th Lane, Arvada, CO 80007For SaleMLS ID #4672723, Danielle Cruz, Your Castle Real Estate Inc. REcolorado as distributed by MLS GRID
- $1,195,0005 bd4 ba4.5k sqft8222 Xenophon Ct, Arvada, CO 80005For SaleMLS ID #1060470, Maria Scroggs, Madison & Company Properties - Boulder. IRES as distributed by MLS GRID
- $890,0003 bd4 ba4.7k sqft8658 Windy Street, Arvada, CO 80007For SaleMLS ID #6390170, Sean Politte, RE/MAX Alliance. REcolorado as distributed by MLS GRID
- $829,9004 bd5 ba3.6k sqft18340 W 84th Place, Arvada, CO 80007For SaleMLS ID #5080045, Daria Drago, Right Choice Realty LLC. REcolorado as distributed by MLS GRID
- $850,0005 bd4 ba4.2k sqft9519 Nile Way, Arvada, CO 80007For SaleMLS ID #7097134, Martin Mata, Redfin Corporation. REcolorado as distributed by MLS GRID
- $799,9003 bd3 ba3.9k sqftLeyden Rock, Arvada, CO 80007For SaleMLS ID #8709188, Sean Flanagan, eXp Realty, LLC. REcolorado as distributed by MLS GRID
