Significant Price Drop! Amazing opportunity to get into this neighborhood! Welcome to this stunning ranch-style home in the highly sought-after Leyden Rock community of Arvada. Thoughtfully designed with 3 bedrooms, 3.5 baths, and an open-concept layout, this home seamlessly blends luxury, comfort, and Colorado outdoor living. The light-filled main level features a spacious great room with expansive windows and a sliding glass door that floods the space with natural light. A gourmet chef's kitchen boasts a large center island, premium finishes, and a cozy breakfast nook; perfect for everyday living and entertaining alike. The primary suite is a private retreat, complete with a tray ceiling, oversized windows, and a spacious en-suite bathroom and generous walk-in closet. A secondary main-level bedroom also features its own dedicated en-suite bathroom, offering comfort and privacy for guests or family. Enjoy seamless indoor-outdoor living with a covered deck just off of the kitchen and breakfast nook, equipped with roll-down sunshades and a ceiling fan to enjoy the beautiful Colorado summer days. The finished lower level opens to a spacious family room with a wet bar and direct access to a large, partially covered patio, which is ideal for entertaining year-round. Located just minutes from the foothills, Leyden Rock offers miles of scenic trails, parks, open space, and breathtaking mountain views, while still being conveniently close to Denver, Boulder, and Golden.
For sale
Price cut: $60K (10/9)
$790,000
8658 Windy Street, Arvada, CO 80007
3beds
4,702sqft
Single Family Residence
Built in 2016
7,187 Square Feet Lot
$-- Zestimate®
$168/sqft
$-- HOA
What's special
- 119 days
- 898
- 61
Zillow last checked:
Listing updated:
Listed by:
Sean Politte SeanPolitte@gmail.com,
RE/MAX Alliance,
Koby Reed 720-722-6563,
RE/MAX Alliance
Source: REcolorado as distributed by MLS GRID,MLS#: 6390170
Facts & features
Interior
Bedrooms & bathrooms
- Bedrooms: 3
- Bathrooms: 4
- Full bathrooms: 1
- 3/4 bathrooms: 2
- 1/2 bathrooms: 1
- Main level bathrooms: 3
- Main level bedrooms: 2
Bedroom
- Description: Spacious Primary With Large Windows And Plenty Of Natural Lighting
- Features: Primary Suite
- Level: Main
- Area: 345 Square Feet
- Dimensions: 23 x 15
Bedroom
- Level: Main
- Area: 168 Square Feet
- Dimensions: 12 x 14
Bedroom
- Level: Basement
- Area: 255 Square Feet
- Dimensions: 17 x 15
Bathroom
- Description: Large Bathroom With Duel Vanities, Walk-In Shower, And Custom Closet
- Features: En Suite Bathroom, Primary Suite
- Level: Main
- Area: 140 Square Feet
- Dimensions: 14 x 10
Bathroom
- Features: En Suite Bathroom
- Level: Main
- Area: 60 Square Feet
- Dimensions: 10 x 6
Bathroom
- Level: Basement
- Area: 54 Square Feet
- Dimensions: 6 x 9
Bathroom
- Level: Main
- Area: 99 Square Feet
- Dimensions: 11 x 9
Den
- Description: Duel Purpose. Can Serve As Formal Dining Area, Home Office, Or Any Flex Space You May Need
- Level: Main
- Area: 156 Square Feet
- Dimensions: 12 x 13
Dining room
- Level: Main
- Area: 176 Square Feet
- Dimensions: 11 x 16
Family room
- Description: Massive Secondary Living Space With Full Wet Bar Including Sink, Dishwasher, And Bar Fridge
- Level: Basement
- Area: 1216 Square Feet
- Dimensions: 38 x 32
Kitchen
- Description: Chef's Kitchen With Double Oven, Gas Cook Top With Modern Vent Hood, And Ample Storage Space. An Entertainers Dream
- Level: Main
- Area: 352 Square Feet
- Dimensions: 22 x 16
Laundry
- Description: Easy Access Directly Off Main Floor Primary Suite
- Level: Main
- Area: 66 Square Feet
- Dimensions: 11 x 6
Living room
- Description: Open To The Kitchen And Breakfast Nook, This Living Room Is An Entertainers Dream Space. Direct Access To Covered Patio
- Level: Main
- Area: 324 Square Feet
- Dimensions: 18 x 18
Mud room
- Description: Access From 2-Car Garage With Easy Access To Kitchen Through Butlers Pantry
- Level: Main
Utility room
- Description: Exceptionally Large Utility Room With An Abundant Amount Of Storage Space
- Level: Basement
- Area: 1120 Square Feet
- Dimensions: 40 x 28
Heating
- Forced Air
Cooling
- Central Air
Appliances
- Included: Bar Fridge, Dishwasher, Disposal, Double Oven, Dryer, Gas Water Heater, Range, Range Hood, Refrigerator, Washer
Features
- Ceiling Fan(s), Central Vacuum, Granite Counters, High Ceilings, High Speed Internet, Kitchen Island, Open Floorplan, Pantry, Primary Suite, Walk-In Closet(s), Wet Bar
- Flooring: Carpet, Tile
- Windows: Double Pane Windows, Window Coverings
- Basement: Finished,Sump Pump,Walk-Out Access
- Number of fireplaces: 1
- Fireplace features: Living Room
Interior area
- Total structure area: 4,702
- Total interior livable area: 4,702 sqft
- Finished area above ground: 2,351
- Finished area below ground: 972
Video & virtual tour
Property
Parking
- Total spaces: 3
- Parking features: Concrete
- Attached garage spaces: 3
Features
- Levels: One
- Stories: 1
- Patio & porch: Covered, Deck, Front Porch
- Exterior features: Balcony, Fire Pit, Lighting, Private Yard, Rain Gutters, Smart Irrigation
- Fencing: Full
Lot
- Size: 7,187 Square Feet
- Features: Foothills, Irrigated, Landscaped, Sprinklers In Front, Sprinklers In Rear
Details
- Parcel number: 461693
- Special conditions: Standard
Construction
Type & style
- Home type: SingleFamily
- Architectural style: Traditional
- Property subtype: Single Family Residence
Materials
- Frame
Condition
- Year built: 2016
Details
- Builder name: TRI Pointe Homes
Utilities & green energy
- Sewer: Public Sewer
- Water: Public
- Utilities for property: Cable Available, Electricity Connected, Natural Gas Connected
Community & HOA
Community
- Security: Smoke Detector(s)
- Subdivision: Leyden Rock
HOA
- Has HOA: Yes
- Amenities included: Clubhouse, Playground, Pool, Trail(s)
- Services included: Recycling, Trash
- HOA name: Leyden Rock Metropolitan District
- HOA phone: 303-482-2213
Location
- Region: Arvada
Financial & listing details
- Price per square foot: $168/sqft
- Tax assessed value: $965,142
- Annual tax amount: $9,447
- Date on market: 6/17/2026
- Listing terms: Cash,Conventional,FHA,VA Loan
- Exclusions: Seller's Personal Property
- Ownership: Individual
- Electric utility on property: Yes
Estimated market value
Not available
Estimated sales range
Not available
Not available
Price history
| Date | Event | Price |
|---|---|---|
| 10/9/2026 | Price change | $790,000-7.1%$168/sqft |
Source:  REcolorado as distributed by MLS GRID #6390170 Report a problem REcolorado as distributed by MLS GRID #6390170 Report a problem | ||
| 9/24/2026 | Price change | $850,000-1.7%$181/sqft |
Source: REcolorado as distributed by MLS GRID #6390170 Report a problem | ||
| 9/10/2026 | Price change | $865,000-1.1%$184/sqft |
Source: REcolorado as distributed by MLS GRID #6390170 Report a problem | ||
| 7/30/2026 | Price change | $875,000-1.7%$186/sqft |
Source: REcolorado as distributed by MLS GRID #6390170 Report a problem | ||
| 7/9/2026 | Price change | $890,000-3.8%$189/sqft |
Source: REcolorado as distributed by MLS GRID #6390170 Report a problem | ||
| 6/17/2026 | Listed for sale | $925,000+55.4%$197/sqft |
Source: REcolorado as distributed by MLS GRID #6390170 Report a problem | ||
| 6/23/2015 | Sold | $595,319$127/sqft |
Source: Public Record Report a problem | ||
Public tax history
| Year | Property taxes | Tax assessment |
|---|---|---|
| 2025 | $8,637 -0.1% | $60,321 +5% |
| 2024 | $8,645 +28% | $57,440 |
| 2023 | $6,752 -2.1% | $57,440 +36.1% |
| 2022 | $6,896 +1.4% | $42,219 -2.8% |
| 2021 | $6,801 | $43,434 +0.2% |
| 2020 | $6,801 +0.8% | $43,327 |
| 2019 | $6,744 +3.3% | $43,327 +4.8% |
| 2018 | $6,527 | $41,323 |
| 2017 | $6,527 +79.6% | $41,323 -1.1% |
| 2016 | $3,635 | $41,791 +71% |
| 2015 | $3,635 +1154.3% | $24,433 +1196.2% |
| 2014 | $290 | $1,885 |
Find assessor info on the county website
Monthly payment
Est. payment
Payment breakdown
Explore the cost of this home by adjusting the details. Changes won't be saved.Climate risks
Neighborhood: 80007
Nearby schools
Schools provided by the listing agent
- Elementary: Three Creeks
- Middle: Three Creeks
- High: Ralston Valley
- District: Jefferson County R-1
Source: REcolorado as distributed by MLS GRID. This data may not be complete. We recommend contacting the local school district to confirm school assignments for this home.


Similar homes
- $950,0004 bd3 ba5.2k sqft8625 Yucca Street, Arvada, CO 80007For Sale
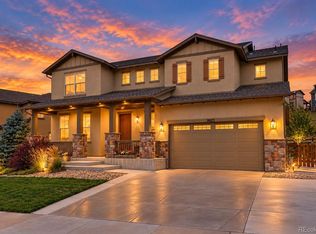
 MLS ID #6218950, Nick Evancich, Keller Williams Advantage Realty LLC. REcolorado as distributed by MLS GRID
 - $739,9004 bd4 ba2.7k sqft8601 Zircon Way, Arvada, CO 80007For Sale
 MLS ID #7535612, Tracy Panariello, HomeSmart. REcolorado as distributed by MLS GRID
 - $725,0003 bd3 ba3.9k sqft9235 Blanca Street, Arvada, CO 80007For Sale
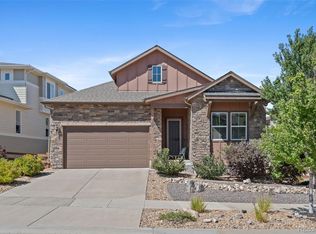 MLS ID #1588747, Amanda Rieter, Keller Williams Avenues Realty. REcolorado as distributed by MLS GRID
 - $1,000,0005 bd6 ba4.4k sqft17817 W 87th Avenue, Arvada, CO 80007For Sale
 MLS ID #1899405, Lori Fontyn, Coldwell Banker Realty 56. REcolorado as distributed by MLS GRID
 - $650,0004 bd4 ba4k sqft18946 W 93rd Avenue, Arvada, CO 80007For SaleMLS ID #9235203, Kyle Lerner, Orchard Brokerage LLC. REcolorado as distributed by MLS GRID
- $684,9004 bd3 ba4.3k sqft9534 Joyce Way, Arvada, CO 80007For SaleMLS ID #4177622, Robert Passafiume, Waypoint Realty. REcolorado as distributed by MLS GRID
- $649,9993 bd3 ba3.6k sqft15807 W 95th Avenue, Arvada, CO 80007For SaleMLS ID #2289777, Becky Sweetwine, LPT Realty. REcolorado as distributed by MLS GRID
- $925,0004 bd4 ba3.6k sqft9533 Moss Way, Arvada, CO 80007For SaleMLS ID #8679306, Stephanie Brook, Compass - Denver. REcolorado as distributed by MLS GRID
- $725,0005 bd4 ba3.1k sqft20076 W 93rd Avenue, Arvada, CO 80007For SaleMLS ID #7131691, Kim Niles, eXp Realty, LLC. REcolorado as distributed by MLS GRID
- $999,0006 bd6 ba5.8k sqft18471 W 93rd Place, Arvada, CO 80007For SaleMLS ID #5586625, Nancy Lantis, HomeSmart. REcolorado as distributed by MLS GRID
- $950,0004 bd4 ba4.3k sqft18483 W 94th Lane, Arvada, CO 80007For SaleMLS ID #5246257, Susan Konsella, Premier Choice Realty, LLC. REcolorado as distributed by MLS GRID
- $654,9734 bd3 ba3.2k sqft17344 W 94th Avenue, Arvada, CO 80007For SaleMLS ID #4749396, Jennifer Heineman, Buy-Out Company Realty, LLC. REcolorado as distributed by MLS GRID
- $779,9003 bd4 ba3.1k sqft8439 Devinney Court, Arvada, CO 80005For SaleMLS ID #2424262, Robyn Phipps, Compass - Denver. REcolorado as distributed by MLS GRID
- $785,0003 bd3 ba3k sqft8350 Gardenia Street, Arvada, CO 80005For SaleMLS ID #4642096, Daniel Thompson, Real Broker, LLC DBA Real. REcolorado as distributed by MLS GRID
- $749,9004 bd4 ba3.7k sqft8343 Gladiola Street, Arvada, CO 80005For SaleMLS ID #8225121, Steve Westfall, RE/MAX Professionals. REcolorado as distributed by MLS GRID
- $749,0003 bd4 ba3.6k sqft14274 W 88th Drive #A, Arvada, CO 80005For SaleMLS ID #5408518, Dianna Walt, Colorado Home Merchant. REcolorado as distributed by MLS GRID
- $749,9003 bd4 ba2.4k sqft12213 Wolff Drive, Broomfield, CO 80020For SaleMLS ID #3050893, Holly Stickle, RE/MAX Momentum. REcolorado as distributed by MLS GRID
- $825,0004 bd3 ba4k sqft2335 Prospect Lane, Broomfield, CO 80023For SaleMLS ID #9424151, Jennifer Leblanc Kiss, Coldwell Banker Realty 56. REcolorado as distributed by MLS GRID
- $799,0003 bd3 ba3.2k sqft2439 S Orchard Street, Lakewood, CO 80228For SaleMLS ID #2147235, Zach Shackles, RE/MAX Professionals. REcolorado as distributed by MLS GRID
- $650,0003 bd3 ba2.4k sqft8672 W 49th Place, Arvada, CO 80002For SaleMLS ID #3894457, Heather Clayton, Redfin Corporation. REcolorado as distributed by MLS GRID
