South-facing home featuring exceptional upgrades well beyond builder standards. Designed with an open, light-filled layout with abundant windows, oversized doors, quality finishes, and high-end designer lighting throughout. The chef's kitchen showcases quartz countertops, abundant cabinet and prep space, dual ovens, pendant lighting, and a dedicated butler's pantry/coffee bar - ideal for entertaining and everyday luxury living. The great room offers natural light and a fireplace, seamlessly connecting to the dining area with its own fireplace and access to a covered composite deck for indoor-outdoor living. The primary suite is a private retreat featuring deck access, large windows, walk-in closet with custom storage, and a spacious ensuite with granite countertops, dual vanities, and an oversized shower. The second bedroom includes its own private ensuite with granite counters, while a versatile den provides built-in shelving and workspace - perfect for a home office or gym. Functional spaces include a mudroom off the garage with bench seating and large coat closet, plus a laundry room with granite counters, sink, and storage shelving. The daylight walk-out basement opens to a private covered patio and includes a custom kitchenette with sink, dishwasher, wine fridge, and full refrigerator, large living area, bonus recreation/dining space, 3-piece bath, spacious bedroom with walk-in closet, and additional unfinished space for storage or future expansion with its own laundry setup. Two fully finished garages (one 2-car and one 1-car) feature epoxy-coated floors, drywall, and paint. Low-maintenance front and backyard landscaping includes front sprinklers, backyard drip irrigation, turf-cleaning sprinkler system, and custom concrete-anchored sculptures. Home includes a built-in radon mitigation system (recently tested and routinely maintained) and sump system. Excellent location with quick access to shopping, restaurants, parks, lake, and trail system.
For sale
Price cut: $36K (7/16)
$959,000
18401 W 93rd Pl, Arvada, CO 80007
3beds
4,702sqft
Single Family Residence
Built in 2019
7,710 Square Feet Lot
$-- Zestimate®
$204/sqft
$-- HOA
What's special
Quality finishesOversized doorsBackyard drip irrigationFront sprinklersTurf-cleaning sprinkler systemSouth-facing homeDual ovens
- 129 days
- 216
- 8
Zillow last checked:
Listing updated:
Listed by:
Brenna Gibson 888-440-2724,
eXp Realty LLC
Source: IRES as distributed by MLS GRID,MLS#: 1057857
Facts & features
Interior
Bedrooms & bathrooms
- Bedrooms: 3
- Bathrooms: 4
- 3/4 bathrooms: 3
- 1/2 bathrooms: 1
- Main level bathrooms: 3
Primary bedroom
- Description: Luxury Vinyl
- Features: 3/4 Primary Bath
- Level: Main
- Dimensions: 0 x 0
Bedroom 2
- Description: Carpet
- Level: Main
- Dimensions: 0 x 0
Bedroom 3
- Description: Carpet
- Level: Basement
- Dimensions: 0 x 0
Dining room
- Description: Luxury Vinyl
- Level: Main
- Dimensions: 0 x 0
Family room
- Description: Carpet
- Level: Basement
- Dimensions: 0 x 0
Kitchen
- Description: Luxury Vinyl
- Level: Main
- Dimensions: 0 x 0
Laundry
- Description: Luxury Vinyl
- Level: Main
- Dimensions: 0 x 0
Living room
- Description: Luxury Vinyl
- Level: Main
- Dimensions: 0 x 0
Study
- Description: Luxury Vinyl
- Level: Main
- Dimensions: 0 x 0
Heating
- Forced Air
Cooling
- Central Air
Appliances
- Included: Gas Range, Self Cleaning Oven, Double Oven, Dishwasher, Refrigerator, Washer, Dryer, Microwave, Disposal
- Laundry: Washer/Dryer Hookup
Features
- Eat-in Kitchen, Open Floorplan, Pantry, Walk-In Closet(s), Kitchen Island, Two Primary Suites, High Ceilings, Central Vacuum
- Windows: Window Coverings
- Basement: Full,Partially Finished,Walk-Out Access,Daylight,Built-In Radon,Sump Pump
- Has fireplace: Yes
- Fireplace features: Gas, Living Room, Dining Room
Interior area
- Total structure area: 2,351
- Total interior livable area: 4,702 sqft
- Finished area above ground: 2,351
Video & virtual tour
Property
Parking
- Total spaces: 3
- Parking features: Garage Door Opener, Attached
- Attached garage spaces: 3
- Details: Attached
Features
- Levels: One
- Stories: 1
- Patio & porch: Patio, Deck
- Exterior features: Sprinkler System
- Fencing: Fenced,Wood
Lot
- Size: 7,710 Square Feet
- Features: Paved, Curbs, Gutters, Sidewalks, Street Light
Details
- Parcel number: 463304
- Zoning: R
- Special conditions: Private Owner
Construction
Type & style
- Home type: SingleFamily
- Architectural style: Contemporary
- Property subtype: Single Family Residence
Materials
- Frame, Stone, Wood Siding
- Roof: Composition
Condition
- New construction: No
- Year built: 2019
Details
- Builder name: Tri Pointe
Utilities & green energy
- Sewer: Public Sewer
- Water: City
- Utilities for property: Natural Gas Available, Electricity Available, Cable Available, Satellite Avail, High Speed Avail
Green energy
- Energy efficient items: Windows
Community & HOA
Community
- Features: Clubhouse, Pool, Fitness Center, Trail(s)
- Security: Security System, Fire Alarm
- Subdivision: Candelas
HOA
- Has HOA: No
Location
- Region: Arvada
Financial & listing details
- Price per square foot: $204/sqft
- Tax assessed value: $844,289
- Annual tax amount: $10,177
- Date on market: 4/30/2026
- Listing terms: Cash,Conventional,FHA,VA Loan
- Electric utility on property: Yes
- Road surface type: Asphalt
Estimated market value
Not available
Estimated sales range
Not available
Not available
Price history
| Date | Event | Price |
|---|---|---|
| 7/16/2026 | Price change | $959,000-3.6%$204/sqft |
Source:  REcolorado as distributed by MLS GRID #9428840 Report a problem REcolorado as distributed by MLS GRID #9428840 Report a problem | ||
| 6/22/2026 | Price change | $995,000-3.4%$212/sqft |
Source:  IRES as distributed by MLS GRID #1057857 Report a problem IRES as distributed by MLS GRID #1057857 Report a problem | ||
| 6/1/2026 | Price change | $1,030,000-6.4%$219/sqft |
Source: REcolorado as distributed by MLS GRID #9428840 Report a problem | ||
| 5/1/2026 | Listed for sale | $1,100,000+53.3%$234/sqft |
Source: IRES as distributed by MLS GRID #1057857 Report a problem | ||
| 2/1/2019 | Sold | $717,320$153/sqft |
Source: Public Record Report a problem | ||
Public tax history
| Year | Property taxes | Tax assessment |
|---|---|---|
| 2025 | $9,494 -0.1% | $52,768 +3.8% |
| 2024 | $9,500 +28% | $50,832 |
| 2023 | $7,420 +4.1% | $50,832 +28.1% |
| 2022 | $7,131 +1.2% | $39,676 -2.8% |
| 2021 | $7,046 | $40,817 +1% |
| 2020 | $7,046 +0.8% | $40,395 |
| 2019 | $6,994 +43.8% | $40,395 +45.6% |
| 2018 | $4,864 | $27,746 |
| 2017 | $4,864 +945% | $27,746 +891.3% |
| 2016 | $465 +100% | $2,799 |
| 2015 | $233 | $2,799 |
Find assessor info on the county website
Monthly payment
Est. payment
Payment breakdown
Explore the cost of this home by adjusting the details. Changes won't be saved.Climate risks
Neighborhood: 80007
Nearby schools
Schools provided by the listing agent
- Elementary: Three Creeks K-8
- Middle: Three Creeks K-8
- High: Ralston Valley
Source: IRES as distributed by MLS GRID. This data may not be complete. We recommend contacting the local school district to confirm school assignments for this home.
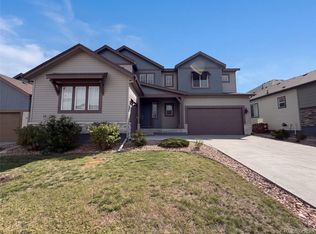
Similar homes
- $950,0004 bd4 ba4.3k sqft18483 W 94th Lane, Arvada, CO 80007For Sale
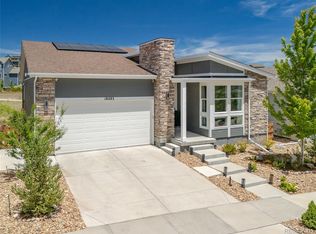
 MLS ID #5246257, Susan Konsella, Premier Choice Realty, LLC. REcolorado as distributed by MLS GRID
 - $945,0005 bd6 ba4.4k sqft9352 Yucca Way, Arvada, CO 80007For Sale
 MLS ID #4459985, David Braun, Platinum Realty Executives. REcolorado as distributed by MLS GRID
 - $975,0004 bd4 ba4.5k sqft19174 W 95th Lane, Arvada, CO 80007For Sale
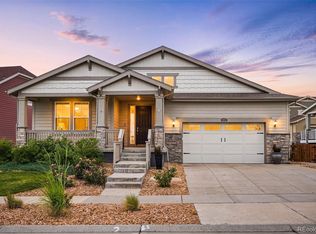 MLS ID #6000064, The Blank and Bingham Team, The Agency - Denver. REcolorado as distributed by MLS GRID
 - $785,0005 bd4 ba3.6k sqft9389 Blanca Street, Arvada, CO 80007For Sale
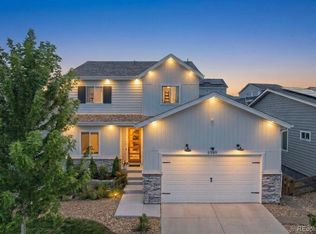 MLS ID #7320166, Shaylin Werner, RE/MAX Professionals. REcolorado as distributed by MLS GRID
 - $810,0004 bd4 ba4k sqft18946 W 93rd Avenue, Arvada, CO 80007For SaleMLS ID #9235203, Kyle Lerner, Orchard Brokerage LLC. REcolorado as distributed by MLS GRID
- $1,035,0005 bd6 ba4.4k sqft17817 W 87th Avenue, Arvada, CO 80007For SaleMLS ID #1899405, Lori Fontyn, Coldwell Banker Realty 56. REcolorado as distributed by MLS GRID
- $875,0003 bd4 ba4.7k sqft8658 Windy Street, Arvada, CO 80007For SaleMLS ID #6390170, Sean Politte, RE/MAX Alliance. REcolorado as distributed by MLS GRID
- $975,0004 bd4 ba3.2k sqft8657 Devinney St, Arvada, CO 80005For Sale
 MLS ID #1067878, Stephanie Iannone, Compass - Boulder. IRES as distributed by MLS GRID
 - $1,225,0006 bd6 ba6.2k sqft19615 W 94th Avenue, Arvada, CO 80007For SaleMLS ID #3246536, Amanda Rieter, Keller Williams Avenues Realty. REcolorado as distributed by MLS GRID
- $695,0004 bd3 ba2.8k sqft19836 W 93rd Avenue, Arvada, CO 80007For SaleMLS ID #9362167, Lee Weidle, Keller Williams Advantage Realty LLC. REcolorado as distributed by MLS GRID
- $780,0004 bd4 ba3.5k sqft15206 W 93rd Avenue, Arvada, CO 80007For SaleMLS ID #8631868, Scott Eckhoff, 5281 Exclusive Homes Realty. REcolorado as distributed by MLS GRID
- $950,0005 bd3 ba3.7k sqft11686 W 74th Way, Arvada, CO 80005For SaleMLS ID #3149087, Michael Palmer, RE/MAX Alliance. REcolorado as distributed by MLS GRID
- $775,0002 bd2 ba3.3k sqft8607 Holman Cir, Arvada, CO 80005For SaleMLS ID #1067372, Lydia Creasey, RE/MAX Alliance-Olde Town. IRES as distributed by MLS GRID
- $975,0004 bd4 ba3.1k sqft5055 W 108th Circle, Westminster, CO 80031For SaleMLS ID #3774207, Julia Arnett, Milehimodern. REcolorado as distributed by MLS GRID
- $874,0005 bd4 ba4k sqft10632 Van Gordon Way, Broomfield, CO 80021For SaleMLS ID #7282914, Ashley Wolkomir, Brokers Guild Homes. REcolorado as distributed by MLS GRID
- $764,0003 bd4 ba3.6k sqft14274 W 88th Drive #A, Arvada, CO 80005For SaleMLS ID #5408518, Dianna Walt, Colorado Home Merchant. REcolorado as distributed by MLS GRID
- $559,9003 bd3 ba2.8k sqft6977 Isabell Ln #A, Arvada, CO 80007For SaleMLS ID #1067514, Sergio Carrasco, Compass-Denver. IRES as distributed by MLS GRID
- $1,050,0003 bd3 ba4.5k sqft15993 Swan Mountain Drive, Broomfield, CO 80023For SaleMLS ID #5734426, Steve Calley, Your Castle Real Estate Inc. REcolorado as distributed by MLS GRID
- $989,9005 bd5 ba3.7k sqft16263 Mount Mestas Way, Broomfield, CO 80023For SaleMLS ID #2099397, Shara Trutner, Coldwell Banker Realty - NoCo. REcolorado as distributed by MLS GRID
- $875,0004 bd4 ba3.6k sqft1365 W 67th Place, Denver, CO 80221For SaleMLS ID #2861666, Juan Munoz, Real Broker, LLC DBA Real. REcolorado as distributed by MLS GRID
