Skip main navigation
Off market
  • $1,083,400

    18402 W 93rd Pl, Arvada, CO 80007

    6beds
    6baths
    5,816sqft
    SingleFamily
    Built in 2019
    7,405 Square Feet Lot
    $1,083,400 Zestimate®
    $186/sqft
    $5,649 Estimated rent

    Home value

    $1,083,400

    $1.02M - $1.16M

    $5,649/mo

    Zestimate® history
    Loading
    Loading...

    Owner options

    List your home for rent

    $5,649/mo

    Rent Zestimate®

    Find your next renter with Zillow Rental Manager. Plus, with online applications, you can quickly screen prospective tenants – for free.

    Learn more

    $5,649/mo

    Rent Zestimate®

    Refinance and save

    $6,606/mo

    Est. payment

    Refinancing to a lower rate could help reduce your monthly payments and save thousands over the life of the loan.

    See today's rates

    $6,606/mo

    Est. payment

    Explore your selling options

    Work with a Zillow partner agent

    Leverage their expertise and Zillow's premium Showcase listings to get your home seen by more buyers.

    Get started

    List with your own agent

    Get your home in front of millions of buyers by listing it on Zillow.

    Learn how to do it

    Sell it yourself

    Take full control of how buyers see your home on Zillow by listing For Sale by Owner (FSBO).

    List your home

    What's special

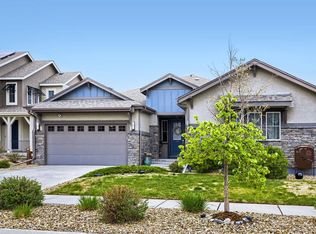
    Welcome home to this gorgeous, spacious home! This home provides 3 levels of living. Upon entrance into the foyer, you are greeted with a front facing spacious office/den. You will love the main level space and it hosts a secondary master bedroom that has an ante chamber, that can be used as an extra office or seating area. The main level is an open concept living space, that is bright and open to the kitchen, dining and living room. Enjoy the fireplace in this amazing space, to host friends and family! There is also a guest bathroom on the main level for convenience. The kitchen has a large seated island and the mud room is convenient with a built in bench. The dining room is open to the kitchen and also opens up to the covered back patio. The upstairs hosts a very elegant and spacious master bedroom with a beautiful en-suite master bathroom. The master bath offers beautiful tile flooring, with a large walk in glass shower. Enjoy 2 large master closets and a sitting area with trey ceilings in this deluxe master retreat. There is an additional bedroom upstairs with a private en-suite bathroom. The other two upstairs bedrooms share a jack and jill bathroom and you will also find a spacious laundry room upstairs. The basement was recently permitted and finished as an in-law suite with a full kitchen, open concept living, a bedroom and tall ceilings. Candelas is a sought after neighborhood with beautiful views of the foothills and many amenities! Enjoy a clubhouse, hot tub/sauna, pool, tennis courts, a playground and wonderful trails! You could make this your new home for the holidays!!

    This property is off market, which means it's not currently listed for sale or rent on Zillow. This may be different from what's available on other websites or public sources.

    Facts & features

    Interior

    Bedrooms & bathrooms
    • Bedrooms: 6
    • Bathrooms: 6
    Heating
    • Forced air, Gas
    Cooling
    • Central
    Appliances
    • Included: Dishwasher, Dryer, Garbage disposal, Microwave, Range / Oven, Refrigerator, Washer
    • Laundry: In Unit
    Features
    • Ceiling Fan(s), Kitchen Island, Pantry, Walk-In Closet(s), Granite Counters, Eat-in Kitchen, Entrance Foyer, In-Law Floorplan, Open Floorplan, Jack & Jill Bath, Master Suite, Smoke Free
    • Flooring: Tile, Carpet, Hardwood, Linoleum / Vinyl
    • Windows: Double Pane Windows, Window Coverings
    • Basement: Finished
    • Has fireplace: Yes
    • Fireplace features: Electric, Living Room
    • Common walls with other units/homes: No Common Walls
    Interior area
    • Total interior livable area: 5,816 sqft
    • Finished area below ground: 1874.00

    Property

    Parking
    • Total spaces: 5
    • Parking features: Garage - Attached
    Features
    • Patio & porch: Deck, Patio, Covered, Front Porch
    • Exterior features: Stone, Wood, Cement / Concrete
    • Fencing: Partial
    • Has view: Yes
    • View description: Mountain
    Lot
    • Size: 7,405 Square Feet
    • Features: Sloped
    • Residential vegetation: Grassed
    Details
    • Parcel number: 2022116008
    • Zoning description: SFR

    Construction

    Type & style
    • Home type: SingleFamily
    Materials
    • Other
    • Roof: Composition
    Condition
    • Year built: 2019

    Utilities & green energy

    • Sewer: Public Sewer
    • Water: Public
    Green energy
    • Energy efficient items: Water Heater, HVAC, Appliances, Lighting
    • Water conservation: Water-Smart Landscaping

    Community & HOA

    Community
    • Security: Smart Locks
    HOA
    • Amenities included: Spa/Hot Tub, Clubhouse, Pool, Fitness Center, Playground, Trail(s), Garden Area, Park, Pond Seasonal
    • Services included: Maintenance Grounds
    Location
    • Region: Arvada

    Financial & listing details

    • Price per square foot: $186/sqft
    • Tax assessed value: $1,178,990
    • Annual tax amount: $12,918
    • Road surface type: Paved

    Price history

    DateEventPrice
    11/22/2022Listing removed--
    Source: HomeSmart Report a problem
    10/13/2022Listed for sale$1,049,000+28.1%$180/sqft
    Source: HomeSmart #8049830 Report a problem
    6/8/2020Listing removed$819,000$141/sqft
    Source: Redfin Corporation #6745646 Report a problem
    5/19/2020Price change$819,000-3.5%$141/sqft
    Source: Redfin Corporation #6745646 Report a problem
    3/13/2020Listed for sale$849,000+39.9%$146/sqft
    Source: Redfin Corporation #906494 Report a problem
    12/20/2018Sold$606,720$104/sqft
    Source: Public Record Report a problem

    Public tax history

    YearProperty taxesTax assessment
    2025$12,918 -0.1%$73,687 +6.5%
    2024$12,927 +39.9%$69,165
    2023$9,237 +4.1%$69,165 +40%
    2022$8,876 +11.6%$49,387 -2.8%
    2021$7,953 $50,808 +11.4%
    2020$7,953 +0.8%$45,597
    2019$7,894 +62.3%$45,597 +64.3%
    2018$4,864 $27,746
    2017$4,864 +945%$27,746 +891.3%
    2016$465 +100%$2,799
    2015$233 $2,799
    Find assessor info on the county website

    Neighborhood: 80007

    Nearby schools

    GreatSchools rating
    Schools provided by the listing agent
    • Elementary: Meiklejohn
    • Middle: Wayne Carle
    • High: Ralston Valley
    • District: Jefferson County R-1

    Source: The MLS. This data may not be complete. We recommend contacting the local school district to confirm school assignments for this home.

    Get a cash offer in 3 minutes
    Find out how much your home could sell for in as little as 3 minutes with a no-obligation cash offer.
    Estimated market value
    $1,083,400
    Get a cash offer in 3 minutes
    Find out how much your home could sell for in as little as 3 minutes with a no-obligation cash offer.
    Estimated market value
    $1,083,400