Discover the beauty of this exceptional home, featuring a 6 car heated garage nestled in the exclusive Hills at Standley Lake on a serene cul-de-sac in west Arvada. From the moment you enter the grand foyer, you'll appreciate the formal living and dining areas that lead to a spacious family room with soaring 18-foot ceilings, a cozy fireplace, and large windows that fill the space with natural light. The chef's kitchen is a true delight, featuring updated appliances, solid surface countertops, a generous pantry, and a charming eat-in area that opens to a sprawling patio. The main floor also offers a private office or guest room and a convenient three-quarter bathroom. Upstairs, unwind in your private master retreat with a luxurious five-piece bath, separated from three additional bedrooms and a light filled loft. One bedroom boasts an ensuite bath with stunning mountain views. The lower level provides 1,236 square feet for your personal touch, while the 1272 square foot garage with (2) 220 outlets is perfect for enthusiasts. Outside, enjoy your private garden with 13,983 square feet of mature landscaping and an expansive patio, ideal for outdoor entertaining. Welcome home!
Accepting backups
Price cut: $80K (7/9)
$1,195,000
8222 Xenophon Ct, Arvada, CO 80005
5beds
4,563sqft
:
Get pre-qualified$7,223/mo
Single Family Residence
Built in 2002
0.32 Acres Lot
$-- Zestimate®
$262/sqft
$70/mo HOA
What's special
Cozy fireplaceGrand foyerGenerous pantryLight filled loftSolid surface countertopsUpdated appliances
- 55 days |
- 1,321 |
- 86 |
Zillow last checked:
Listing updated:
Listed by:
Maria Scroggs 303-345-3359,
Madison & Company Properties - Boulder
Source: IRES as distributed by MLS GRID,MLS#: 1060470
Facts & features
Interior
Bedrooms & bathrooms
- Bedrooms: 5
- Bathrooms: 4
- Full bathrooms: 3
- 3/4 bathrooms: 1
- Main level bathrooms: 1
Rooms
- Room types: Loft
Primary bedroom
- Description: Carpet
- Features: Luxury Features Primary Bath, 5 Piece Primary Bath
- Level: Upper
- Area: 304 Square Feet
- Dimensions: 16 x 19
Bedroom 2
- Description: Carpet
- Level: Upper
- Area: 132 Square Feet
- Dimensions: 12 x 11
Bedroom 3
- Description: Carpet
- Level: Upper
- Area: 144 Square Feet
- Dimensions: 12 x 12
Bedroom 4
- Description: Carpet
- Level: Upper
- Area: 224 Square Feet
- Dimensions: 14 x 16
Dining room
- Description: Carpet
- Level: Main
- Area: 154 Square Feet
- Dimensions: 11 x 14
Family room
- Description: Carpet
- Level: Main
- Area: 340 Square Feet
- Dimensions: 20 x 17
Kitchen
- Description: Wood
- Level: Main
- Area: 276 Square Feet
- Dimensions: 12 x 23
Laundry
- Description: Ceramic Tile
- Level: Main
- Area: 72 Square Feet
- Dimensions: 6 x 12
Living room
- Description: Carpet
- Level: Main
- Area: 208 Square Feet
- Dimensions: 13 x 16
Study
- Description: Carpet
- Level: Main
- Area: 156 Square Feet
- Dimensions: 12 x 13
Heating
- Forced Air
Cooling
- Central Air
Appliances
- Included: Electric Range, Double Oven, Dishwasher, Refrigerator, Microwave, Disposal
- Laundry: Sink, Washer/Dryer Hookup
Features
- Eat-in Kitchen, Separate Dining Room, Cathedral Ceiling(s), Open Floorplan, Walk-In Closet(s), Kitchen Island, High Ceilings
- Flooring: Wood
- Doors: 6-Panel Doors
- Basement: Full,Unfinished
- Has fireplace: Yes
- Fireplace features: Gas
Interior area
- Total structure area: 3,327
- Total interior livable area: 4,563 sqft
- Finished area above ground: 3,327
Video & virtual tour
Property
Parking
- Total spaces: 6
- Parking features: Garage Door Opener, Attached, >8' Garage Door, Heated Garage, Oversized
- Attached garage spaces: 6
- Details: Attached
Features
- Levels: Two
- Stories: 2
- Patio & porch: Patio
- Exterior features: Sprinkler System
- Fencing: Wood
- Has view: Yes
- View description: Mountain(s)
Lot
- Size: 0.32 Acres
- Features: Cul-De-Sac, Level, City Limits, Sidewalks, Fire Hydrant within 500 Feet
Details
- Additional structures: Storage
- Parcel number: 432265
- Zoning: A-2
- Special conditions: Private Owner
Construction
Type & style
- Home type: SingleFamily
- Architectural style: Contemporary
- Property subtype: Single Family Residence
Materials
- Frame, Brick
- Foundation: Slab, Structural Floor
- Roof: Composition
Condition
- New construction: No
- Year built: 2002
Details
- Builder name: Sheffield
Utilities & green energy
- Sewer: Public Sewer
- Water: City
- Utilities for property: Natural Gas Available, Electricity Available, Cable Available, High Speed Avail
Community & HOA
Community
- Features: Playground
- Security: Fire Alarm
- Subdivision: Hills At Standley Lake
HOA
- Has HOA: Yes
- Services included: Trash
- HOA fee: $840 annually
- HOA name: The Hills at Standle Lake
- HOA phone: 303-421-4448
Location
- Region: Arvada
Financial & listing details
- Price per square foot: $262/sqft
- Tax assessed value: $985,512
- Annual tax amount: $6,351
- Date on market: 5/29/2026
- Listing terms: Cash,Conventional,FHA,VA Loan
- Exclusions: Seller personal property
- Electric utility on property: Yes
- Road surface type: Asphalt
Estimated market value
Not available
Estimated sales range
Not available
Not available
Price history
| Date | Event | Price |
|---|---|---|
| 7/23/2026 | Pending sale | $1,195,000$262/sqft |
Source:  REcolorado as distributed by MLS GRID #IR1060470 Report a problem REcolorado as distributed by MLS GRID #IR1060470 Report a problem | ||
| 7/9/2026 | Price change | $1,195,000-6.3%$262/sqft |
Source:  IRES as distributed by MLS GRID #1060470 Report a problem IRES as distributed by MLS GRID #1060470 Report a problem | ||
| 5/29/2026 | Listed for sale | $1,275,000+177.8%$279/sqft |
Source: IRES as distributed by MLS GRID #1060470 Report a problem | ||
| 12/3/2001 | Sold | $458,950$101/sqft |
Source: Public Record Report a problem | ||
Public tax history
| Year | Property taxes | Tax assessment |
|---|---|---|
| 2025 | $5,892 -0.1% | $61,594 +1.3% |
| 2024 | $5,900 +23.3% | $60,829 |
| 2023 | $4,784 -1.6% | $60,829 +24.5% |
| 2022 | $4,863 +7.9% | $48,848 -2.8% |
| 2021 | $4,508 | $50,254 +7.6% |
| 2020 | $4,508 +1.4% | $46,716 |
| 2019 | $4,447 +0.5% | $46,716 +3.3% |
| 2018 | $4,426 | $45,205 |
| 2017 | $4,426 +13.9% | $45,205 +12% |
| 2016 | $3,884 +100% | $40,346 |
| 2015 | $1,942 -48.1% | $40,346 +9.1% |
| 2014 | $3,744 +0.5% | $36,974 |
| 2013 | $3,726 +2.1% | $36,974 -0.4% |
| 2012 | $3,647 -8.7% | $37,139 |
| 2011 | $3,995 +5.8% | $37,139 -9.3% |
| 2010 | $3,777 +8.1% | $40,940 |
| 2009 | $3,493 +0% | $40,940 +8.3% |
| 2008 | $3,493 +3.8% | $37,790 |
| 2007 | $3,365 +1% | $37,790 +4.8% |
| 2006 | $3,331 +0.7% | $36,050 +0.7% |
| 2005 | $3,306 +9.3% | $35,810 |
| 2004 | $3,026 +15.2% | $35,810 |
| 2003 | $2,626 +115.6% | $35,810 +17.1% |
| 2002 | $1,218 +85.7% | $30,580 +340% |
| 2001 | $656 +8623.7% | $6,950 |
| 2000 | $8 | $6,950 |
Find assessor info on the county website
Monthly payment
Est. payment
Payment breakdown
Explore the cost of this home by adjusting the details. Changes won't be saved.Climate risks
Neighborhood: 80005
Nearby schools
GreatSchools rating
- 8/10Sierra Elementary SchoolGrades: PK-5Distance: 1.3 mi
- 6/10Oberon Junior High SchoolGrades: 6-8Distance: 1.6 mi
- 10/10Ralston Valley High SchoolGrades: 9-12Distance: 0.5 mi
Schools provided by the listing agent
- Elementary: Sierra
- Middle: Oberon Jr
- High: Ralston Valley
Source: IRES as distributed by MLS GRID. This data may not be complete. We recommend contacting the local school district to confirm school assignments for this home.
- $925,6003 bd3 ba2.8k sqft8232 Xenophon Ct, Arvada, CO 80005Off Market
- $956,2004 bd3 ba3.4k sqft8223 Xenophon Ct, Arvada, CO 80005Off Market
- $975,1004 bd4 ba3.6k sqft8231 Xenon Ct, Arvada, CO 80005Off Market
- $1,300,0004 bd4 ba3.6k sqft8233 Xenophon Ct, Arvada, CO 80005Sold

- $1,125,0004 bd5 ba5k sqft8242 Xenophon Ct, Arvada, CO 80005Sold
- $902,0003 bd3 ba3.3k sqft8221 Xenon Ct, Arvada, CO 80005Off Market
- $877,1004 bd2 ba2.3k sqft12785 W 82nd Ave, Arvada, CO 80005Off Market
- $1,175,0005 bd5 ba4.5k sqft8241 Xenon Ct, Arvada, CO 80005Sold
A local agent can set up tours, give advice and negotiate with sellers.
Similar homes
- $995,0005 bd5 ba4.3k sqft7028 Russell Ct, Arvada, CO 80007For Sale
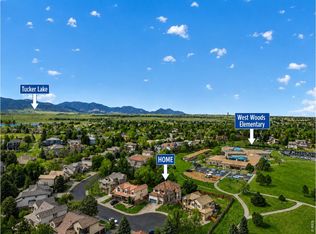
 MLS ID #1062793, Denise Duran-Marcum, Compass-Denver. IRES as distributed by MLS GRID
 - $850,0005 bd3 ba2.9k sqft8656 W 84th Circle, Arvada, CO 80005For Sale
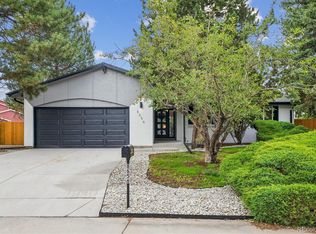
 MLS ID #4913842, Erik Carman, Compass - Denver. REcolorado as distributed by MLS GRID
 - $685,0004 bd4 ba2.6k sqft11786 W 85th Place, Arvada, CO 80005For Sale
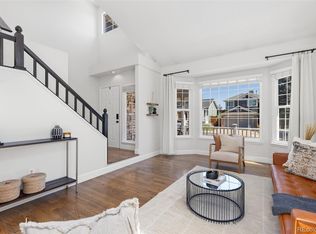 MLS ID #3213973, Kari Ann Garriga, West and Main Homes Inc. REcolorado as distributed by MLS GRID
 - $1,000,0006 bd5 ba4.4k sqft17423 W 84th Drive, Arvada, CO 80007For Sale
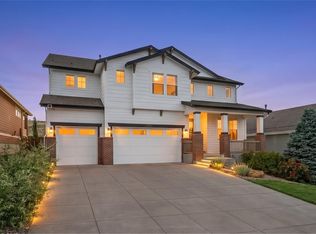 MLS ID #7095402, Stuart Crowell, LIV Sotheby's International Realty. REcolorado as distributed by MLS GRID
 - $1,150,0005 bd4 ba4.3k sqftLegacy Ridge, Westminster, CO 80031For SaleMLS ID #4485370, Jayson Holland, Listings.com. REcolorado as distributed by MLS GRID
- $1,195,0005 bd4 ba4.4k sqft15207 W Ellsworth Place, Golden, CO 80401For SaleMLS ID #6657075, Heather Kirchhoff, HK Real Estate. REcolorado as distributed by MLS GRID
- $895,0004 bd3 ba4.2k sqft15732 W 72nd Circle, Arvada, CO 80007For SaleMLS ID #5634083, Karen Levine, RE/MAX Alliance - Olde Town. REcolorado as distributed by MLS GRID
- $940,0005 bd5 ba4.4k sqft9337 Iron Mountain Way, Arvada, CO 80007For SaleMLS ID #5520008, Amanda Rieter, Keller Williams Avenues Realty. REcolorado as distributed by MLS GRID
- $625,0002 bd3 ba2.4k sqft8397 Devinney Street, Arvada, CO 80005For SaleMLS ID #3683051, Joe Solomon, Your Castle Real Estate Inc. REcolorado as distributed by MLS GRID
- $1,225,0004 bd4 ba2.8k sqft4008 N Raleigh Street, Denver, CO 80212For SaleMLS ID #2222962, Gary Johnson, Redfin Corporation. REcolorado as distributed by MLS GRID
- $1,295,0005 bd5 ba5.3k sqft14075 Willow Wood Court, Broomfield, CO 80020For SaleMLS ID #6175060, Renee O'Lear, Compass - Denver. REcolorado as distributed by MLS GRID
- $1,260,0005 bd5 ba4k sqft2978 Shoshone Trail, Lafayette, CO 80026For SaleMLS ID #8987221, Mary Rose, Coldwell Banker Global Luxury Denver. REcolorado as distributed by MLS GRID
- $1,295,0004 bd5 ba4.6k sqft2554 Dutch Ct, Lafayette, CO 80026For SaleMLS ID #1062062, Jennifer Gilligan, Compass - Boulder. IRES as distributed by MLS GRID
- $1,025,0004 bd4 ba4.3k sqft2334 S Union Court, Lakewood, CO 80228For SaleMLS ID #3739943, MIKE BURNS TEAM, RE/MAX Professionals. REcolorado as distributed by MLS GRID
- $900,0004 bd5 ba3.6k sqft8420 E 160th Place, Brighton, CO 80602For SaleMLS ID #7269814, EmpowerHome Team Colorado, Keller Williams Realty Northern Colorado. REcolorado as distributed by MLS GRID
- $1,199,0004 bd3 ba5.2k sqft4509 S Meadow Dr, Boulder, CO 80301For SaleMLS ID #1054973, Patrick Dolan, RE/MAX of Boulder, Inc. IRES as distributed by MLS GRID
- $1,190,0004 bd3 ba2.5k sqft7186 Petursdale Ct, Boulder, CO 80301For SaleMLS ID #1061659, Natasha Hubbard, RE/MAX Alliance-Longmont. IRES as distributed by MLS GRID
- $950,0004 bd3 ba3.3k sqft2143 Imperial Ln, Superior, CO 80027For SaleMLS ID #1063845, Mary Oskay, Coldwell Banker Realty-Boulder. IRES as distributed by MLS GRID
- $1,150,0005 bd4 ba5.5k sqft9056 E Colorado Circle, Denver, CO 80231For SaleMLS ID #3490498, Taylor Wilson, Compass - Denver. REcolorado as distributed by MLS GRID
- $950,0005 bd4 ba3k sqft15263 W 49th Place, Golden, CO 80403For SaleMLS ID #2462842, Natalie Parsons, 8z Real Estate. REcolorado as distributed by MLS GRID
