Skip main navigation
Sold for $1,125,000
  • $1,125,000

    8242 Xenophon Court, Arvada, CO 80005

    4beds
    5,022sqft
    Single Family Residence
    Built in 2002
    0.29 Acres Lot
    $1,114,800 Zestimate®
    $224/sqft
    $6,069 Estimated rent

    Home value

    $1,114,800

    $1.05M - $1.18M

    $6,069/mo

    Zestimate® history
    Loading
    Loading...

    Owner options

    List your home for rent

    $6,069/mo

    Rent Zestimate®

    Find your next renter with Zillow Rental Manager. Plus, with online applications, you can quickly screen prospective tenants – for free.

    Learn more

    $6,069/mo

    Rent Zestimate®

    Refinance and save

    $7,697/mo

    Est. payment

    Refinancing to a lower rate could help reduce your monthly payments and save thousands over the life of the loan.

    See today's rates

    $7,697/mo

    Est. payment

    Explore your selling options

    Work with a Zillow partner agent

    Leverage their expertise and Zillow's premium Showcase listings to get your home seen by more buyers.

    Get started

    List with your own agent

    Get your home in front of millions of buyers by listing it on Zillow.

    Learn how to do it

    Sell it yourself

    Take full control of how buyers see your home on Zillow by listing For Sale by Owner (FSBO).

    List your home

    What's special

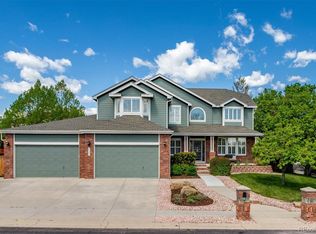
    This is the one you have been waiting for! Refined comfort and thoughtful design converge in this beautifully updated home ~ ideally situated on a cul-de-sac and desirable corner lot within The Hills at Standley Lake HOA. Offering a rare combination of modern upgrades and flexible living, you'll feel at home as soon as you step onto the cozy front porch. The sun-filled, open concept main level is anchored by a living room featuring an entire wall of windows, flooding the home with natural light. The recently updated kitchen flows seamlessly through the butlers pantry into the perfectly sized dining area. An additional living space, dedicated main-floor office, updated 3/4 bathroom, and a completely modernized mud room/laundry room add convenience and functionality to the main level. Through the mudroom is the attached oversized garage with a Tesla Charger that was installed in 2024. Upstairs, are 4 generously sized bedrooms, 3 bathrooms and a loft, all thoughtfully arranged for privacy and comfort. The primary suite features soaring ceilings, mountain views, walk in closet and 5 piece attached bathroom. Two additional bedrooms share a full bathroom and the fourth bedroom includes its own ensuite bathroom, ideal for anyone seeking additional privacy. The finished, garden level basement offers additional living space and its own kitchenette ~ all appliances included in the sale! Also downstairs you'll find a spacious utility room, a bonus room and a 3/4 bathroom. In your incredible back yard, you'll enjoy the privacy and openness of a corner lot complete with a play structure, expansive concrete patio and professional landscaping. Located only minutes from Standley Lake, scenic trails, and the nearby rec center, this peaceful home offers easy access to outdoor adventure and community amenities. A rare opportunity to own a move-in-ready home that blends luxury, natural light, and adaptable living in one of Arvada’s most desirable communities.

    Zillow last checked:

    Listing updated:

    Listed by:

    Melanie Madden 916-316-8276 melanie.madden@8z.com,

    8z Real Estate,

    Heather Rogers 832-640-4185,

    8z Real Estate

    Bought with:

    Dustin Sagrillo, 40047626

    RE/MAX of Boulder

    Source: REcolorado as distributed by MLS GRID,MLS#: 4350797MLS Logo

    Facts & features

    Interior

    Bedrooms & bathrooms
    • Bedrooms: 4
    • Bathrooms: 5
    • Full bathrooms: 2
    • 3/4 bathrooms: 3
    • Main level bathrooms: 1
    Bedroom
    • Description: Spacious, Large Walk-In Closet, High Ceilings, And Ceiling Fan
    • Features: Primary Suite
    • Level: Upper
    • Area: 266 Square Feet
    • Dimensions: 19 x 14
    Bedroom
    • Description: Fresh Carpet And Paint, Generous Sized Closet
    • Level: Upper
    • Area: 132 Square Feet
    • Dimensions: 11 x 12
    Bedroom
    • Description: Fresh Carpet And Paint, Generous Sized Closet
    • Level: Upper
    • Area: 121 Square Feet
    • Dimensions: 11 x 11
    Bedroom
    • Description: Spacious And Bright Room Great For Guest Or Home Office
    • Level: Upper
    • Area: 192 Square Feet
    • Dimensions: 16 x 12
    Bathroom
    • Description: Custom Updates With Granite Countertop, Tile Floors And Walk-In Shower. Easy To Convert With The Office To A Main Floor Primary Suite.
    • Level: Main
    • Area: 48 Square Feet
    • Dimensions: 6 x 8
    Bathroom
    • Description: Updated And Bright, Granite Countertops, Beautiful Tile Floor, Soaking Tub And Walk-In Shower
    • Features: En Suite Bathroom
    • Level: Upper
    • Area: 132 Square Feet
    • Dimensions: 12 x 11
    Bathroom
    • Description: Double Sinks, Ample Counterspace And Linen Closet
    • Level: Upper
    • Area: 64 Square Feet
    • Dimensions: 8 x 8
    Bathroom
    • Description: Closet, Granite Counter Tops, Walk-In Shower
    • Features: En Suite Bathroom
    • Level: Upper
    • Area: 70 Square Feet
    • Dimensions: 10 x 7
    Bathroom
    • Description: Spacious Bathroom, Walk-In Shower, And Ample Storage
    • Level: Basement
    • Area: 64 Square Feet
    • Dimensions: 8 x 8
    Bonus room
    • Description: Large Room With A Large Walk-In Closet Just Outside The Room.
    • Level: Basement
    • Area: 143 Square Feet
    • Dimensions: 13 x 11
    Dining room
    • Description: Large Space With Elevated Light Fixture
    • Level: Main
    • Area: 140 Square Feet
    • Dimensions: 10 x 14
    Family room
    • Description: Cozy Additional Space For Play, Gathering Or Relaxing
    • Level: Main
    • Area: 336 Square Feet
    • Dimensions: 16 x 21
    Family room
    • Description: Spacious And Open, Move In Ready Or Ready For Updates
    • Level: Basement
    • Area: 336 Square Feet
    • Dimensions: 16 x 21
    Kitchen
    • Description: Recently Updated With Granite Counter Tops, Two Toned Cabinets, Stainless Steel Appliances And Double Oven
    • Level: Main
    • Area: 272 Square Feet
    • Dimensions: 16 x 17
    Kitchen
    • Description: Second Kitchen With Stove, Oven, Microwave, Dishwasher, And Refrigerator, Open And Spacious
    • Level: Basement
    • Area: 273 Square Feet
    • Dimensions: 13 x 21
    Laundry
    • Description: Spacious With Built In Cabinets, Linen Closets And Wall Hooks
    • Level: Main
    • Area: 110 Square Feet
    • Dimensions: 10 x 11
    Living room
    • Description: Bright And Open, Wall Of Windows, Gas Fireplace, And Ceiling Fan
    • Level: Main
    • Area: 168 Square Feet
    • Dimensions: 12 x 14
    Loft
    • Description: Open And Spacious Bonus Space
    • Level: Upper
    • Area: 110 Square Feet
    • Dimensions: 10 x 11
    Office
    • Description: Private Main Floor Office, Adjacent To Bathroom And Closet, Easy To Convert To Main Floor Bedroom Or Use As Home Office
    • Level: Main
    • Area: 132 Square Feet
    • Dimensions: 11 x 12
    Utility room
    • Description: Unfinished Area, Ideal For All Your Storage Needs
    • Level: Basement
    • Area: 400 Square Feet
    • Dimensions: 16 x 25
    Heating
    • Forced Air
    Cooling
    • Central Air
    Appliances
    • Included: Convection Oven, Cooktop, Dishwasher, Disposal, Double Oven, Humidifier, Microwave, Oven, Range, Refrigerator, Self Cleaning Oven
    Features
    • Built-in Features, Ceiling Fan(s), Eat-in Kitchen, Entrance Foyer, Five Piece Bath, Granite Counters, High Ceilings, High Speed Internet, Kitchen Island, Open Floorplan, Pantry, Primary Suite, Smoke Free, Tile Counters, Walk-In Closet(s)
    • Flooring: Carpet, Tile, Vinyl, Wood
    • Windows: Double Pane Windows, Window Coverings
    • Basement: Daylight,Finished,Full
    • Number of fireplaces: 1
    • Fireplace features: Gas, Great Room
    Interior area
    • Total structure area: 5,022
    • Total interior livable area: 5,022 sqft
    • Finished area above ground: 3,282
    • Finished area below ground: 1,256

    Property

    Parking
    • Total spaces: 3
    • Parking features: Garage - Attached
    • Attached garage spaces: 3
    Features
    • Levels: Two
    • Stories: 2
    • Patio & porch: Front Porch, Patio
    • Exterior features: Playground, Private Yard
    • Fencing: Full
    • Has view: Yes
    • View description: Mountain(s)
    Lot
    • Size: 0.29 Acres
    • Features: Corner Lot, Cul-De-Sac, Irrigated, Landscaped, Level, Sprinklers In Front, Sprinklers In Rear
    Details
    • Parcel number: 432267
    • Zoning: Res
    • Special conditions: Standard

    Construction

    Type & style
    • Home type: SingleFamily
    • Architectural style: Traditional
    • Property subtype: Single Family Residence
    Materials
    • Brick, Frame, Wood Siding
    • Foundation: Structural
    • Roof: Composition
    Condition
    • Updated/Remodeled
    • Year built: 2002
    Details
    • Builder name: Sheffield Homes

    Utilities & green energy

    • Sewer: Public Sewer
    • Water: Public
    • Utilities for property: Electricity Connected, Natural Gas Connected

    Community & HOA

    Community
    • Security: Carbon Monoxide Detector(s), Smart Locks, Smoke Detector(s)
    • Subdivision: The Hills At Standley Lake
    HOA
    • Has HOA: Yes
    • Services included: Maintenance Grounds, Recycling, Snow Removal
    • HOA fee: $837 annually
    • HOA name: The Hills at Standley Lake HOA
    • HOA phone: 303-457-1444
    Location
    • Region: Arvada

    Financial & listing details

    • Price per square foot: $224/sqft
    • Tax assessed value: $1,077,068
    • Annual tax amount: $5,473
    • Date on market: 1/9/2026
    • Listing terms: Cash,Conventional,FHA,VA Loan
    • Exclusions: Seller's Personal Property. Staging Items.
    • Ownership: Individual
    • Electric utility on property: Yes
    • Road surface type: Paved

    Price history

    DateEventPrice
    2/20/2026Sold$1,125,000-2.2%$224/sqft
    Source: REcolorado as distributed by MLS GRID #4350797 Report a problem
    1/23/2026Pending sale$1,150,000$229/sqft
    Source: REcolorado as distributed by MLS GRID #4350797 Report a problem
    1/9/2026Listed for sale$1,150,000+13%$229/sqft
    Source: REcolorado as distributed by MLS GRID #4350797 Report a problem
    6/24/2024Sold$1,018,000$203/sqft
    Source: Public Record Report a problem
    6/8/2024Pending sale$1,018,000$203/sqft
    Source: REcolorado as distributed by MLS GRID #2707285 Report a problem
    6/3/2024Price change$1,018,000-7%$203/sqft
    Source: REcolorado as distributed by MLS GRID #2707285 Report a problem
    5/9/2024Price change$1,095,000-4.8%$218/sqft
    Source: REcolorado as distributed by MLS GRID #2707285 Report a problem
    4/25/2024Listed for sale$1,150,000+137.9%$229/sqft
    Source: REcolorado as distributed by MLS GRID #2707285 Report a problem
    10/14/2022Listing removed--
    Source: Zillow Rental Network Premium Report a problem
    10/12/2022Price change$3,562-3.6%$1/sqft
    Source: Zillow Rental Network Premium Report a problem
    9/22/2022Price change$3,695-7.5%$1/sqft
    Source: Zillow Rental Network Premium Report a problem
    9/8/2022Price change$3,995-4.8%$1/sqft
    Source: Zillow Rental Network Premium Report a problem
    8/26/2022Price change$4,195-2.4%$1/sqft
    Source: Zillow Rental Network Premium Report a problem
    7/26/2022Listed for rent$4,300$1/sqft
    Source: Zillow Rental Network Premium Report a problem
    7/6/2001Sold$483,338$96/sqft
    Source: Public Record Report a problem

    Public tax history

    YearProperty taxesTax assessment
    2025$5,473 -0.1%$67,317 +6.5%
    2024$5,480 +30.2%$63,202
    2023$4,209 -1.6%$63,202 +26.6%
    2022$4,279 +6.6%$49,929 -2.8%
    2021$4,013 $51,366 +5.4%
    2020$4,013 +1.4%$48,733
    2019$3,959 +7.2%$48,733 +8.5%
    2018$3,694 $44,927
    2017$3,694 +12.3%$44,927 +6.7%
    2016$3,288 +100%$42,113
    2015$1,644 -47.8%$42,113 +7.9%
    2014$3,147 -16.8%$39,044
    2013$3,783 +2.1%$39,044 +3.5%
    2012$3,703 -8.5%$37,709
    2011$4,045 +5.7%$37,709 -9%
    2010$3,825 +7.5%$41,460
    2009$3,560 +0%$41,460 +7.7%
    2008$3,559 +3.2%$38,510
    2007$3,448 +1%$38,510 +4.3%
    2006$3,413 -1.2%$36,940 -1.2%
    2005$3,453 +9.3%$37,400
    2004$3,161 +15.7%$37,400
    2003$2,731 +124.3%$37,400 +17.6%
    2002$1,218 +85.7%$31,810 +357.7%
    2001$656 +8623.7%$6,950
    2000$8 $6,950
    Find assessor info on the county website

    Neighborhood: 80005

    Nearby schools

    GreatSchools rating
    Schools provided by the listing agent
    • Elementary: Sierra
    • Middle: Oberon
    • High: Ralston Valley
    • District: Jefferson County R-1

    Source: REcolorado as distributed by MLS GRID. This data may not be complete. We recommend contacting the local school district to confirm school assignments for this home.

    Get a cash offer in 3 minutes
    Find out how much your home could sell for in as little as 3 minutes with a no-obligation cash offer.
    Estimated market value
    $1,114,800
    Get a cash offer in 3 minutes
    Find out how much your home could sell for in as little as 3 minutes with a no-obligation cash offer.
    Estimated market value
    $1,114,800