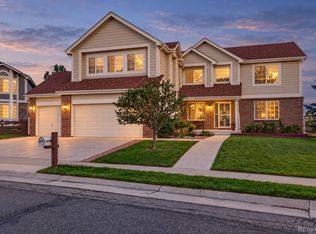
Price improvement for this beautiful, Colorado custom brick home at the base of the mesa/foothills in sought-after Golden neighborhood! The lush front & back yard have been meticulously maintained. The quality of this well-appointed home will strike you immediately with the vaulted entry, formal living & dining rooms, triple pane windows, turned rod-iron staircase & all new white oak flooring! 6 panel solid wood doors, trim, & cased-windows all say luxury! French doors lead into your spacious private office. Updated gourmet kitchen with rich hickory cabinetry, large center island, quartz countertops, travertine backsplash (w/pot filler,) & beautiful stainless steel appliances, including a self-cleaning dbl oven. Just off the kitchen is an expansive Great Room with 2-story vaulted ceiling & soaring brick gas fireplace surrounded by built-in cabinetry/shelving. Upstairs you will find two large bedrooms that share a Jack & Jill bathroom. The 3rd bedroom has its own en-suite ¾ bathroom! The primary suite has coved ceilings, room for private seating, walk-in closet & 5-piece bathroom! Heading to the lower level, check out your private movie theatre with surround sound & NEW stadium seating. A second family room for your pool or poker table as you enjoy the gas fireplace w/room to install a wet bar. Check out the gym area with sound system, including T.V. & refrigerator. The wall mirrors & padded flooring make this your perfect workout area. The home's spacious 5th bedroom is complete with a new ¾ en-suite custom tiled bathroom. Take your entertaining outside on the huge covered back patio, complete with recessed lighting, in ground trampoline w/new mat & enjoy the professionally landscaped yard. Neighborhood playground/park behind the house has a locked gate on one side with a code, then the other side opens into just your neighborhood. Safe & private! You will love a huge finished 3 car garage w/great lighting. 2 hot water heaters so you never run out of water!
Accepting backups
Price cut: $26K (9/17)
$1,249,000
6273 Mcintyre Court, Golden, CO 80403
5beds
4,957sqft
Single Family Residence
Built in 2000
10,237 Square Feet Lot
$1,216,900 Zestimate®
$252/sqft
$112/mo HOA
What's special
- 84 days
- 845
- 50
Zillow last checked:
Listing updated:
Listed by:
Mary Barela-Cordova 303-931-5871 mary.bcrealty@comcast.net,
BC Realty LLC
Source: REcolorado as distributed by MLS GRID,MLS#: 4879255
Facts & features
Interior
Bedrooms & bathrooms
- Bedrooms: 5
- Bathrooms: 5
- Full bathrooms: 2
- 3/4 bathrooms: 2
- 1/2 bathrooms: 1
- Main level bathrooms: 1
Bedroom
- Description: Fabulous Primary Suite W/Room For You Private Reading Area
- Level: Upper
- Area: 467.5 Square Feet
- Dimensions: 18.7 x 25
Bedroom
- Description: Large Guest Bedroom With En-Suite Bathroom
- Level: Upper
- Area: 195.09 Square Feet
- Dimensions: 16.11 x 12.11
Bedroom
- Description: 3rd Bedroom With Jack & Jill Bathroom
- Level: Upper
- Area: 217.29 Square Feet
- Dimensions: 15.4 x 14.11
Bedroom
- Description: 4th Bedroom Connected To Jack & Jill Bathroom
- Level: Upper
- Area: 140.97 Square Feet
- Dimensions: 12.7 x 11.1
Bedroom
- Description: Great For Additional Family Members That Need Space
- Level: Basement
- Area: 190.96 Square Feet
- Dimensions: 15.4 x 12.4
Bathroom
- Description: 5 Piece Bath With Glass Shower
- Level: Upper
- Area: 133.12 Square Feet
- Dimensions: 10.4 x 12.8
Bathroom
- Description: Great For Guests Privacy
- Level: Upper
Bathroom
- Description: Double Sinks
- Level: Upper
Bathroom
- Description: All New Custom Tiled En-Suite Bathroom!
- Level: Basement
- Area: 98.42 Square Feet
- Dimensions: 13.3 x 7.4
Bathroom
- Level: Main
Dining room
- Description: Flows Into The Living Room For Great Entertaining
- Level: Main
- Area: 164.92 Square Feet
- Dimensions: 13.3 x 12.4
Family room
- Description: Amazing Vaulted Ceilings To The 2nd Floor!
- Level: Main
- Area: 293.88 Square Feet
- Dimensions: 15.8 x 18.6
Family room
- Description: Gas Fireplace & Room For Your Pool Or Games Table!
- Level: Basement
- Area: 752.76 Square Feet
- Dimensions: 36.9 x 20.4
Gym
- Description: Built-In Sound System With T.V. & Fridge
- Level: Basement
- Area: 527.24 Square Feet
- Dimensions: 19.6 x 26.9
Kitchen
- Description: Gourmet Kitchen With Stainless Steel Appliances
- Level: Main
- Area: 188.16 Square Feet
- Dimensions: 14.7 x 12.8
Laundry
- Description: Storage & Mud Room Entering Into The 3 Car Garage
- Level: Main
- Area: 110 Square Feet
- Dimensions: 10 x 11
Living room
- Description: Gorgeous Entry Into The Home
- Level: Main
- Area: 212.94 Square Feet
- Dimensions: 16.9 x 12.6
Media room
- Description: Home Theatre With All The Equipment & New Stadium Seating!
- Level: Basement
Office
- Description: Room For Your Office Furniture & Files
- Level: Main
- Area: 153.67 Square Feet
- Dimensions: 12.1 x 12.7
Utility room
- Description: Two 40 Gallon Hot Water Heaters & Storage Space
- Level: Basement
- Area: 94.43 Square Feet
- Dimensions: 13.3 x 7.1
Heating
- Forced Air
Cooling
- Central Air
Appliances
- Included: Cooktop, Dishwasher, Disposal, Double Oven, Dryer, Microwave, Refrigerator, Self Cleaning Oven, Washer
- Laundry: In Unit
Features
- Audio/Video Controls, Built-in Features, Ceiling Fan(s), Entrance Foyer, Five Piece Bath, High Ceilings, Jack & Jill Bathroom, Kitchen Island, Open Floorplan, Pantry, Primary Suite, Quartz Counters, Radon Mitigation System, Sound System, Vaulted Ceiling(s), Walk-In Closet(s)
- Flooring: Carpet, Tile, Wood
- Windows: Triple Pane Windows, Window Coverings, Window Treatments
- Basement: Finished,Full,Sump Pump
- Number of fireplaces: 2
- Fireplace features: Basement, Gas, Great Room
Interior area
- Total structure area: 4,957
- Total interior livable area: 4,957 sqft
- Finished area above ground: 3,229
- Finished area below ground: 1,299
Video & virtual tour
Property
Parking
- Total spaces: 3
- Parking features: Dry Walled, Oversized
- Attached garage spaces: 3
Features
- Levels: Two
- Stories: 2
- Patio & porch: Front Porch
- Fencing: Full
Lot
- Size: 10,237 Square Feet
- Features: Sprinklers In Front, Sprinklers In Rear
Details
- Parcel number: 426816
- Zoning: residential
- Special conditions: Standard
- Other equipment: Home Theater
Construction
Type & style
- Home type: SingleFamily
- Property subtype: Single Family Residence
Materials
- Frame
- Roof: Composition
Condition
- Year built: 2000
Utilities & green energy
- Electric: 110V, 220 Volts
- Sewer: Public Sewer
- Water: Public
- Utilities for property: Cable Available, Electricity Connected, Natural Gas Connected
Community & HOA
Community
- Security: Carbon Monoxide Detector(s), Radon Detector, Smoke Detector(s), Video Doorbell
- Subdivision: West Woods
HOA
- Has HOA: Yes
- Services included: Reserve Fund, Maintenance Grounds, Recycling, Snow Removal, Trash
- HOA fee: $336 quarterly
- HOA name: Westwood Ridge
- HOA phone: 303-429-2611
Location
- Region: Arvada
Financial & listing details
- Price per square foot: $252/sqft
- Tax assessed value: $1,135,097
- Annual tax amount: $7,316
- Date on market: 7/18/2026
- Listing terms: Cash,Conventional,VA Loan
- Exclusions: Personal Property, Refrigerator In The Garage And Staging Items
- Ownership: Individual
- Electric utility on property: Yes
- Road surface type: Paved
Estimated market value
$1,216,900
$1.16M - $1.28M
$5,953/mo
Price history
| Date | Event | Price |
|---|---|---|
| 10/2/2026 | Pending sale | $1,249,000$252/sqft |
Source:  REcolorado as distributed by MLS GRID #4879255 Report a problem REcolorado as distributed by MLS GRID #4879255 Report a problem | ||
| 9/17/2026 | Price change | $1,249,000-2%$252/sqft |
Source: REcolorado as distributed by MLS GRID #4879255 Report a problem | ||
| 8/31/2026 | Price change | $1,275,000-1.5%$257/sqft |
Source: REcolorado as distributed by MLS GRID #4879255 Report a problem | ||
| 7/29/2026 | Price change | $1,295,000-4.1%$261/sqft |
Source: REcolorado as distributed by MLS GRID #4879255 Report a problem | ||
| 7/18/2026 | Listed for sale | $1,350,000+12.5%$272/sqft |
Source: REcolorado as distributed by MLS GRID #4879255 Report a problem | ||
| 2/14/2022 | Sold | $1,200,000+150.1%$242/sqft |
Source: Public Record Report a problem | ||
| 12/8/2003 | Sold | $479,900+17.5%$97/sqft |
Source: Public Record Report a problem | ||
| 7/28/1999 | Sold | $408,500$82/sqft |
Source: Public Record Report a problem | ||
Public tax history
| Year | Property taxes | Tax assessment |
|---|---|---|
| 2025 | $7,048 -0.1% | $70,944 -2.5% |
| 2024 | $7,057 +52.2% | $72,756 |
| 2023 | $4,636 -1.6% | $72,756 +53.7% |
| 2022 | $4,713 +6.9% | $47,342 -2.8% |
| 2021 | $4,407 | $48,704 +6.6% |
| 2020 | $4,407 +1.4% | $45,672 |
| 2019 | $4,348 +7.5% | $45,672 +10.5% |
| 2018 | $4,046 | $41,323 |
| 2017 | $4,046 -4.9% | $41,323 -6.5% |
| 2016 | $4,253 +100% | $44,177 |
| 2015 | $2,127 -45.3% | $44,177 +15.1% |
| 2014 | $3,888 +4.3% | $38,397 |
| 2013 | $3,727 +2.1% | $38,397 +3.3% |
| 2012 | $3,649 -13.6% | $37,153 |
| 2011 | $4,223 +5.8% | $37,153 -14.1% |
| 2010 | $3,992 +6.2% | $43,270 |
| 2009 | $3,758 +0% | $43,270 +6.4% |
| 2008 | $3,758 +16.8% | $40,660 |
| 2007 | $3,217 +7.3% | $40,660 +18% |
| 2006 | $2,998 +2.5% | $34,470 +5.6% |
| 2005 | $2,926 +9.5% | $32,630 |
| 2004 | $2,672 -2.4% | $32,630 |
| 2003 | $2,737 +8.2% | $32,630 -0.7% |
| 2002 | $2,529 +5.3% | $32,870 +18.1% |
| 2001 | $2,401 +55.3% | $27,830 |
| 2000 | $1,545 | $27,830 |
Find assessor info on the county website
Monthly payment
Est. payment
Payment breakdown
Explore the cost of this home by adjusting the details. Changes won't be saved.Climate risks
Neighborhood: West Woods Ridge
Nearby schools
Schools provided by the listing agent
- Elementary: Fairmount
- Middle: Drake
- High: Arvada West
- District: Jefferson County R-1
Source: REcolorado as distributed by MLS GRID. This data may not be complete. We recommend contacting the local school district to confirm school assignments for this home.

Similar homes
- $1,195,0005 bd5 ba5.3k sqft6058 Rogers Circle, Golden, CO 80403For Sale
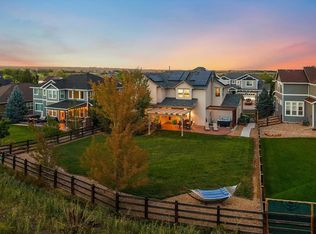
 MLS ID #8994354, Alyssa Rossi, Keller Williams Realty Downtown LLC. REcolorado as distributed by MLS GRID
 - $1,175,0005 bd5 ba5.1k sqft15258 W 75th Place, Arvada, CO 80007For Sale
 MLS ID #7843005, Trelora Realty Team, Trelora Realty, Inc.. REcolorado as distributed by MLS GRID
 - $1,375,0005 bd5 ba4.6k sqft13568 W 87th Terrace, Arvada, CO 80005For Sale
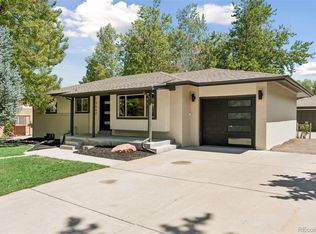
 MLS ID #3446608, Amanda DiVito Parle, Real Broker, LLC DBA Real. REcolorado as distributed by MLS GRID
 - $1,249,0006 bd3 ba2.8k sqft13442 W 24th Place, Golden, CO 80401For Sale
 MLS ID #6170114, Carlos Escobar, Keller Williams Realty Downtown LLC. REcolorado as distributed by MLS GRID
 - $1,249,0004 bd3 ba4.1k sqft820 Fox Hollow Lane, Golden, CO 80401For SaleMLS ID #3462251, Melanie Erdmann, Guide Real Estate. REcolorado as distributed by MLS GRID
- $975,0004 bd4 ba4.3k sqft12037 W 75th Lane, Arvada, CO 80005For SaleMLS ID #5377849, Kristen Anderson, eXp Realty, LLC. REcolorado as distributed by MLS GRID
- $1,195,0005 bd4 ba4.4k sqft15207 W Ellsworth Place, Golden, CO 80401For SaleMLS ID #6657075, Heather Kirchhoff, HK Real Estate. REcolorado as distributed by MLS GRID
- $1,395,0004 bd3 ba2.9k sqft13705 Braun Rd, Golden, CO 80401For Sale
 MLS ID #1069145, Amanda Murphy, Compass-Denver. IRES as distributed by MLS GRID
 - $900,0003 bd3 ba4.1k sqft6142 Devinney Way, Arvada, CO 80004For SaleMLS ID #3680493, Terry Utzinger, RE/MAX Alliance. REcolorado as distributed by MLS GRID
- $1,350,0004 bd5 ba4.4k sqft988 Eastwood Drive, Golden, CO 80401For SaleMLS ID #4825289, Caitlin Gordon, Madison & Company Properties. REcolorado as distributed by MLS GRID
- $1,285,0005 bd5 ba4.4k sqft1999 LaSalle St, Superior, CO 80027For SaleMLS ID #1067492, Justen Staufer, Staufer Team Real Estate. IRES as distributed by MLS GRID
- $1,200,0005 bd5 ba4.6k sqft20907 Horse Bit Way, Morrison, CO 80465For SaleMLS ID #5766857, Annie Schneider, RE/MAX Professionals. REcolorado as distributed by MLS GRID
- $1,250,0005 bd5 ba4.3k sqft7945 E Prairie Meadow Dr, Denver, CO 80238For SaleMLS ID #1068296, Jennifer Kurpinsky, LIV Sotheby's Intl Realty D. IRES as distributed by MLS GRID
- $925,0004 bd4 ba3.6k sqft9533 Moss Way, Arvada, CO 80007For SaleMLS ID #8679306, Stephanie Brook, Compass - Denver. REcolorado as distributed by MLS GRID
- $1,200,0004 bd5 ba4.6k sqft2554 Dutch Ct, Lafayette, CO 80026For SaleMLS ID #1066999, Jennifer Gilligan, Compass - Boulder. IRES as distributed by MLS GRID
- $1,299,0006 bd5 ba5.4k sqft6293 W Gould Drive, Littleton, CO 80123For SaleMLS ID #9431247, Lauren Gates, The Agency - Denver. REcolorado as distributed by MLS GRID
- $1,395,0006 bd7 ba5.6k sqft1509 Redwing Lane, Broomfield, CO 80020For SaleMLS ID #7555402, Kevin Chambless, RE/MAX Alliance. REcolorado as distributed by MLS GRID
- $1,175,0006 bd5 ba4.9k sqft5764 S Depew Circle, Littleton, CO 80123For SaleMLS ID #1994010, Carrie Craig, 8z Real Estate. REcolorado as distributed by MLS GRID
- $774,9993 bd3 ba3.1k sqft5910 Dunraven Way, Golden, CO 80403For SaleMLS ID #3761577, Theresa Morini, Realty One Group Platinum Elite. REcolorado as distributed by MLS GRID
- $1,250,0003 bd5 ba4.4k sqft12121 Bryant Street, Westminster, CO 80234New ConstructionMLS ID #6493363, Jackie Nordstrom, Colorado Real Estate Associates LLC. REcolorado as distributed by MLS GRID
