Your last opportunity to own this Golden gem; taking off the market soon! Point buy down if using preferred lender. At the base of N. Table Mountain Open Space, this home offers over 2,000 miles of bike and hiking trails outside your front door. Enjoy 360 mountain views and peaceful backyard privacy, all while sitting just minutes from historic downtown Golden, top-rated schools, and an easy commute to Denver and Boulder. Playgrounds and a skate parks walking distance away.
Entering this beautifully maintained home you are greeted by vaulted ceilings and huge picture windows with incredible natural light and sweeping views of N. Table Mountain. The open floor plan flows from the great room, to the dining area, to the kitchen, and then out your back door to the Trex deck, raised irrigated garden beds, and private hot tub. The main floor also contains a powder room and fully permitted bonus room to use as your home office, gym, or guest space, complete with durable LVP flooring and central heating & air. Upstairs you will find brand new carpet ('26) and a loft flex area that makes a perfect office (or bedroom conversion), 2 bedrooms, 2 full bathrooms, and the laundry. The luxury primary suite has a 5 piece bath with mountain views from your bathtub!
Downstairs, the home continues to deliver peace of mind with a fully permitted basement bedroom with egress, alongside framed and plumbed space ready for a 4th bathroom, wet bar, and secondary living zone (electrical & lighting already completed). Beyond space and location, this home offers key financial protection through its high-efficiency solar power system. With Xcel Energy electricity prices surging up 60% year-over-year, this solar setup slashes your average monthly power bill down to roughly $27. Complete with smart home automation, a newly built storage shed and 2021 exterior upgrades including a hail-rated roof, siding, and gutters, this home offers an exceptional blend of efficiency, space, and outdoor access.
For sale
Price cut: $25K (10/1)
$774,999
5910 Dunraven Way, Golden, CO 80403
3beds
3,137sqft
Single Family Residence
Built in 2000
4,922 Square Feet Lot
$766,800 Zestimate®
$247/sqft
$68/mo HOA
What's special
- 70 days
- 1,668
- 127
Zillow last checked:
Listing updated:
Listed by:
Theresa Morini 720-722-3383 COHomeAgent@GMAIL.COM,
Realty One Group Platinum Elite
Source: REcolorado as distributed by MLS GRID,MLS#: 3761577
Facts & features
Interior
Bedrooms & bathrooms
- Bedrooms: 3
- Bathrooms: 3
- Full bathrooms: 2
- 1/2 bathrooms: 1
- Main level bathrooms: 1
Bedroom
- Features: Primary Suite
- Level: Upper
Bedroom
- Level: Upper
Bedroom
- Level: Basement
Bathroom
- Level: Main
Bathroom
- Features: En Suite Bathroom
- Level: Upper
Bathroom
- Level: Upper
Bonus room
- Description: Non-Conforming
- Level: Main
Great room
- Level: Main
Kitchen
- Level: Main
Laundry
- Level: Upper
Loft
- Level: Upper
Heating
- Forced Air
Cooling
- Central Air
Appliances
- Included: Dishwasher, Disposal, Dryer, Gas Water Heater, Microwave, Oven, Range, Range Hood, Refrigerator, Washer
Features
- Built-in Features, Ceiling Fan(s), Eat-in Kitchen, Five Piece Bath, Open Floorplan, Pantry, Primary Suite, Radon Mitigation System, Smart Thermostat, Smoke Free, Vaulted Ceiling(s), Walk-In Closet(s)
- Flooring: Carpet, Vinyl, Wood
- Windows: Double Pane Windows, Skylight(s), Window Treatments
- Basement: Finished,Unfinished
- Number of fireplaces: 1
- Fireplace features: Gas Log, Great Room
Interior area
- Total structure area: 3,137
- Total interior livable area: 3,137 sqft
- Finished area above ground: 2,111
- Finished area below ground: 120
Video & virtual tour
Property
Parking
- Total spaces: 4
- Parking features: Insulated Garage, Lighted
- Attached garage spaces: 2
- Details: Off Street Spaces: 2
Features
- Levels: Two
- Stories: 2
- Patio & porch: Covered, Front Porch, Patio
- Exterior features: Barbecue, Garden, Private Yard, Smart Irrigation
- Has spa: Yes
- Spa features: Spa/Hot Tub, Heated
- Fencing: Full
Lot
- Size: 4,922 Square Feet
- Features: Landscaped, Level, Sprinklers In Front, Sprinklers In Rear
Details
- Parcel number: 430852
- Zoning: P-D
- Special conditions: Standard
Construction
Type & style
- Home type: SingleFamily
- Architectural style: Contemporary
- Property subtype: Single Family Residence
Materials
- Brick, Frame
- Foundation: Slab
- Roof: Composition
Condition
- Year built: 2000
Utilities & green energy
- Sewer: Public Sewer
- Water: Public
- Utilities for property: Electricity Connected, Natural Gas Connected
Community & HOA
Community
- Security: Carbon Monoxide Detector(s)
- Subdivision: North Table Mountain Village
HOA
- Has HOA: Yes
- Services included: Insurance, Irrigation, Maintenance Grounds
- HOA fee: $205 quarterly
- HOA name: North Table Mountain HOA
Location
- Region: Golden
Financial & listing details
- Price per square foot: $247/sqft
- Tax assessed value: $745,305
- Annual tax amount: $4,719
- Date on market: 8/14/2026
- Listing terms: Cash,Conventional,FHA
- Exclusions: Sellers Personal Property
- Ownership: Individual
- Electric utility on property: Yes
- Road surface type: Paved
Estimated market value
$766,800
$728,000 - $805,000
$4,365/mo
Price history
| Date | Event | Price |
|---|---|---|
| 10/1/2026 | Price change | $774,999-3.1%$247/sqft |
Source:  REcolorado as distributed by MLS GRID #3761577 Report a problem REcolorado as distributed by MLS GRID #3761577 Report a problem | ||
| 9/14/2026 | Price change | $799,999-2.4%$255/sqft |
Source: REcolorado as distributed by MLS GRID #3761577 Report a problem | ||
| 8/27/2026 | Price change | $819,999-1.8%$261/sqft |
Source: REcolorado as distributed by MLS GRID #3761577 Report a problem | ||
| 8/14/2026 | Listed for sale | $834,999+29.5%$266/sqft |
Source: REcolorado as distributed by MLS GRID #3761577 Report a problem | ||
| 5/19/2021 | Sold | $645,000+14.2%$206/sqft |
Source: Public Record Report a problem | ||
| 3/29/2021 | Pending sale | $565,000$180/sqft |
Source:  RE/MAX International #2789789 Report a problem RE/MAX International #2789789 Report a problem | ||
| 3/25/2021 | Listed for sale | $565,000+19.7%$180/sqft |
Source: RE/MAX International #2789789 Report a problem | ||
| 8/22/2017 | Sold | $471,900-0.6%$150/sqft |
Source: Public Record Report a problem | ||
| 6/2/2017 | Price change | $474,900-3.1%$151/sqft |
Source: Core Real Estate, LLC #1651383 Report a problem | ||
| 5/18/2017 | Price change | $489,900-1%$156/sqft |
Source: Core Real Estate, LLC #1651383 Report a problem | ||
| 5/12/2017 | Listed for sale | $494,900+76.8%$158/sqft |
Source: Core Real Estate, LLC #1651383 Report a problem | ||
| 3/29/2002 | Sold | $280,000+28.4%$89/sqft |
Source: Public Record Report a problem | ||
| 10/22/1999 | Sold | $218,036$70/sqft |
Source: Public Record Report a problem | ||
Public tax history
| Year | Property taxes | Tax assessment |
|---|---|---|
| 2025 | $4,182 +4.3% | $46,581 +5.7% |
| 2024 | $4,011 +28.3% | $44,050 |
| 2023 | $3,127 -1.7% | $44,050 +30.4% |
| 2022 | $3,180 +10.9% | $33,778 -2.8% |
| 2021 | $2,868 | $34,750 +13.5% |
| 2020 | $2,868 +3.8% | $30,620 |
| 2019 | $2,762 +9.1% | $30,620 +13% |
| 2018 | $2,532 | $27,104 |
| 2017 | $2,532 -4.9% | $27,104 -6.2% |
| 2016 | $2,661 | $28,894 |
| 2015 | $2,661 +15.4% | $28,894 +22.1% |
| 2014 | $2,306 +2.7% | $23,660 |
| 2013 | $2,246 +2% | $23,660 -2.3% |
| 2012 | $2,201 +1.4% | $24,210 |
| 2011 | $2,171 +0.1% | $24,210 +0.4% |
| 2010 | $2,169 -6.4% | $24,110 |
| 2009 | $2,317 +0% | $24,110 -6.2% |
| 2008 | $2,316 +14.8% | $25,690 |
| 2007 | $2,018 +5.8% | $25,690 +15.9% |
| 2006 | $1,907 -3.7% | $22,170 -1.2% |
| 2005 | $1,980 +9.5% | $22,430 |
| 2004 | $1,808 -2.9% | $22,430 |
| 2003 | $1,863 +2.2% | $22,430 -1.3% |
| 2002 | $1,823 -1.9% | $22,720 +11.2% |
| 2001 | $1,859 +2104.1% | $20,430 |
| 2000 | $84 | $20,430 |
Find assessor info on the county website
Monthly payment
Est. payment
Payment breakdown
Explore the cost of this home by adjusting the details. Changes won't be saved.Climate risks
Neighborhood: 80403
Nearby schools
Schools provided by the listing agent
- Elementary: Mitchell
- Middle: Bell
- High: Golden
- District: Jefferson County R-1
Source: REcolorado as distributed by MLS GRID. This data may not be complete. We recommend contacting the local school district to confirm school assignments for this home.


Similar homes
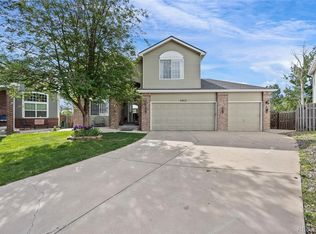
- $729,9004 bd4 ba2.6k sqft13679 W 62ND, Arvada, CO 80004For Sale
 MLS ID #8949629, Maria E Ibarra, Priority Properties. REcolorado as distributed by MLS GRID
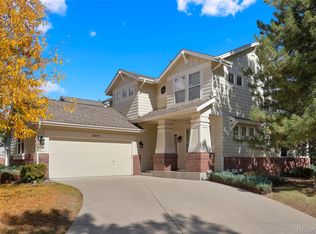
 - $799,9003 bd3 ba2k sqft17001 W 64th Drive, Arvada, CO 80007For Sale
 MLS ID #6071250, Robert Serafin, RE/MAX Professionals. REcolorado as distributed by MLS GRID
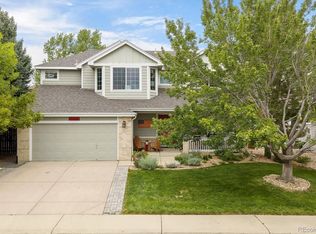
 - $785,0003 bd3 ba3k sqft8350 Gardenia Street, Arvada, CO 80005For Sale
 MLS ID #4642096, Daniel Thompson, Real Broker, LLC DBA Real. REcolorado as distributed by MLS GRID
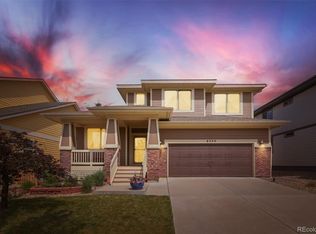
 - $779,9003 bd4 ba3.1k sqft8439 Devinney Court, Arvada, CO 80005For Sale
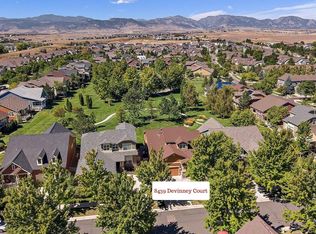 MLS ID #2424262, Robyn Phipps, Compass - Denver. REcolorado as distributed by MLS GRID
 - $769,9004 bd3 ba2.6k sqft11119 W Tennessee Court, Lakewood, CO 80226For SaleMLS ID #2698373, Lori Anderst, Brokers Guild Real Estate. REcolorado as distributed by MLS GRID
- $700,0005 bd3 ba2.5k sqft7024 Owens Street, Arvada, CO 80004For SaleMLS ID #9918367, Maria Vitale, LIV Sotheby's International Realty. REcolorado as distributed by MLS GRID
- $825,0005 bd5 ba3.7k sqft8443 Gladiola Street, Arvada, CO 80005For SaleMLS ID #9636948, Frank Duran, RE/MAX Alliance. REcolorado as distributed by MLS GRID
- $749,9003 bd4 ba2.4k sqft12213 Wolff Drive, Broomfield, CO 80020For SaleMLS ID #3050893, Holly Stickle, RE/MAX Momentum. REcolorado as distributed by MLS GRID
- $734,9005 bd4 ba2.9k sqft2383 S Holland Street, Lakewood, CO 80227For SaleMLS ID #8790494, John Vizzi, Colorado Flat Fee Realty Inc. REcolorado as distributed by MLS GRID
- $799,0004 bd3 ba2.9k sqft2220 S Beech Court, Denver, CO 80228For SaleMLS ID #7621132, Kay Bohan, LIV Sotheby's International Realty. REcolorado as distributed by MLS GRID
- $700,0004 bd3 ba3.3k sqft9753 Carr Circle, Westminster, CO 80021For SaleMLS ID #3423849, Bryan Bolduc, Coldwell Banker Realty - NoCo. REcolorado as distributed by MLS GRID
- $650,0004 bd4 ba2.6k sqft8530 Swadley Court, Arvada, CO 80005For SaleMLS ID #6721606, Ann Wymore, Navigate Realty. REcolorado as distributed by MLS GRID
- $790,0004 bd3 ba3.3k sqft3794 Shadow Canyon Trail, Broomfield, CO 80020For SaleMLS ID #1637264, Brenda Bartoletti, Coldwell Banker Realty 54. REcolorado as distributed by MLS GRID
- $825,0003 bd3 ba3.5k sqft11445 W Coal Mine Drive, Littleton, CO 80127For SaleMLS ID #2582880, Chris Plant, RE/MAX Professionals. REcolorado as distributed by MLS GRID
- $737,5004 bd4 ba3k sqft6504 S Wright Street, Littleton, CO 80127For SaleMLS ID #3426236, Thomas Richardson, Six Star Properties LLC. REcolorado as distributed by MLS GRID
- $849,0004 bd4 ba3.6k sqft2269 S Ellis Court, Lakewood, CO 80228For SaleMLS ID #3931736, Jennifer Story, LIV Sotheby's International Realty. REcolorado as distributed by MLS GRID
- $775,0005 bd4 ba3.6k sqft1011 S Valentia Street #26, Denver, CO 80247For SaleMLS ID #9153865, Steve Novak, LoKation Real Estate. REcolorado as distributed by MLS GRID
- $698,0004 bd3 ba3.2k sqftVista Ridge, Westminster, CO 80031For SaleMLS ID #5085800, Eric Carlton, The Carlton Company. REcolorado as distributed by MLS GRID
- $1,075,0003 bd3 ba4k sqft41 Mc Intyre Court, Golden, CO 80401For SaleMLS ID #8255888, Ali Van Westenberg, Keller Williams Advantage Realty LLC. REcolorado as distributed by MLS GRID
- $762,5005 bd4 ba2.8k sqft1310 Laurel Street, Broomfield, CO 80020For SaleMLS ID #7742107, Kevin DeLaOliva, Megastar Realty. REcolorado as distributed by MLS GRID
