Skip main navigation
Off market
  • $694,400

    17001 W 64th Dr, Arvada, CO 80007

    3beds
    2,048sqft
    SingleFamily
    Built in 1997
    7,884 Square Feet Lot
    $694,400 Zestimate®
    $339/sqft
    $3,292 Estimated rent

    Home value

    $694,400

    $660,000 - $729,000

    $3,292/mo

    Zestimate® history
    Loading
    Loading...

    Owner options

    List your home for rent

    $3,292/mo

    Rent Zestimate®

    Find your next renter with Zillow Rental Manager. Plus, with online applications, you can quickly screen prospective tenants – for free.

    Learn more

    $3,292/mo

    Rent Zestimate®

    Refinance and save

    $4,038/mo

    Est. payment

    Refinancing to a lower rate could help reduce your monthly payments and save thousands over the life of the loan.

    See today's rates

    $4,038/mo

    Est. payment

    Explore your selling options

    Work with a Zillow partner agent

    Leverage their expertise and Zillow's premium Showcase listings to get your home seen by more buyers.

    Get started

    List with your own agent

    Get your home in front of millions of buyers by listing it on Zillow.

    Learn how to do it

    Sell it yourself

    Take full control of how buyers see your home on Zillow by listing For Sale by Owner (FSBO).

    List your home

    What's special

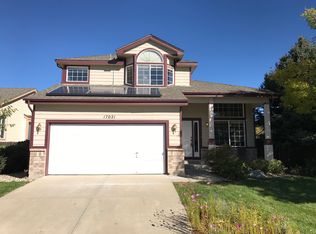
    This home has a warm, comfortable feel and will make any host/hostess's dreams come true! From the street, you're charmed by its curb appeal: shutters, brick and frame composition, and wonderful covered front porch. The living room is the place to be for entertaining, soaring ceilings and windows to the second floor flood the room with natural light. Come evening gather around the gas fireplace with granite surround - a stunning focal point. This updated kitchen has stainless steel appliances, painted white cabinets, granite countertops for meal prep and tile flooring for easy cleanup. Enjoy overlooking the backyard from kitchen to watch your kids play in the yard. The kitchen flows into the informal dining room with tile flooring, soaring ceilings & slider to deck/yard. If you want to move the party from inside to outside, just head out to this HUGE kid/dog friendly fully fenced yard. There's a den/living/play room just off the entry. Upstairs are 3 bed & 2 baths. Your master suite is quite the retreat. Enter through the double doors to the spacious bedroom with sunny windows, nice ceiling fan & light and VIEWS! Slide the barn door to access the ensuite bathroom with a soaking tub, shower and oversized vanity. The secondary bedrooms are good-sized and share a full hall bathroom. Newly finished basement offers a fantastic family room! It's a great level for kids to play, hosting movie/game nights and more! If you prefer hosting outside, this HUGE, fenced backyard won't disappoint! You get space AND privacy. Entertain on the fabulous deck - great for grilling, or set up a table & chairs for meals outside. Set up corn hole games on the expansive lawn. If you have a green thumb, there's room too for a large garden area. The attached, 2-car garage is oversized, giving you extra storage space. Live in desirable West Woods! You're minutes from grocery, restaurants, shopping, gas, newly rebuilt West Woods Golf Course & Clubhouse and steps to dog park and frisbee golf!

    This property is off market, which means it's not currently listed for sale or rent on Zillow. This may be different from what's available on other websites or public sources.

    Facts & features

    Interior

    Bedrooms & bathrooms
    • Bedrooms: 3
    • Bathrooms: 3
    • Full bathrooms: 1
    • 3/4 bathrooms: 1
    • 1/2 bathrooms: 1
    Heating
    • Forced air, Gas
    Cooling
    • Central
    Appliances
    • Included: Dishwasher, Garbage disposal, Microwave, Range / Oven, Refrigerator
    • Laundry: In Unit
    Features
    • Ceiling Fan(s), Pantry, Walk-In Closet(s), Vaulted Ceiling(s), Laminate Counters, Granite Counters, Open Floorplan, Master Suite
    • Flooring: Tile, Carpet
    • Windows: Double Pane Windows, Window Coverings
    • Basement: Partially finished
    • Has fireplace: Yes
    • Fireplace features: Gas, Living Room
    • Common walls with other units/homes: No Common Walls
    Interior area
    • Total interior livable area: 2,048 sqft
    • Finished area below ground: 400.00

    Property

    Parking
    • Total spaces: 2
    • Parking features: Garage - Attached
    Features
    • Patio & porch: Deck, Front Porch
    • Exterior features: Brick, Cement / Concrete
    • Fencing: Full
    • Has view: Yes
    • View description: Mountain
    Lot
    • Size: 7,884 Square Feet
    • Features: Landscaped, Near Public Transit, Sprinklers In Front, Sprinklers In Rear, Master Planned
    • Residential vegetation: Grassed
    Details
    • Parcel number: 3002410053
    • Zoning description: PUD-R

    Construction

    Type & style
    • Home type: SingleFamily
    • Architectural style: Traditional
    Materials
    • Frame
    • Roof: Composition
    Condition
    • Year built: 1997

    Utilities & green energy

    • Sewer: Public Sewer
    • Water: Public

    Community & HOA

    HOA
    • Has HOA: Yes
    • Services included: Trash, Recycling
    • HOA fee: $55 monthly
    Location
    • Region: Arvada

    Financial & listing details

    • Price per square foot: $339/sqft
    • Tax assessed value: $622,116
    • Annual tax amount: $3,901
    • Road surface type: Paved

    Price history

    DateEventPrice
    4/29/2020Sold$525,000$256/sqft
    Source: Public Record Report a problem
    4/1/2020Pending sale$525,000$256/sqft
    Source: Re/max Alliance #9599591 Report a problem
    3/30/2020Listed for sale$525,000+79.8%$256/sqft
    Source: Re/max Alliance #9599591 Report a problem
    3/23/2019Listing removed$2,495$1/sqft
    Source: All County Denver Metro Report a problem
    3/11/2019Price change$2,495-3.9%$1/sqft
    Source: Zillow Rental Network Report a problem
    3/1/2019Price change$2,595-3.7%$1/sqft
    Source: Zillow Rental Network Report a problem
    2/20/2019Price change$2,695-3.6%$1/sqft
    Source: Zillow Rental Network Report a problem
    2/12/2019Listed for rent$2,795$1/sqft
    Source: Zillow Rental Network Report a problem
    3/30/2012Sold$292,000-2.7%$143/sqft
    Source: IRES as distributed by MLS GRID #674294 Report a problem
    2/29/2012Listed for sale$299,950+3.4%$146/sqft
    Source: Colorado Landmark, Realtors #674294 Report a problem
    10/21/2011Sold$290,000-14.7%$142/sqft
    Source: Public Record Report a problem
    10/7/2010Listed for sale$339,900$166/sqft
    Source: RE/MAX AllianceArvada #900774 Report a problem
    8/29/2010Listing removed$339,900$166/sqft
    Source: RE/MAX Alliance #900774 Report a problem
    3/14/2010Listed for sale$339,900+44.6%$166/sqft
    Source: RE/MAX Alliance #900774 Report a problem
    1/11/2000Sold$235,000+14.6%$115/sqft
    Source: Public Record Report a problem
    3/22/1999Sold$205,000$100/sqft
    Source: Public Record Report a problem

    Public tax history

    YearProperty taxesTax assessment
    2025$3,901 -0.1%$38,882 -3.4%
    2024$3,906 +19%$40,266
    2023$3,282 -1.6%$40,266 +20.1%
    2022$3,337 +12.6%$33,517 -2.8%
    2021$2,965 $34,481 +12.2%
    2020$2,965 +1.4%$30,721
    2019$2,925 +13.3%$30,721 +16.5%
    2018$2,582 $26,370
    2017$2,582 +2.8%$26,370 +1.1%
    2016$2,511 $26,083
    2015$2,511 +13.2%$26,083 +19.1%
    2014$2,218 +3.7%$21,907
    2013$2,139 +2.1%$21,907 +2.8%
    2012$2,094 -2.9%$21,319
    2011$2,155 +5.8%$21,319 -3.5%
    2010$2,038 -2.8%$22,090
    2009$2,097 +0%$22,090 -2.6%
    2008$2,097 +1.9%$22,690
    2007$2,057 +7.3%$22,690 +2.9%
    2006$1,917 +1%$22,040 +4.1%
    2005$1,898 +9.5%$21,170
    2004$1,734 +0.7%$21,170
    2003$1,723 +1.8%$21,170 +2.3%
    2002$1,692 +19.6%$20,690 +32.7%
    2001$1,416 -0.8%$15,590
    2000$1,427 $15,590
    Find assessor info on the county website

    Neighborhood: 80007

    Nearby schools

    GreatSchools rating
    Schools provided by the listing agent
    • Elementary: West Woods
    • Middle: Drake
    • High: Ralston Valley
    • District: Jefferson County R-1

    Source: The MLS. This data may not be complete. We recommend contacting the local school district to confirm school assignments for this home.

    Get a cash offer in 3 minutes
    Find out how much your home could sell for in as little as 3 minutes with a no-obligation cash offer.
    Estimated market value
    $694,400
    Get a cash offer in 3 minutes
    Find out how much your home could sell for in as little as 3 minutes with a no-obligation cash offer.
    Estimated market value
    $694,400