TOP 10 REASONS THAT THIS HOUSE IS FOR YOU (In no particular order):
(10) There is room for everyone! (6-bedrooms, 7-bathrooms)
(9) The use of space is functional and fantastic! (The main level has a living room, family room, dining room and an office! Plus, there is a finished basement.)
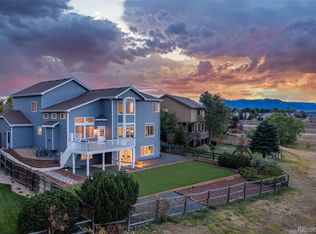
(8) The curb appeal is appealing with stucco siding and well-maintained landscaping.
(7) Location, location, location! (Close to schools, shopping, and parks!)
(6) Views, views, views! (Backing to golf course & open space!)
(5) Outdoor paradise! (Private covered & uncovered back patio.)
(4) Sunlit / Flooded in natural light! (2-story family room plus lots of windows throughout!)
(3) Romantic primary bedroom including sitting area with fireplace and a balcony!
(2) … with luxurious en suite bathroom with true, deep stand-alone soaker tub and 2-person shower!
(1) Gourmet kitchen with Viking 6-burner gas stove & hood, island seating, and walk-in pantry!
… But wait, there’s more!!! … plenty of storage; new roof; newer furnace, A/C, & water heater; mountain views, and more! Schedule a showing today to see this stunning remodeled, updated home!
For sale
Price cut: $30K (10/22)
$1,365,000
1509 Redwing Lane, Broomfield, CO 80020
6beds
5,629sqft
Single Family Residence
Built in 2000
0.36 Acres Lot
$1,320,300 Zestimate®
$242/sqft
$25/mo HOA
What's special
- 43 days
- 1,326
- 109
Zillow last checked:
Listing updated:
Listed by:
Kevin Chambless 720-273-1421 kevin.chambless@homesincolorado.com,
RE/MAX Alliance
Source: REcolorado as distributed by MLS GRID,MLS#: 7555402
Facts & features
Interior
Bedrooms & bathrooms
- Bedrooms: 6
- Bathrooms: 7
- Full bathrooms: 5
- 1/2 bathrooms: 2
- Main level bathrooms: 1
Bedroom
- Description: Primary Bedroom With Sitting Area, Fireplace & Balcony
- Features: Primary Suite
- Level: Upper
Bedroom
- Description: Bedroom 2 On Upper Level With Private Bathroom
- Level: Upper
Bedroom
- Description: Bedroom 3 On Upper Level
- Level: Upper
Bedroom
- Description: Bedroom 4 On Upper Level
- Level: Upper
Bedroom
- Description: Bedroom 5 In Basement With Private Bathroom
- Level: Basement
Bedroom
- Description: Bedroom 6 In Basement With Private Bathroom
- Level: Basement
Bathroom
- Description: Master Bathroom With Deep Soaker, Stand-Alone Tub, And Walk-In Shower
- Features: En Suite Bathroom, Primary Suite
- Level: Upper
Bathroom
- Description: Full Private Bathroom For Bedroom 2
- Level: Upper
Bathroom
- Description: Full Jack & Jill Bathroom For Bedrooms 3 & 4
- Level: Upper
Bathroom
- Description: Powder Room On Main Level
- Level: Main
Bathroom
- Description: 2nd Powder Room In Basement
- Level: Basement
Bathroom
- Description: Full Private Bathroom For Bedroom 5
- Level: Basement
Bathroom
- Description: Full Private Bathroom For Bedroom 6
- Level: Basement
Dining room
- Description: Formal Dining Room
- Level: Main
Dining room
- Description: Breakfast Nook Off Kitchen, Plus Island Seating
- Level: Main
Family room
- Description: 2-Story Family Room With Gas Fireplace
- Level: Main
Family room
- Description: Basement Rec Room
- Level: Basement
Gym
- Description: Room For A Gym In The Basement
- Level: Basement
Kitchen
- Description: Chef's Kitchen
- Level: Main
Laundry
- Description: Laundry Room With Utility Sink And Cupboards
- Level: Main
Living room
- Description: Formal Living Room (Currently Has Pool Table)
- Level: Main
Office
- Description: Main Level Office / Study
- Level: Main
Heating
- Forced Air, Natural Gas
Cooling
- Central Air
Appliances
- Included: Dishwasher, Disposal, Gas Water Heater, Microwave, Oven, Range Hood, Refrigerator
- Laundry: In Unit
Features
- Built-in Features, Ceiling Fan(s), Eat-in Kitchen, Entrance Foyer, Five Piece Bath, High Ceilings, Jack & Jill Bathroom, Kitchen Island, Open Floorplan, Pantry, Primary Suite, Quartz Counters, Radon Mitigation System, Smoke Free, Vaulted Ceiling(s), Walk-In Closet(s)
- Flooring: Carpet, Tile, Wood
- Basement: Finished,Full,Interior Entry
- Number of fireplaces: 2
- Fireplace features: Electric, Family Room, Gas Log, Master Bedroom
Interior area
- Total structure area: 5,629
- Total interior livable area: 5,629 sqft
- Finished area above ground: 3,665
- Finished area below ground: 1,768
Video & virtual tour
Property
Parking
- Total spaces: 3
- Parking features: Concrete
- Attached garage spaces: 3
Features
- Levels: Two
- Stories: 2
- Patio & porch: Covered, Patio
- Exterior features: Balcony, Gas Valve, Private Yard
- Has view: Yes
- View description: Golf Course, Mountain(s)
Lot
- Size: 0.36 Acres
- Features: Landscaped, On Golf Course, Open Space, Sprinklers In Front, Sprinklers In Rear
Details
- Parcel number: R1129139
- Zoning: R-PUD
- Special conditions: Standard
Construction
Type & style
- Home type: SingleFamily
- Property subtype: Single Family Residence
Materials
- Frame, Stucco
- Roof: Composition
Condition
- Updated/Remodeled
- Year built: 2000
Details
- Builder name: Other
Utilities & green energy
- Electric: 110V, 220 Volts
- Sewer: Public Sewer
- Water: Public
- Utilities for property: Electricity Connected, Natural Gas Connected
Community & HOA
Community
- Security: Security System, Smoke Detector(s), Video Doorbell
- Subdivision: Broomfield Country Club
HOA
- Has HOA: Yes
- Services included: Recycling, Trash
- HOA fee: $300 annually
- HOA name: Eagle Trace III
- HOA phone: 303-303-3003
Location
- Region: Broomfield
Financial & listing details
- Price per square foot: $242/sqft
- Tax assessed value: $1,168,940
- Annual tax amount: $7,291
- Date on market: 9/10/2026
- Listing terms: Cash,Conventional,FHA,Jumbo,VA Loan
- Exclusions: Personal Belongings, Staging Items, Refrigerator In Laundry Room.
- Ownership: Individual
- Electric utility on property: Yes
Estimated market value
$1,320,300
$1.25M - $1.39M
$4,920/mo
Price history
| Date | Event | Price |
|---|---|---|
| 10/22/2026 | Price change | $1,365,000-2.2%$242/sqft |
Source:  REcolorado as distributed by MLS GRID #7555402 Report a problem REcolorado as distributed by MLS GRID #7555402 Report a problem | ||
| 9/10/2026 | Listed for sale | $1,395,000+78.8%$248/sqft |
Source: REcolorado as distributed by MLS GRID #7555402 Report a problem | ||
| 11/21/2017 | Sold | $780,000+0.6%$139/sqft |
Source: Public Record Report a problem | ||
| 10/25/2017 | Listed for sale | $775,000$138/sqft |
Source: Porchlight Real Estate Group #2426167 Report a problem | ||
| 10/25/2017 | Pending sale | $775,000$138/sqft |
Source: Porchlight Real Estate Group #2426167 Report a problem | ||
| 10/13/2017 | Listed for sale | $775,000$138/sqft |
Source: Porchlight Real Estate Group #2426167 Report a problem | ||
Public tax history
| Year | Property taxes | Tax assessment |
|---|---|---|
| 2025 | $7,024 +0.2% | $78,320 -0.4% |
| 2024 | $7,010 +19.4% | $78,640 -3.6% |
| 2023 | $5,872 +0.5% | $81,580 +30.5% |
| 2022 | $5,842 +4.7% | $62,490 |
| 2021 | $5,579 +0.2% | $62,490 +5.4% |
| 2020 | $5,568 -12.7% | $59,300 -0.7% |
| 2019 | $6,377 | $59,720 -11.6% |
| 2018 | $6,377 +1.5% | $67,560 -9.5% |
| 2017 | $6,280 -1.8% | $74,690 +10.1% |
| 2016 | $6,395 +3.6% | $67,820 +10.1% |
| 2015 | $6,175 +7.7% | $61,610 |
| 2014 | $5,734 +7.6% | $61,610 +1.1% |
| 2013 | $5,331 +1.1% | $60,930 |
| 2012 | $5,274 -1.2% | $60,930 |
| 2011 | $5,335 +4.6% | $60,930 -2.3% |
| 2010 | $5,100 +6.9% | $62,360 |
| 2009 | $4,770 +1.6% | $62,360 +5.7% |
| 2008 | $4,697 -4.7% | $58,980 |
| 2007 | $4,929 | $58,980 -2.8% |
| 2006 | -- | $60,660 |
| 2005 | -- | $60,660 -4.2% |
| 2004 | -- | $63,350 -13% |
| 2003 | -- | $72,820 +43.8% |
| 2002 | -- | $50,640 |
Find assessor info on the county website
Monthly payment
Est. payment
Payment breakdown
Explore the cost of this home by adjusting the details. Changes won't be saved.Climate risks
Neighborhood: Broomfield Country Club
Nearby schools
Schools provided by the listing agent
- Elementary: Birch
- Middle: Aspen Creek K-8
- High: Broomfield
- District: Boulder Valley RE 2
Source: REcolorado as distributed by MLS GRID. This data may not be complete. We recommend contacting the local school district to confirm school assignments for this home.
Similar homes
- $1,125,0005 bd4 ba3.7k sqft1345 W 13th Avenue, Broomfield, CO 80020For Sale
 MLS ID #7067227, Christina Surprenant, West and Main Homes Inc. REcolorado as distributed by MLS GRID
 - $1,195,0004 bd4 ba5.2k sqft4661 Belford Circle, Broomfield, CO 80023For Sale
 MLS ID #7930350, Ron Marrocco, Keller Williams Preferred Realty. REcolorado as distributed by MLS GRID
 - $1,285,0005 bd5 ba4.4k sqft1999 LaSalle St, Superior, CO 80027For Sale

 MLS ID #1067492, Justen Staufer, Staufer Team Real Estate. IRES as distributed by MLS GRID
 - $799,0005 bd5 ba3.7k sqft4786 Rabbit Mountain Rd, Broomfield, CO 80020For Sale
 MLS ID #1064474, Noel DeVries, Due South Realty. IRES as distributed by MLS GRID
 - $1,150,0003 bd2 ba4.2k sqft452 Orchard Way, Louisville, CO 80027For SaleMLS ID #9640474, Michael Brassem, Coldwell Banker Realty 56. REcolorado as distributed by MLS GRID
- $1,295,0004 bd4 ba4.5k sqft14355 Navajo St, Westminster, CO 80023For SaleMLS ID #1063095, Gwenivere Snyder, LIV Sotheby's Intl Realty. IRES as distributed by MLS GRID
- $1,000,0004 bd4 ba4.3k sqft2561 W 121st Ave, Westminster, CO 80234For SaleMLS ID #1070930, Chris Angelovic, LIV Sotheby's Intl Realty. IRES as distributed by MLS GRID
- $790,0004 bd3 ba3.3k sqft3794 Shadow Canyon Trail, Broomfield, CO 80020For SaleMLS ID #1637264, Brenda Bartoletti, Coldwell Banker Realty 54. REcolorado as distributed by MLS GRID
- $1,299,0005 bd5 ba5.2k sqft1412 Venice Ln, Longmont, CO 80503For SaleMLS ID #1068426, Tom Cohen, Compass - Boulder. IRES as distributed by MLS GRID
- $849,9005 bd4 ba4.4k sqft9455 Webster Way, Westminster, CO 80021For SaleMLS ID #9283878, Ambierre Rediger, Peak & Prairie LLC. REcolorado as distributed by MLS GRID
- $1,250,0003 bd5 ba4.4k sqft12121 Bryant Street, Westminster, CO 80234New ConstructionMLS ID #6493363, Jackie Nordstrom, Colorado Real Estate Associates LLC. REcolorado as distributed by MLS GRID
- $1,425,0005 bd4 ba3.8k sqft7962 Anchor Dr, Longmont, CO 80504For SaleMLS ID #1066388, Kathryn Albee, Care Realty Co.. IRES as distributed by MLS GRID
- $1,475,0005 bd5 ba6.1k sqft6686 Fairways Dr, Niwot, CO 80503For SaleMLS ID #1067305, Catherine Walker, Boulder Financial Realty Inc. IRES as distributed by MLS GRID
- $1,175,0006 bd7 ba6.5k sqft15501 Fairway Dr, Commerce City, CO 80022For Sale
 MLS ID #5627774, Landin Smith, RE/MAX Professionals, Inc.. elevateMLS
 - $948,9005 bd5 ba3.7k sqft16263 Mount Mestas Way, Broomfield, CO 80023For SaleMLS ID #2099397, Shara Trutner, Coldwell Banker Realty - NoCo. REcolorado as distributed by MLS GRID
- $1,080,0006 bd4 ba3.9k sqft3103 W 109th Place, Westminster, CO 80031For SaleMLS ID #2222327, Vyacheslav Alexeyev, Zyplr. REcolorado as distributed by MLS GRID
- $975,0003 bd3 ba4.5k sqft15993 Swan Mountain Dr, Broomfield, CO 80023For SaleMLS ID #1069617, Steven Calley, Your Castle Real Estate LLC. IRES as distributed by MLS GRID
- $969,0005 bd4 ba4.5k sqft3014 W 111th Place, Westminster, CO 80031For SaleMLS ID #8484265, Levi Rose, Serhant Colorado LLC. REcolorado as distributed by MLS GRID
- $1,195,0005 bd5 ba5.3k sqft6058 Rogers Circle, Golden, CO 80403For SaleMLS ID #8994354, Alyssa Rossi, Keller Williams Realty Downtown LLC. REcolorado as distributed by MLS GRID
- $1,249,0004 bd3 ba4.4k sqft9380 Homestead Drive, Frederick, CO 80504For SaleMLS ID #6946966, Brandon Ray, MyCore Properties. REcolorado as distributed by MLS GRID
